
View
Architectural Style, Generous Spaces & Effortless Living
All Offers Presented by 5pm Tuesday 1st December (Unless Sold Prior)
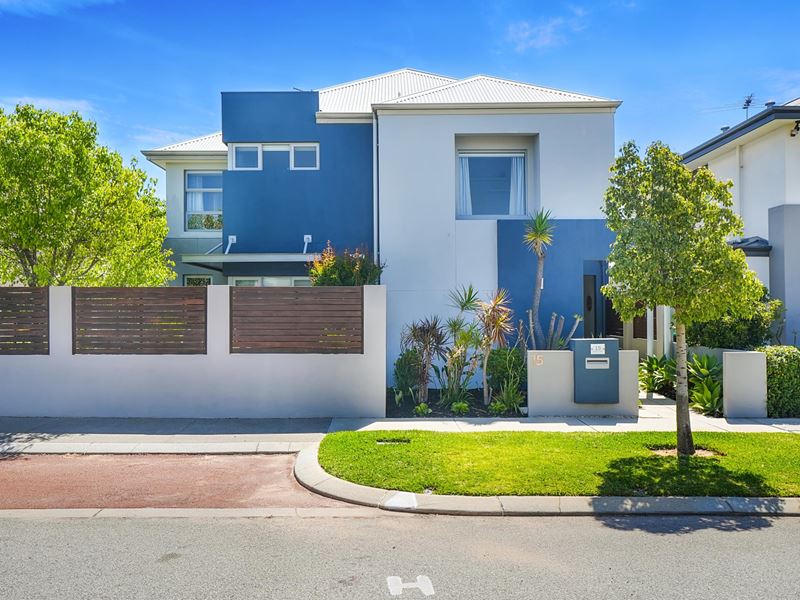
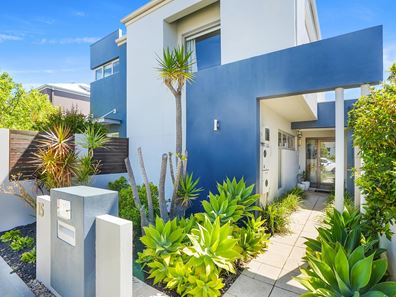
Designed with generous proportions and a thoughtful connection to the outdoors, this distinctive three-bedroom, two-bathroom residence offers space, privacy and easy-care living. Built in 2007 by Residential Attitudes, its architectural design brings together expansive entertaining areas, a dedicated home theatre and inviting outdoor retreats.
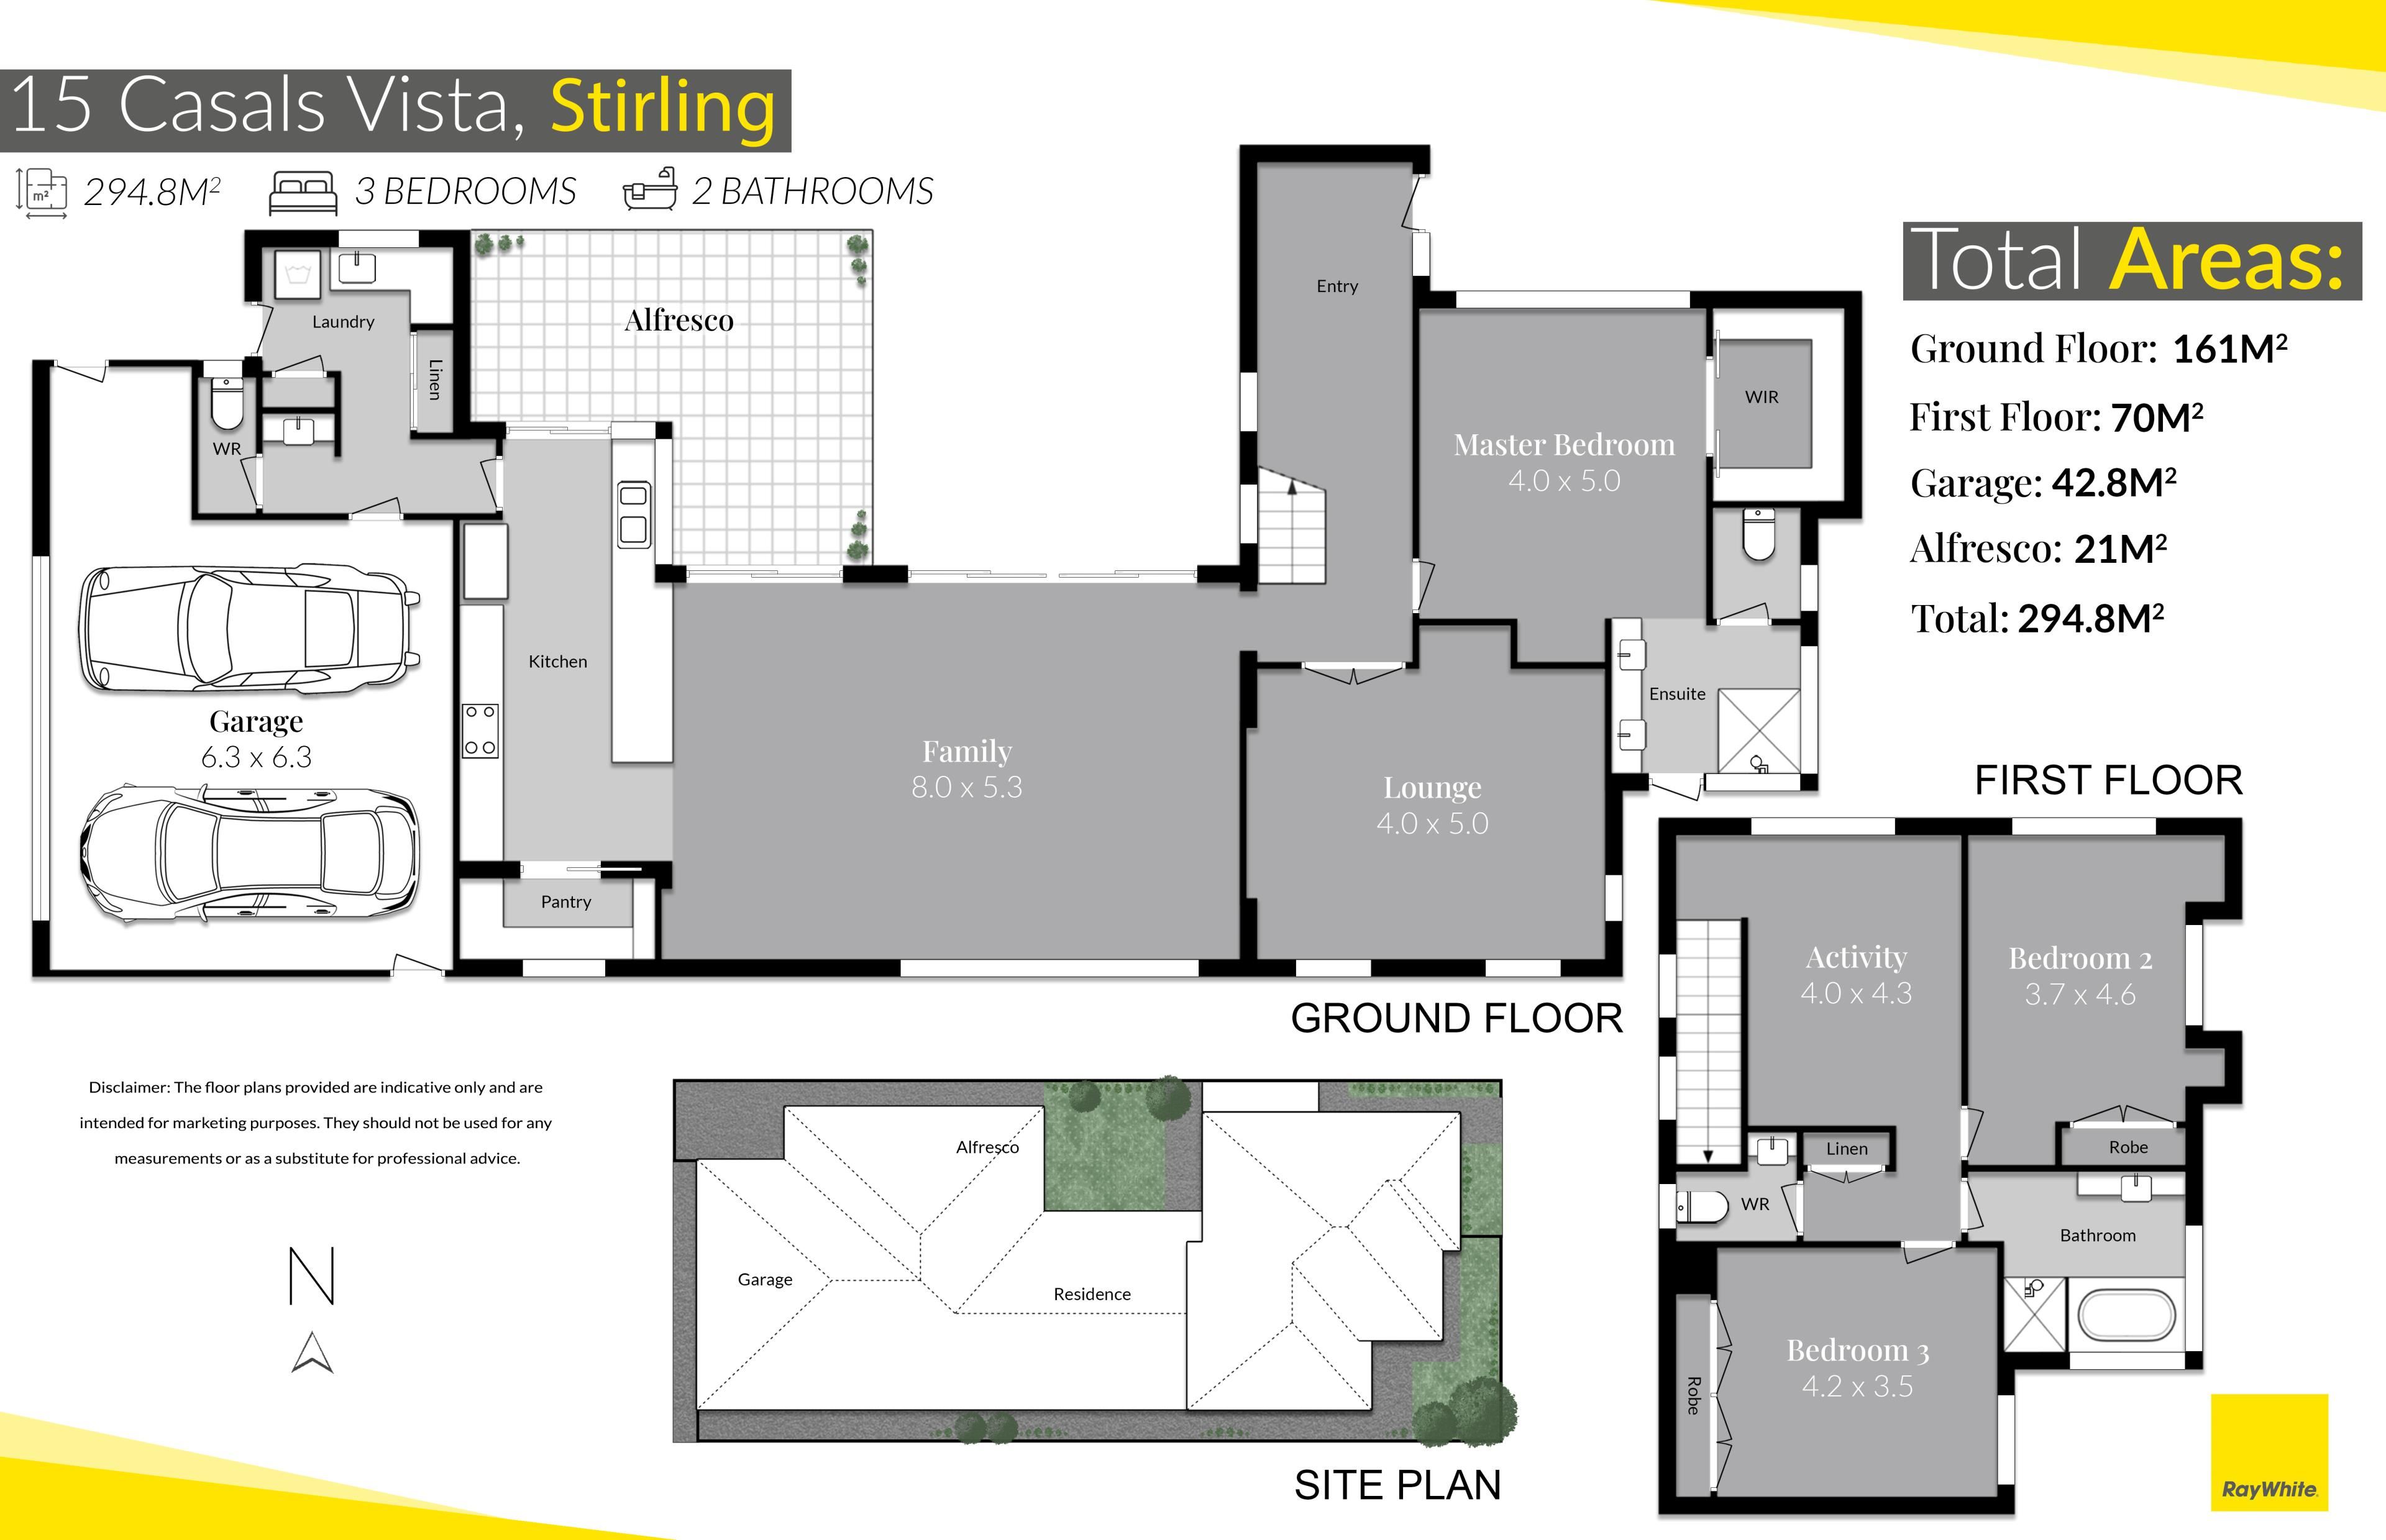
Timber flooring flows through the ground level, where a spacious open-plan kitchen, living and dining area forms the heart of the home. A central alfresco courtyard with artificial turf complements the low-maintenance layout, while the timber-decked entertaining area is equipped for year-round enjoyment with weather blinds, built-in speakers, a ceiling fan and gas point.
The well-appointed kitchen combines Corian benchtops and a glass splashback with a 900mm oven, gas cooktop, Miele dishwasher and double circular sink. A plumbed double-fridge recess, microwave recess and excellent storage add everyday practicality, while a versatile nook concealed behind pocket doors offers space for a study station or potential scullery.
Movie nights are comfortably catered for in the large theatre room, complete with a projector, 100-inch screen and full blockout curtains.
The king-sized master suite provides a private retreat, featuring a ceiling fan and walk-in robe with fitted cabinetry. Its double-vanity ensuite enjoys direct access to a private courtyard, where paving, a decked sitting area and reticulated raised garden beds create a peaceful outdoor escape. Provision for power offers scope to introduce garden lighting.
A timber staircase leads to a carpeted upper landing and two further king-sized bedrooms, both with ceiling fans and built-in robes. A family bathroom with a bath, shower, vanity and heat lamp services this level, while a separate powder room adds convenience downstairs.
Ducted reverse-cycle air conditioning, solar panels, security screens, an alarm and smart wiring with a home intelligence system further enhance the home. The large double garage offers good clearance and an additional storage nook, complemented by boarded loft storage with lighting.
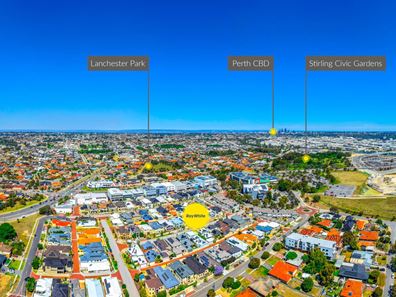
With generous room sizes, flexible living spaces and minimal garden upkeep, this is an appealing choice for downsizers seeking room to move, busy professionals and families alike. Ultra convenient access to Stirling Train Station, shops, and only 10 mins to the CBD and Karrinyup shopping centre completes the package.
Features include:
• Architecturally designed three-bedroom, two-bathroom home
• Built in 2007 by Residential Attitudes
• Timber flooring throughout the ground level
• Expansive open-plan kitchen, living and dining
• Central alfresco courtyard with artificial turf
• Decked entertaining area with weather blinds, speakers, ceiling fan and gas point
• Corian kitchen benchtops, 900mm oven, gas cooktop and Miele dishwasher
• Concealed study nook or potential scullery space
• Dedicated theatre with projector, 100-inch screen and blockout curtains
• King-sized bedrooms with ceiling fans and generous robe storage
• Master suite with fitted walk-in robe and private courtyard access
• Ducted reverse-cycle air conditioning and solar panels
• Alarm, security screens and smart wiring
• Laundry with excellent storage and separate downstairs powder room
• Large double garage with extra storage nook and good clearance
• Boarded loft storage with lighting; access ladder not installed
• Instantaneous gas hot water system
• Low-maintenance outdoor spaces
• Convenient access to transport, shopping and the freeway
Property features
-
 Garages
2
Property snapshot by reiwa.com
This property at 15 Casals Vista, Stirling is a three bedroom, two bathroom house listed for sale by Damien Lloyd at Ray White North Quays.
For more information about Stirling, including sales data, facts, growth rates, nearby transport and nearby shops, please view our Stirling profile page.
If you would like to get in touch with Damien Lloyd regarding 15 Casals Vista, Stirling, please call 0410 574 626 or contact the agent via email.
Nearby schools
Stirling overview
Stirling is an established suburb 12 kilometres north of Perth. Bound by the Mitchell Freeway, Stirling was originally part of Osborne Park before being officially gazetted in 1976 as Stirling. Development of the area progressed quickly and continued throughout the 1980s and 1990s.
Life in Stirling
Stirling's proximity to the Mitchell and Kwinana freeways provides residents with quick and convenient access into and out of Perth. Within the suburb there is the Stirling Village Shopping Centre, which exists to service the immediate needs of locals and houses a supermarket and a number of speciality stores. Parks and reserves are dominant in Stirling with everything from sporting fields to children's play equipment catered for. Also in the suburb are the City of Stirling offices, Osborne Park Hospital and the Stirling Train Station.
Stirling quick stats
High end
$1.8m
Median
$1.5m
Low end
$1.3m
11.9 %
Annual growth
$1.5m
Annual median sales price
$890pw
Annual median rental price