
Sold
15 Cardinal Approach, Alkimos WA 6038
Sold price: $830,000
Sold: 21 Jul 2026
Sold
-
3 Bedrooms
-
2 Bathrooms
-
2 Cars
House
View
The Perfect Blend of Coastal Living & Modern Comfort in This Two-Storey Home
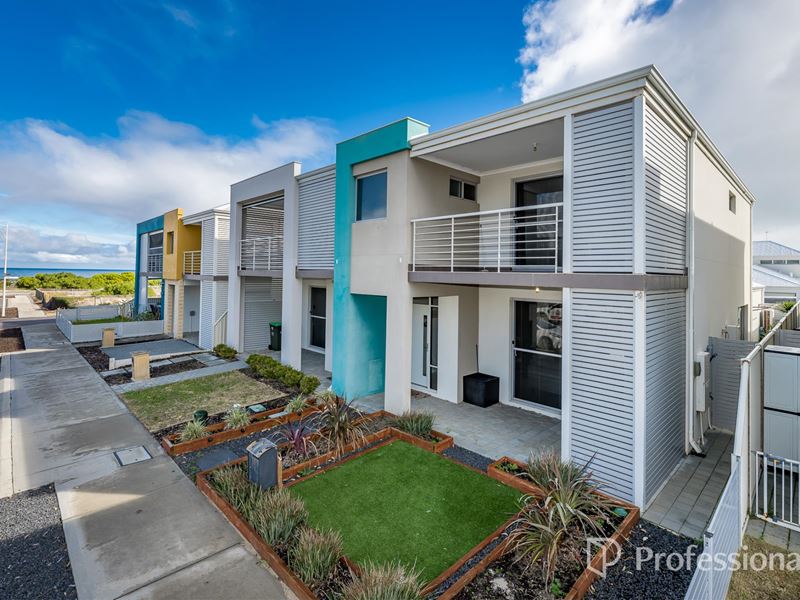
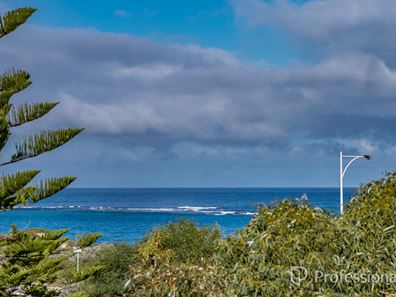
Positioned within the highly sought-after and well-established Shorehaven Estate, this stylish home offers an exceptional coastal lifestyle approximately 200 metres from the pristine coastline. Enjoy the convenience of being within easy walking distance to the beach, popular cafés and dining options, picturesque parklands and playgrounds, while also being only minutes from the local train station for easy commuting.
Set in an area renowned for strong rental demand and continued growth, this property presents an outstanding opportunity for investors, first home buyers and downsizers seeking a low-maintenance home with excellent long-term potential.
Designed for effortless modern living, the home showcases a spacious open-plan layout enhanced by impressive high ceilings throughout the living, dining and kitchen area, creating a wonderful sense of space and natural light.
At the heart of the home, the contemporary kitchen features sleek stone benchtops, quality stainless steel appliances and ample storage, making it as functional as it is stylish. Large sliding doors open to both the front and rear entertaining areas, seamlessly blending indoor and outdoor living while allowing fresh air and natural light to flow throughout.
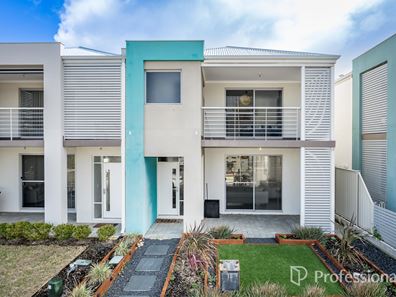
Accommodation comprises three generously sized bedrooms. Positioned at the front of the home, the spacious master suite offers a peaceful retreat complete with a private balcony, a well-appointed ensuite and built-in storage. The remaining bedrooms are well proportioned and serviced by the main bathroom.
Designed with practicality in mind, the home also includes a convenient powder room for guests, a dedicated office nook ideal for working from home or study, and laundry.
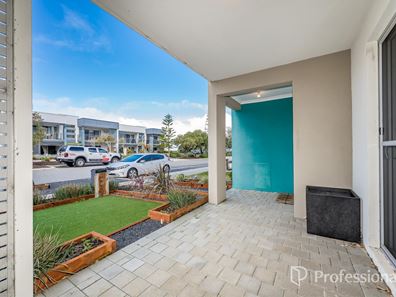
The low-maintenance outdoor spaces are equally impressive. At the front, a covered entertaining area is complemented by artificial lawn, creating an inviting space to relax with minimal upkeep. The rear courtyard also features artificial turf and a covered alfresco area, perfect for year-round entertaining. A gated rear entrance provides direct access to the double garage and additional rear parking for added convenience.
Property Features:
- Ducted reverse-cycle air conditioning
- High ceilings to the open-plan living, dining and kitchen area
- kitchen with stone benchtops and stainless steel appliances
- Spacious master bedroom with private balcony and ensuite
- Powder room for guests
- Dedicated office nook
- Low-maintenance front and rear gardens with artificial lawn
- Covered entertaining areas to both the front and rear
- Double garage with gated rear access
- Year Built: Approx. 2016
This is a fantastic opportunity to secure a quality home in one of Alkimos' most desirable coastal communities, where modern comfort, convenience and an enviable beachside lifestyle come together.
For more information, contact James Bosdet on 0422 621 315.
Property features
-
 Garages
2
Garages
2
Property snapshot by reiwa.com
This property at 15 Cardinal Approach, Alkimos is a three bedroom, two bathroom house sold by James Bosdet at Professionals Northern Coast on 21 Jul 2026.
Looking to buy a similar property in the area? View other three bedroom properties for sale in Alkimos or see other recently sold properties in Alkimos.
Nearby schools
Alkimos overview
Alkimos is a coastal suburb north-west of Perth CBD. For the most part, the suburb is covered in native banksia woodland, scrubland and heath typical of the Swan Coastal Plain.
Life in Alkimos
With the proposed extension of Mitchell Freeway and rail link to major centres nearby, Alkimos is fast-becoming one of WA’s most sought after residential locations.
The relaxing and welcoming coastal setting offers uninterrupted views across the ocean and an abundance of bushlands and playing fields for you and your family to enjoy.
The community also boasts its own public high school and child care facilities, with a public primary school due to open in 2016.
Alkimos quick stats
High end
$950k
Median
$860k
Low end
$810k
14.7 %
Annual growth
$860k
Annual median sales price
$740pw
Annual median rental price