15 Byrd Lane, Australind WA 6233
Offers Over $899,000
-
4 Bedrooms
-
2 Bathrooms
-
2 Cars
-
Landsize 584m2
House
View
BRAND NEW • BUILT 2025 • WALK TO THE OVALS !
Brand New. Beautifully Finished. Built for Family Living.
Why wait to build when you can move straight into a brand new home?
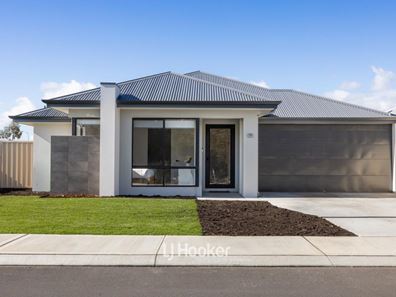
Built in 2025 by Celebration Homes, this stunning 4 bedroom, 2 bathroom residence delivers modern living, thoughtful design and exceptional functionality all in a fantastic location just a short stroll from the large Leschenault sporting ovals.
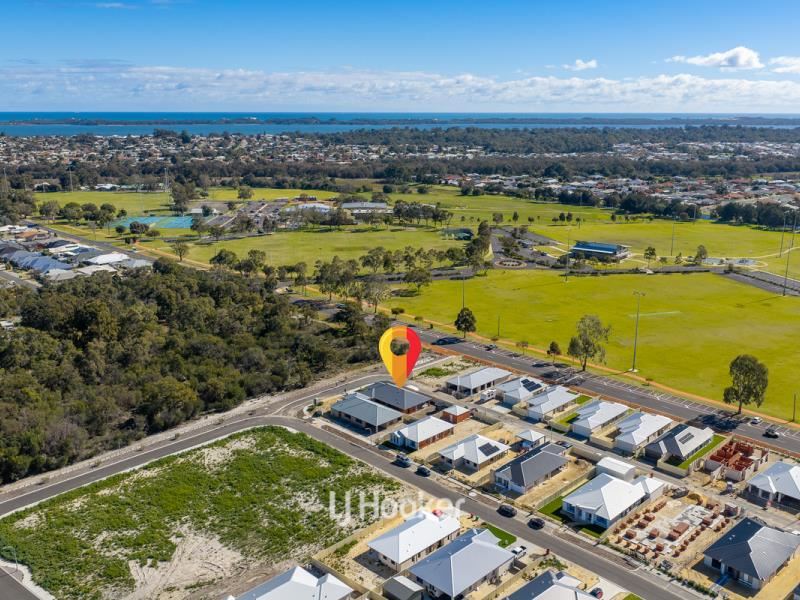
And here's the bonus… a direct access pathway to the ovals is right at your doorstep, meaning you have a huge recreational space for the family to enjoy without the maintenance of having to mow it yourself!
From the moment you enter, the impressive high ceilings throughout immediately create a wonderful feeling of space and openness, while the carefully considered floorplan provides plenty of room for everyone to spread out.
THE MASTER SUITE YOUR OWN PRIVATE RETREAT
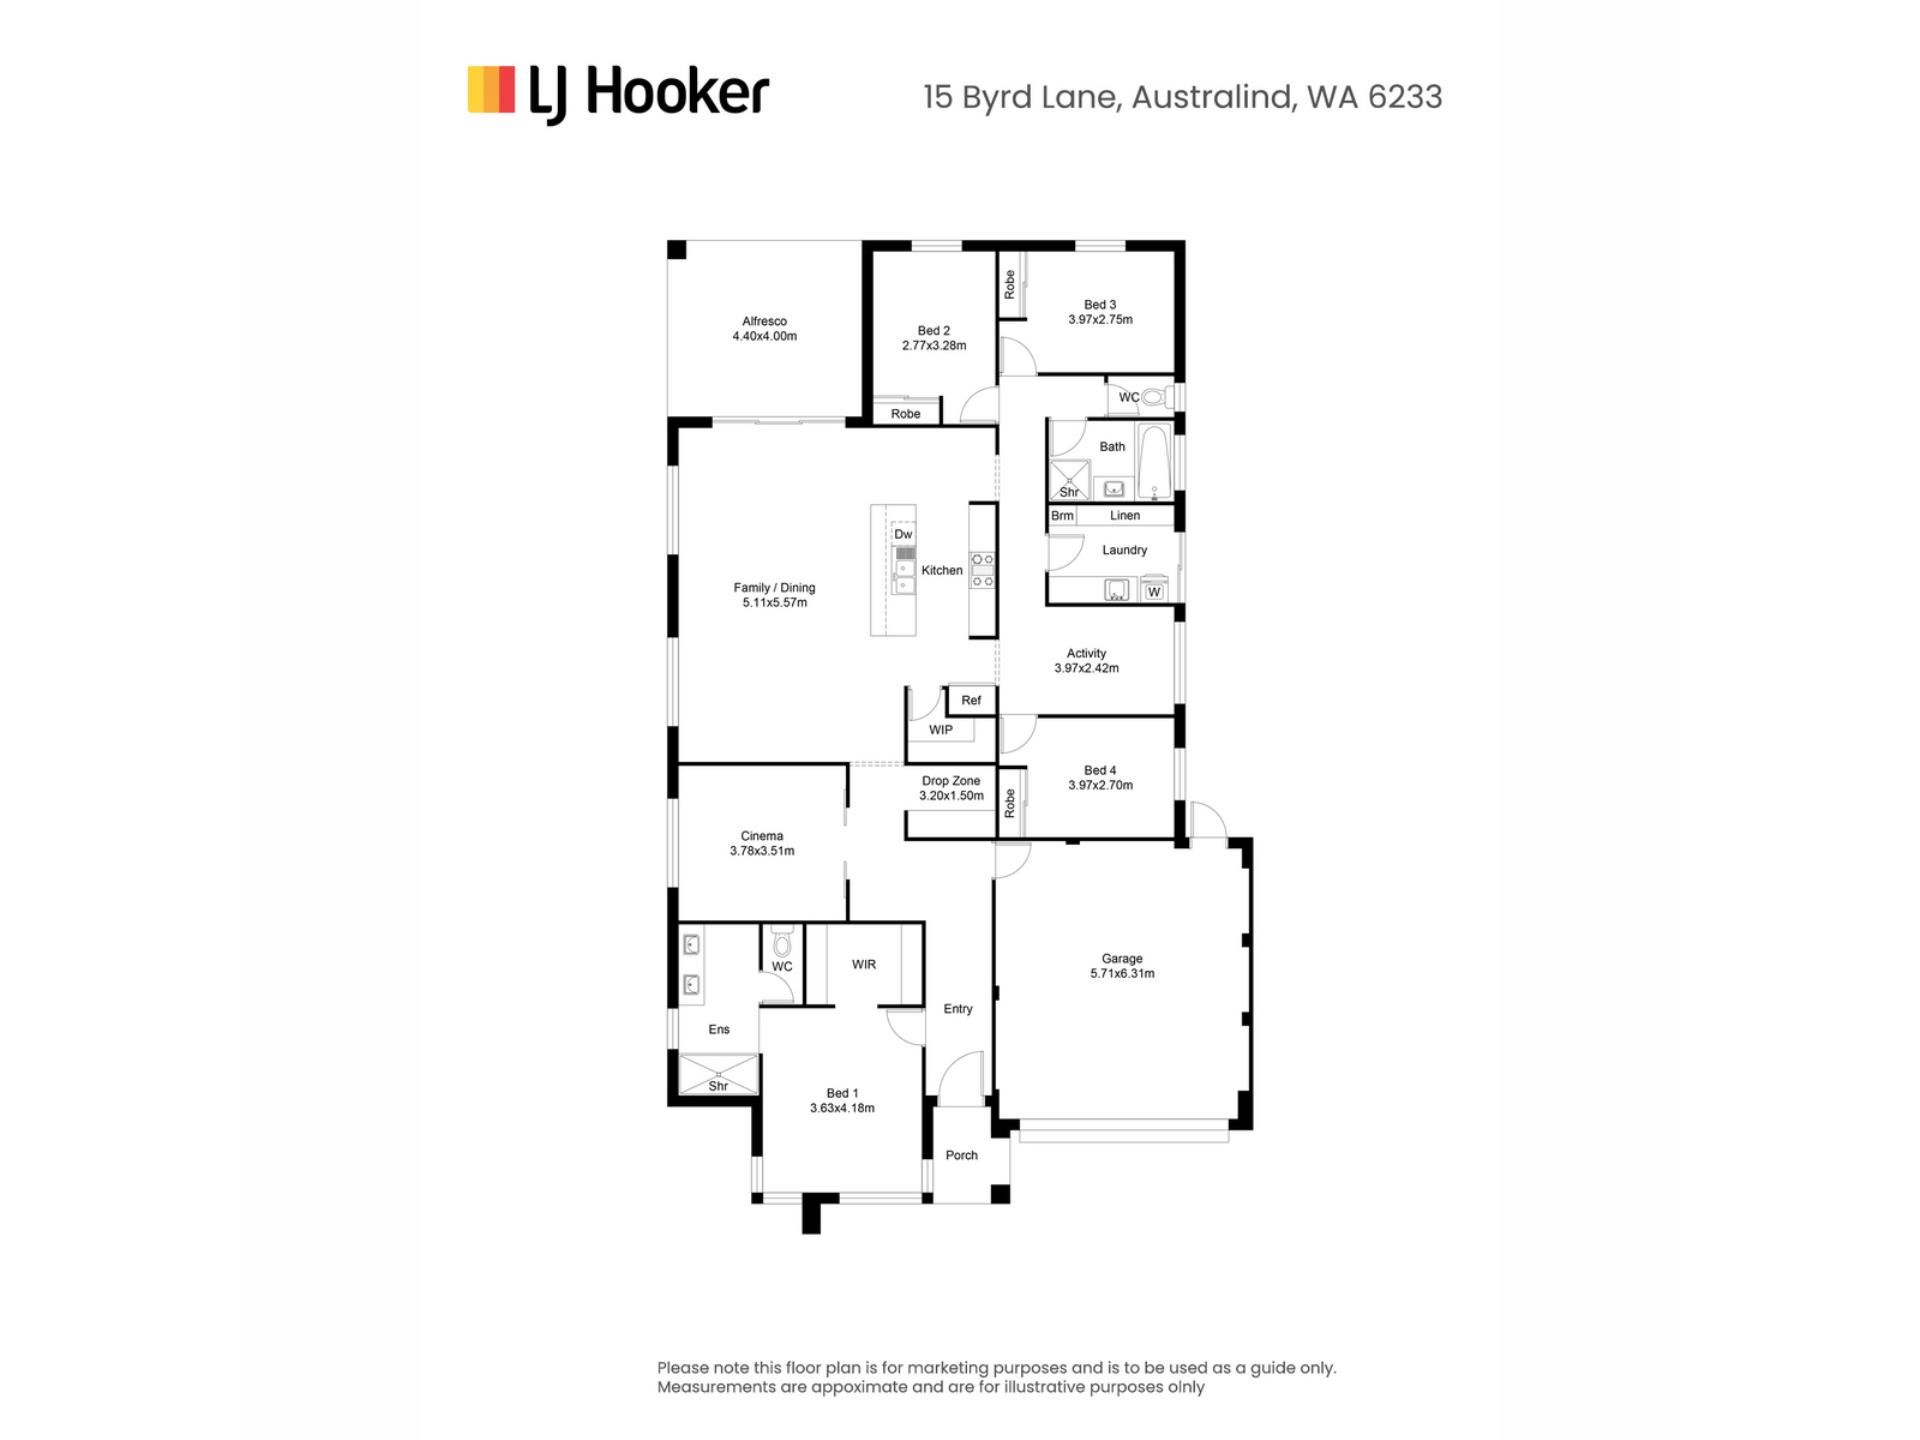
Positioned at the front of the home, the master bedroom feels like it has its own postcode, separated from the remaining bedrooms for added privacy.
The generous master suite features:
Large walk in robe
Spacious ensuite
Double sink vanity
Full wall mirror
Large double head shower
Quality modern finishes
It's the perfect place to retreat at the end of the day.
DESIGNED FOR EASY FAMILY LIVING
Moving through the home, the practical design continues.
A shoppers' entrance from the garage makes bringing the groceries inside a breeze particularly handy on those wet winter days.
The garage has been coursed higher, providing additional clearance for the family 4WD, while a convenient PA door provides direct access to the backyard.
For movie nights, the dedicated theatre room with sliding door is perfectly positioned toward the front of the home, allowing the family to enjoy a movie while keeping the noise further away from the children's bedroom zone.
Opposite the theatre is a cleverly positioned office/study nook, complete with internet connections and computer ports ideal for working from home, homework or study.
THE HEART OF THE HOME
At the centre of the property is the impressive open plan kitchen, dining and living area, creating the perfect space for everyday family life and entertaining.
Large windows flood the room with natural light, beautifully illuminating the space and highlighting the contemporary finishes.
The modern kitchen comes equipped with all the essentials, including:
900mm stainless steel 5 burner gas cooktop
900mm stainless steel oven
Cool white stone benchtops
Extended island breakfast bar
Full white tiled splashback
Additional tan overhead cabinetry
Generous walk in pantry
Dedicated fridge space
Dishwasher plumbing ready to go
Power point cleverly positioned beneath the breakfast bar
Large draws for storage
It's a kitchen that looks fantastic while remaining highly practical for everyday family living.
THE CHILDREN'S ZONE
From the kitchen there are two access points leading toward the rear of the home, where you'll find three further generously sized bedrooms.
Each bedroom features double mirrored, floor to ceiling built in robes, providing excellent storage.
A dedicated activity nook creates an additional zone for the kids perfect for homework, gaming, reading or simply giving them their own space.
LAUNDRY WITH STORAGE GALORE
Even the laundry has been thoughtfully designed, featuring:
Full stone benchtop
Sink
Grey tiled splashback
Full wall open linen and storage area
Plenty of practical storage without compromising on style.
OUTSIDE, YOUR BLANK CANVAS
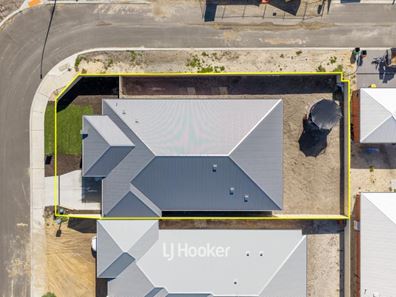
Step outside and you'll discover a blank canvas ready for you to create exactly what you want.
With double gated side access, the possibilities are endless.
Dreaming of a big shed?
Want a concrete hardstand?
Need somewhere for the boat, caravan or trailer?
Want to create the ultimate backyard?
The space is yours to design.
The alfresco area provides the perfect setting for Sunday barbecues, entertaining friends and family, or simply enjoying a quiet afternoon outdoors.
And with the sporting ovals practically on your doorstep, there's no shortage of space for the kids to run and play.
MORE FEATURES
- Brand new, built in 2025
- 4 bedrooms
- 2 bathrooms
- High ceilings throughout
- Theatre room
- Home office/study nook
- Open plan kitchen, dining & living
- Walk in pantry
-Stone kitchen benchtops
- 900mm Omega gas cooktop & Westinghouse oven
-Dishwasher plumbing
- Activity nook
- Floor to ceiling mirrored built-in robes
- Spacious laundry with stone benchtop
- Fully ducted reverse cycle air-conditioning/comes with smart tablet
- High clearance double garage which was also extended (500mm) in length
- Shoppers entrance
- PA door to backyard
- Double gated side access
- Alfresco entertaining area
- Blank canvas backyard
- Direct pathway access to Leschenault sporting ovals
- Walking distance to the sporting facilities
If you've been dreaming of a brand new home but don't want to endure the building process, the waiting, this could be the one you've been waiting for.
Brand new, beautifully finished and ready for its first owners.
Register your interest with Ned today!
Disclaimer – whilst every care has been taken in the preparation of this advertisement and the approximate outgoings, all information supplied by the seller and the sellers agent is provided in good faith. Prospective purchasers are encouraged to make their own enquiries to satisfy themselves on all pertinent matters. Images are for illustrative purposes.
Property features
-
 Garages
2
Garages
2
-
 Floor area
200m2
Floor area
200m2
Property snapshot by reiwa.com
This property at 15 Byrd Lane, Australind is a four bedroom, two bathroom house listed for sale by Rachel Ned MacLeod-Paterson at LJ Hooker Property South West WA.
For more information about Australind, including sales data, facts, growth rates, nearby transport and nearby shops, please view our Australind profile page.
If you would like to get in touch with Rachel Ned MacLeod-Paterson regarding 15 Byrd Lane, Australind, please call 0488 556 452 or contact the agent via email.
Cost breakdown
-
Council rates: $2,258 / year
-
Water rates: $621 / year
Nearby schools
Australind overview
The town of Australind is located on the shores of Leschenault Eastuary, 165 kilometres south of Perth and 12 kilometres northeast of Bunbury. In 1840 a company named the Western Australian Company was formed in England with the objective of purchasing lands in Western Australia and applying certain principles of colonisation and emigration as laid down by one of the Directors, Edward Gibbon Wakefield. The Company purchased 103,000 acres on Leschenault Inlet, and named the settlement proposed there "Australind", a combination of Australia and India.
Life in Australind
Residents of Australind can enjoy all the attributes of living close to the coast, while being part of a connected community. Bunbury is only a short drive away however within the suburbs there is the Australind Village Shopping Centre, a 24/7 Spud Shed Store and the 18-hole Bunbury Golf Club. There are two high schools and six primary schools in the area.
Australind quick stats
High end
$900k
Median
$795k
Low end
$710k
16.9 %
Annual growth
$795k
Annual median sales price
$720pw
Annual median rental price
Contact the agent