View
Where Life Feels Lovely!
Elevated and set back from a quiet “No Through Road” in picture-perfect South Padbury, this enchanting 4 bedroom 2 bathroom family home is wrapped in leafy, established gardens and is brimming with warmth, charm and understated elegance.
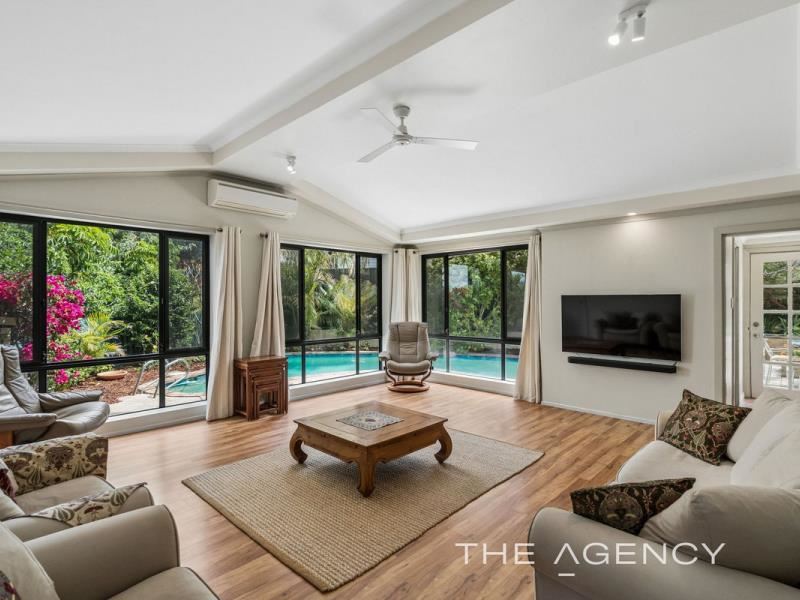
A delightful haven, it feels like its own little escape from the everyday. Practicality plays beautifully alongside personality here, creating comfortable spaces that work well together, while gorgeous greenery outside adds a wonderful sense of calm at every turn. In fact, almost every window has an attractive garden view to savour.
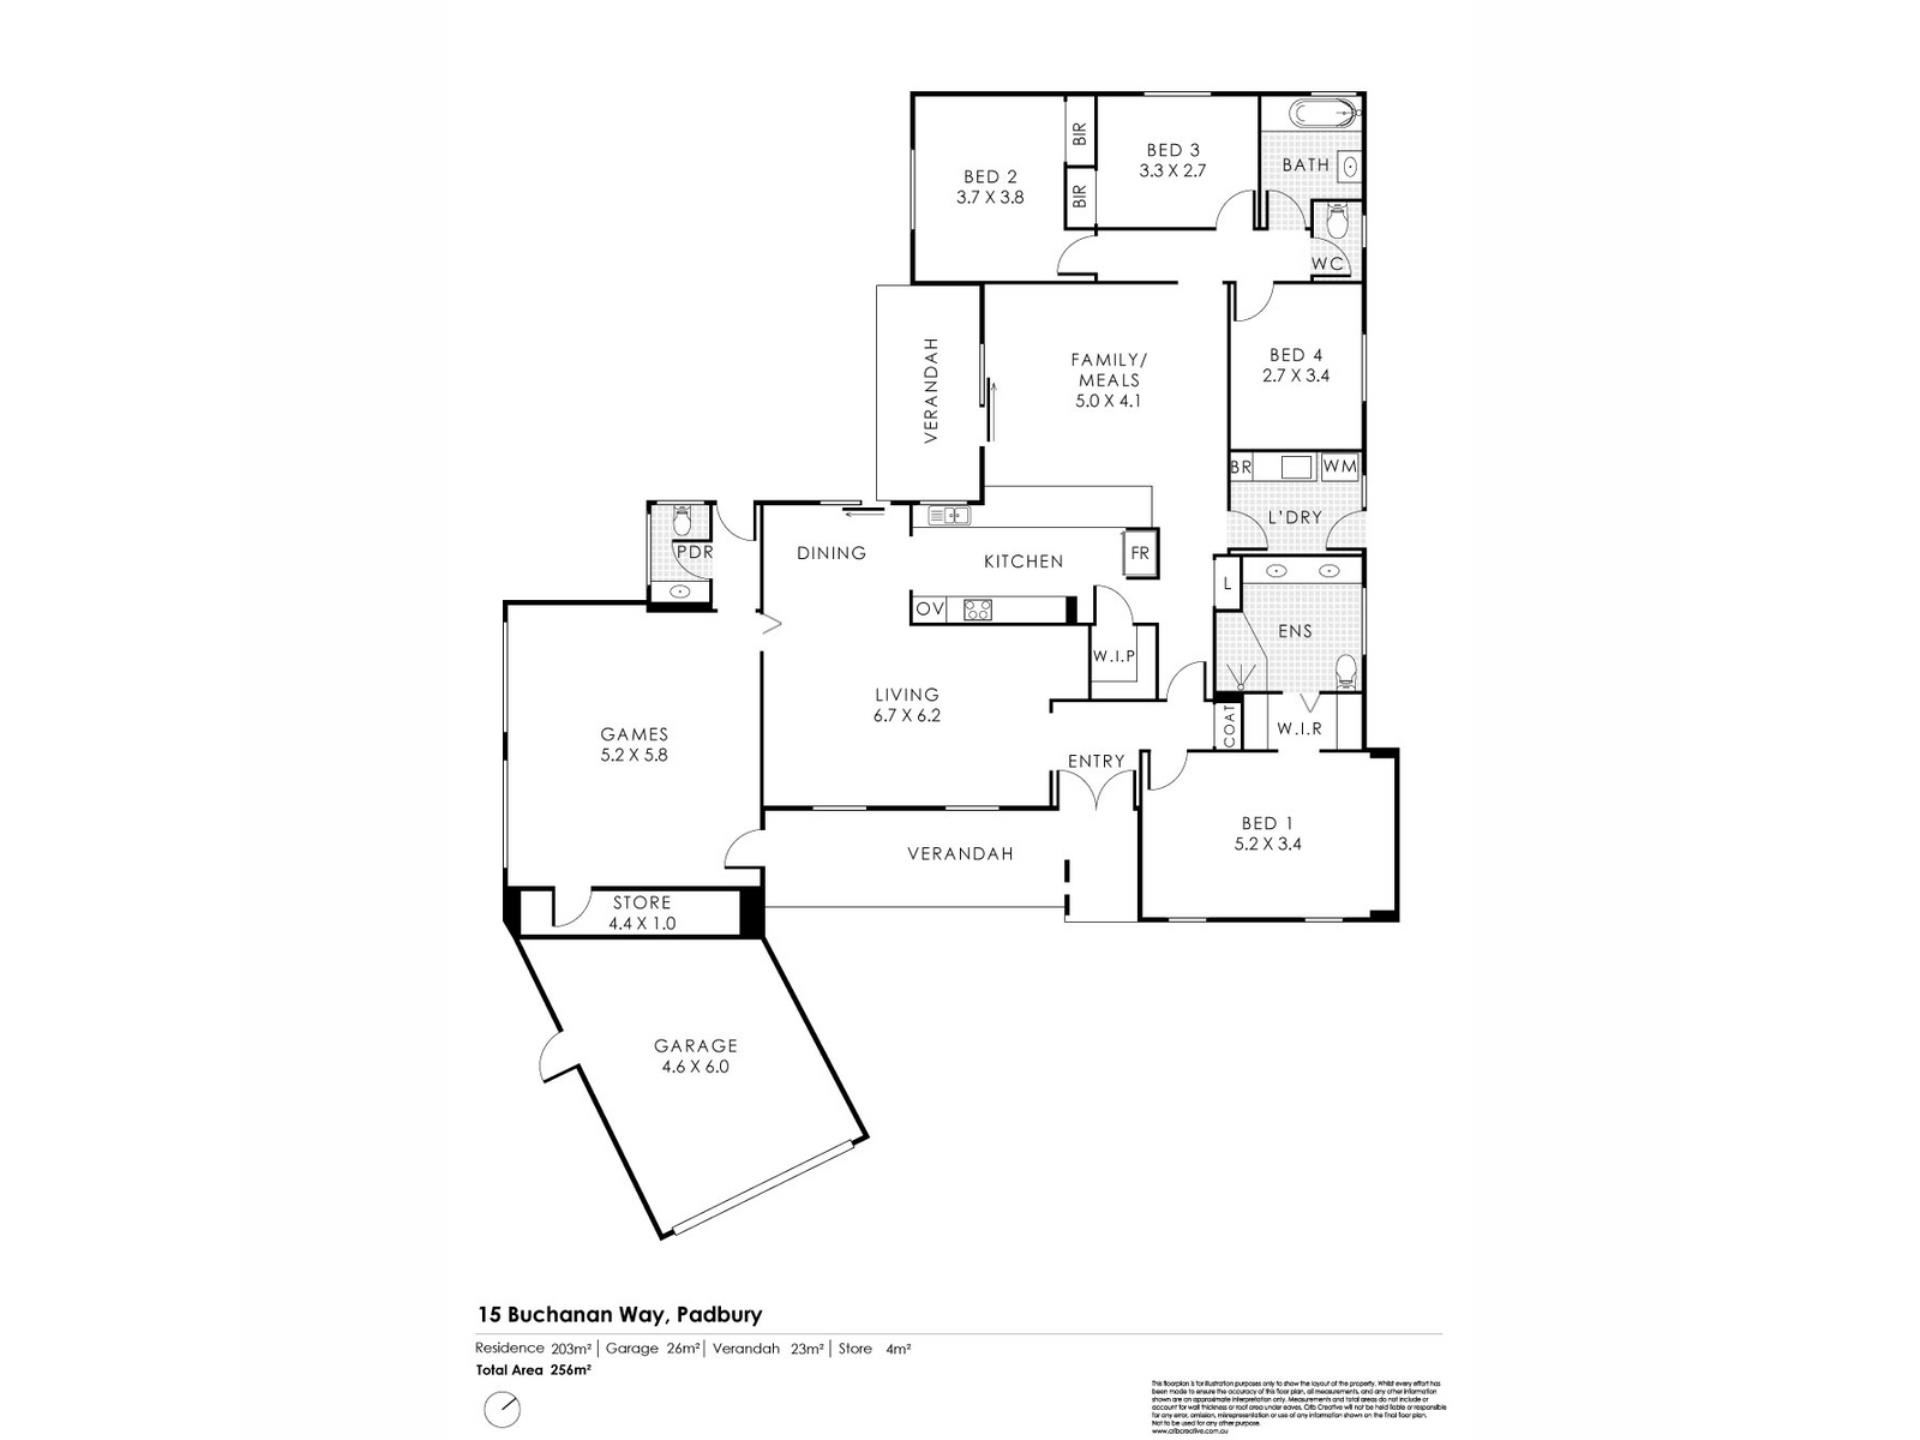
Enjoy your morning coffee looking out over the treetops from the cover of your raked entry verandah, before heading inside and embracing a tiled front living and dining room with a gas bayonet for heating and access out to a tranquil entertaining courtyard – shaded by more trees whilst overlooking the shimmering below-ground salt-water concrete swimming pool. From the pool, the timeless verdant vista is accompanied by magical sunsets and a melody of birdsong that never seems to cease. Also outdoors, a hidden and spacious paved back courtyard is in the ideal spot for a future shed, kids play gym or further entertaining in total peace and quiet.
Back indoors, folding living-room doors reveal a giant games room with an aspect to the pool, low-maintenance timber-look flooring, split-system air-conditioning, a ceiling fan, its own gas bayonet, high angled ceilings, abundant natural light, a large lock-up storeroom and French-door access to both the front verandah and poolside courtyard. There is also a powder room in this part of the layout, with a timber vanity and under-bench storage.
The main living zone connects to a tiled galley-style kitchen with double sinks, a microwave recess, a walk-in pantry, linen press, skylight, four-burner stainless-steel gas cooktop, an oven and a sleek white Miele dishwasher. The adjacent open-plan family and meals area is also tiled and features a ceiling fan, gas bayonet, a breakfast bar and courtyard access.
Off the entry, the commodious master retreat is carpeted and boasts a ceiling fan, a split-system air-conditioner and a “his and hers” walk-through wardrobe providing access into a fully-tiled and renovated ensuite bathroom – over-sized rain/hose shower, twin stone vanities, under-bench storage, heated towel rack, toilet and all.
On the other side of a single family-room door, the minor sleeping quarters are made up of a spacious second bedroom (with a fan, pool and courtyard views, wood-look floors and a folding-door storage cupboard), a carpeted third bedroom with a ceiling fan, double built-in robes and over-head storage and a carpeted fourth bedroom, also playing host to a fan. The fully-tiled and updated main family bathroom consists of a bathtub, a showerhead, a vanity, mirrored cabinetry and heat lamps.
Separate from the second toilet, the storage-laden laundry completes the picture with its broom cupboard, over-head and under-bench cupboards and French-door access out to the side of the property.
A short walk gets you to the lush MacDonald, Cunningham and McKinlay Parks, playgrounds for the young ones, bus stops and restaurants, Alex Junior Café and the All Foods Market IGA at Padbury Shopping Centre, with South Padbury Primary School (catchment zone) and other nearby primary educational options, including Padbury Catholic Primary School, all within a very close proximity.
The stunning Hepburn Heights Conservation Area is also very much within arm’s reach, while commuters will appreciate quick and effortless access to the freeway and Greenwood and Whitfords Train Stations. Alternative excellent educational facilities such as Duncraig Senior High School (intake area), Sacred Heart College and St Mark’s Anglican Community School are within a stone’s throw too, as are two daycare centres.
Trendy cafes, further eateries (including the new Kilo Bakery and Coffee store at Forrest Plaza), Westfield Whitford City Shopping Centre, Craigie Leisure Centre and Open Space, the magnificent Hillarys Boat Harbour, Hillarys Beach Club and a plethora of pristine swimming beaches are also a short drive away, for your family’s convenience.
There’s a splendid, lived-in loveliness to it all — inviting, peaceful and refreshingly unpretentious!
Other features include, but are not limited to;
- Solid brick-and-tile construction
- Double French-door entrance
- Tiled entry foyer with double/over-head storage cupboards
- Renovated windows throughout most of the house
- Solar-power panels
- NBN internet connectivity
- Feature ceiling cornices
- Skirting boards
- Insulated roof
- New pool-filter system
- Security lighting
- Security screens
- Gas hot-water system
- Reticulation
- Rear citrus trees
- Established lawns and gardens – including native planting to create rich birdlife
- Side gate to the drying courtyard and clothesline
- Large remote-controlled single lock-up garage – with access to a side storage area and ample driveway and verge parking space preceding it
- Spacious 773sqm (approx.) block
Come home, close the door and relax – because this is the kind of blissful place where life just feels good!
For further information, please contact Jarrod O’Neil on 0411 103 617.
Disclaimer:
This information is provided for general information purposes only and is based on information provided by the Seller and may be subject to change. No warranty or representation is made as to its accuracy and interested parties should place no reliance on it and should make their own independent enquiries.
Property features
-
 Garages
1
Garages
1
-
 Floor area
256m2
Floor area
256m2
Property snapshot by reiwa.com
This property at 15 Buchanan Way, Padbury is a four bedroom, two bathroom house listed for sale by Jarrod O'Neil at The Agency.
For more information about Padbury, including sales data, facts, growth rates, nearby transport and nearby shops, please view our Padbury profile page.
If you would like to get in touch with Jarrod O'Neil regarding 15 Buchanan Way, Padbury, please call 0411 103 617 or contact the agent via email.
Nearby schools
Padbury overview
Padbury was named in 1971 after the notable Western Australian settler Walter Padbury (a street in Padbury is also named him, Walter Padbury Boulevard). Several locations in the north section of Padbury bordering on the main road of Whitfords Avenue take on the name Whitfords. The South East corner of the suburb also goes by the name of Hepburn Heights and the most eastern part of Padbury is often called Pinnaroo Heights.
Life in Padbury
Located in the City of Joondalup, Padbury is home to Padbury Shopping Centre which includes an IGA, fast food outlets and a bottle shop. McDonald's Park is a popular place for families with a kids playground and is home to the Whitfords Football Team home ground. There are four primary schools in the area (Padbury Primary School, Bambara Primary School, South Padbury Primary School and Padbury Catholic Primary School) and one high school - Padbury Senior High School.
Padbury quick stats
High end
$1.4m
Median
$1.3m
Low end
$1.1m
25.7 %
Annual growth
$1.3m
Annual median sales price
$800pw
Annual median rental price