View
Space, Style and Easy Living
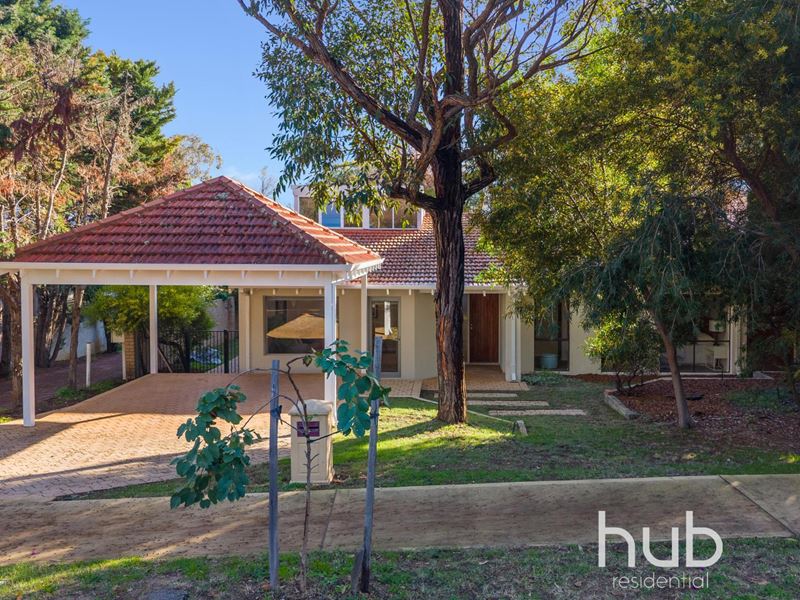
This home sits on a quiet, tree-lined street in Claremont and combines unique design with everyday convenience. You can easily walk to the local cafés, shops, and restaurants that make this area so popular.
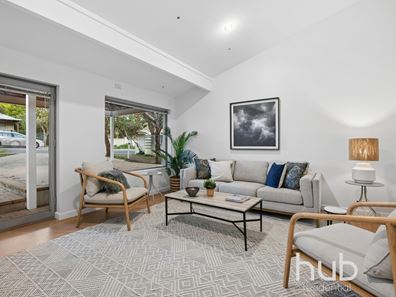
The home is designed for easy living and is filled with natural light. High raked ceilings and oak floors give it a warm, welcoming feel. The raised kitchen is at the center of the house, looking over the living and dining areas. Sliding doors lead out to a private backyard with mature trees.
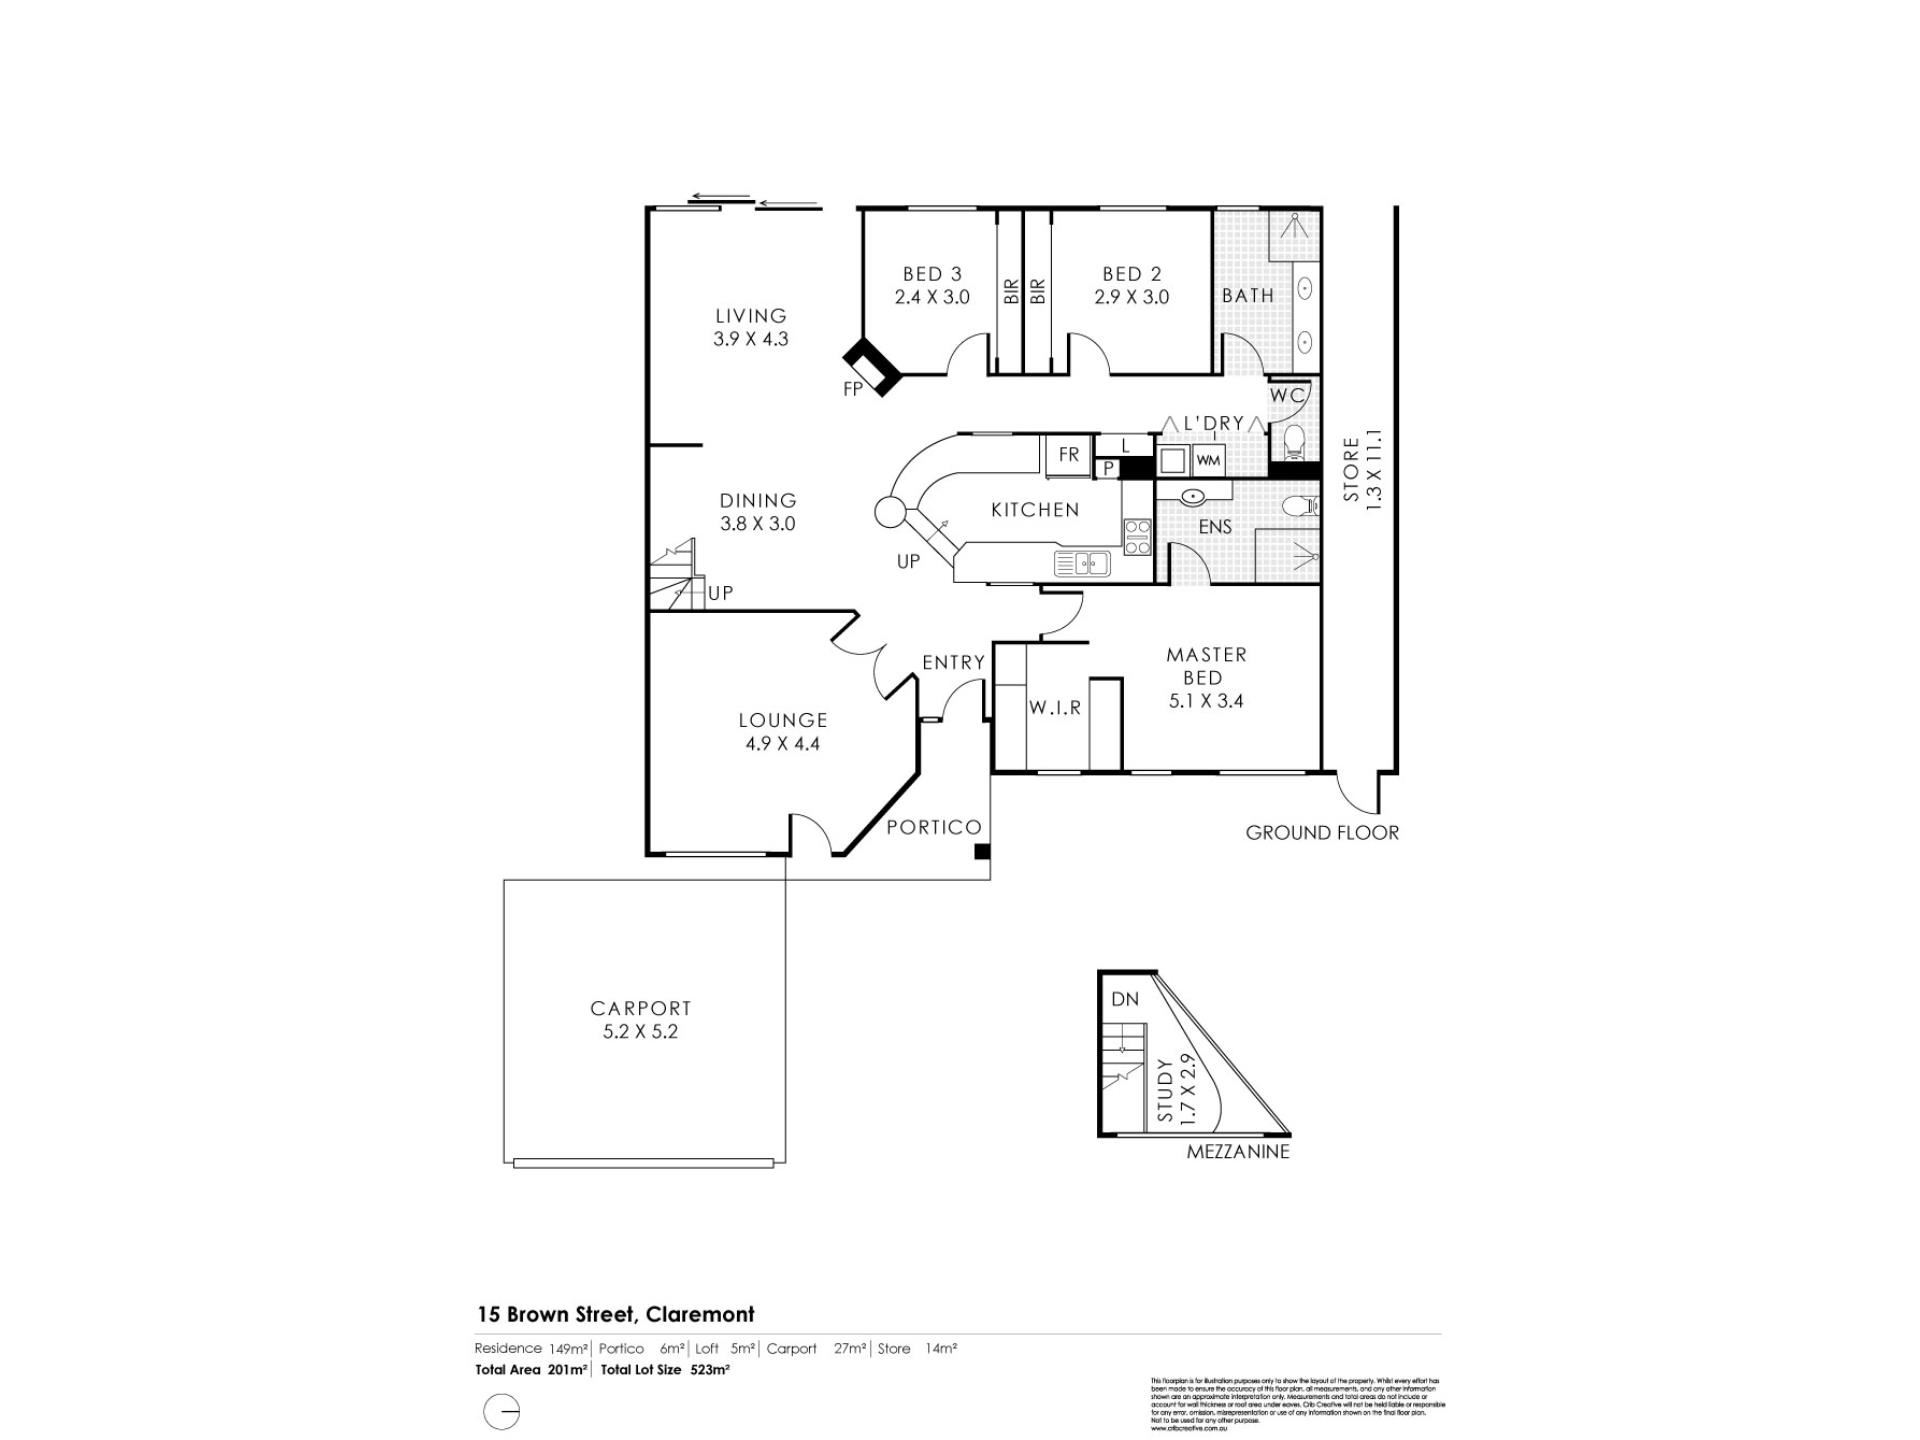
The main bedroom positioned at the front of the home has a peaceful garden outlook, walk-in robe and ensuite. It enjoys its own sense of privacy at the front of the home, separated from the two secondary bedrooms and family bathroom in a dedicated wing-an ideal layout for families.
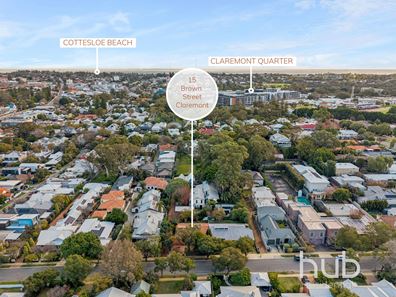
The location is hard to beat. You can walk to Claremont Quarter for shopping, coffee or dinner, spend weekends at Cottesloe Beach and enjoy easy access to some of Perth's leading private and public schools.
Offering a balance of privacy, space and a walkable lifestyle, this is a home that's easy to enjoy right away.
PROPERTY FEATURES
• Master bedroom positioned at the front of the home, with ensuite, garden views, ceiling fan, split-system air-conditioning and a walk-in robe
• Two additional bedrooms, both with built-in robes and security-screened windows, positioned adjacent to the family bathroom
• European laundry tucked neatly within the bedroom wing
• Front lounge room with a raked ceiling and direct access to the outdoors
• Open-plan kitchen, dining and living area, with an elevated galley-style kitchen overlooking the dining and living zones
• Extra-high, raked ceilings to the main living area, with a timber staircase leading up to a light-filled mezzanine loft
• Gas fireplace to the living area
• Living and dining area opening via sliding doors to a paved alfresco entertaining area and grassed backyard
• Established gardens, gum trees and ivy-clad walls providing a private backyard setting
• Engineered oak timber flooring throughout living areas
• Double carport with a brick-paved driveway
• Shenton College catchment area
INFORMATION YOU WILL NEED
Council Rates: $2,550.18 per annum
Water Rates: $1,690 per annum
For a free digital brochure, direct to your mobile phone, text BROWN to 0488 826 685 or contact Jamie Harrington on 0413 009 962 to arrange an inspection.
Property features
-
 Garages
2
Garages
2
Property snapshot by reiwa.com
This property at 15 Brown Street, Claremont is a three bedroom, two bathroom house sold by Jamie Harrington at Hub Residential on 20 Aug 2026.
Looking to buy a similar property in the area? View other three bedroom properties for sale in Claremont or see other recently sold properties in Claremont.
Cost breakdown
-
Council rates: $2,550 / year
-
Water rates: $1,690 / year
Nearby schools
Claremont overview
Views of the Swan River are a fixture of the beautiful, leafy suburb of Claremont. Part of Perth's exclusive 'Western Suburbs' area, Claremont is an affluent suburb with some well-placed parklands and commercial areas.
Life in Claremont
There is much to do in the self-sufficient suburb of Claremont. Home to some iconic fixtures of Perth, Claremont has long since established itself as a thriving urban destination with a leafy, relaxed backdrop. One of the most recognised features of the suburb is the Claremont Showgrounds, which hosts the much-loved Perth Royal Show every year, as well as a number of festivals. The Claremont Quarter Shopping Centre satisfies retail needs, while the suburbs nightlife is serviced by popular establishments like the Claremont Hotel, On the Terrace and Club Bay View. Other features include the Claremont Train Station and Claremont Oval, home to the Claremont Football Club.
Claremont quick stats
High end
$3.6m
Median
$2.5m
Low end
$2.0m
9.8 %
Annual growth
$2.5m
Annual median sales price
$1,150pw
Annual median rental price