15 Braddock Lane, Caversham WA 6055
From $979,000
New
-
4 Bedrooms
-
2 Bathrooms
-
2 Cars
-
Landsize 415m2
House
View
PARK-FRONT LIVING WITH 270m² OF SPACE – NOW PRICED TO SELL
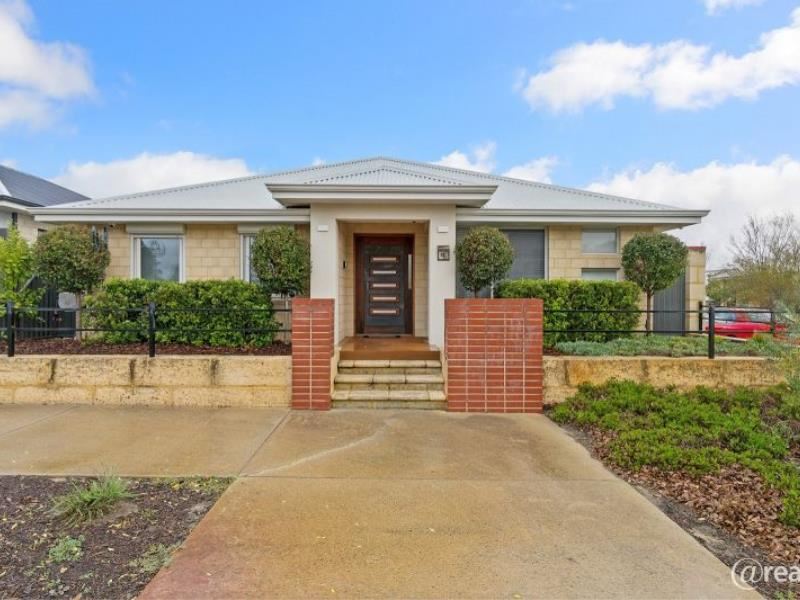
If you have been searching for a substantial, quality-built Caversham home that gives you park-front living without the maintenance of a huge block, this could be the one you've been waiting for.
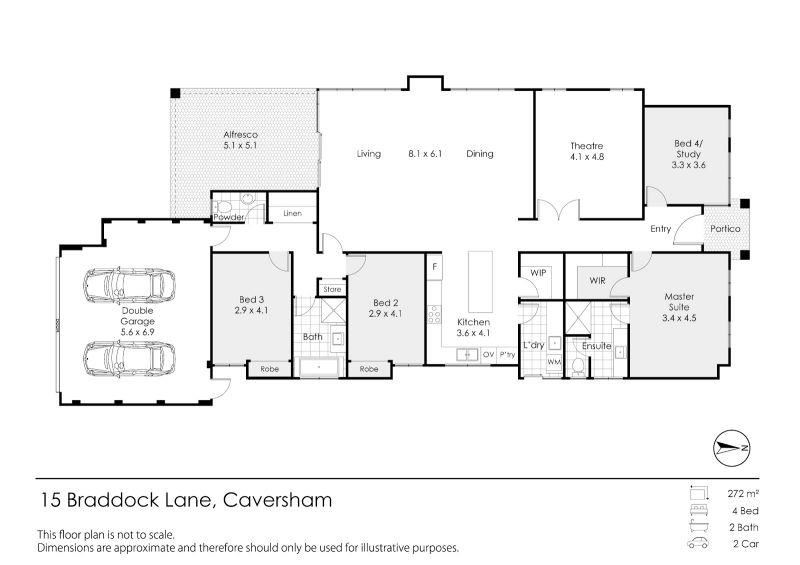
Set directly opposite parklands on a 415sqm corner block, this impressive 270sqm residence delivers the space of a much larger home, with four bedrooms, two separate living areas, a dedicated theatre, a superb kitchen and an entertainer's alfresco.
And then there is the energy efficiency — with a 6.6kW solar system and an enormous 15kW battery, helping significantly reduce household power costs.
Property Highlights:
Smart Layout: Two distinct living zones plus a dedicated home theatre.
Luxe Master Retreat: Features an oversized walk-in robe and premium ensuite.
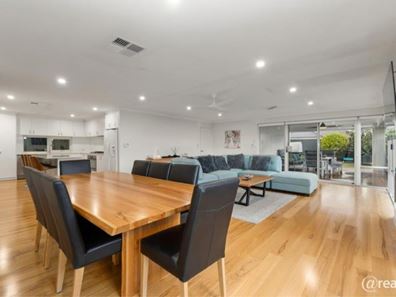
Designer Kitchen: Stone benchtops, expansive island, dual pantry, and premium appliances.
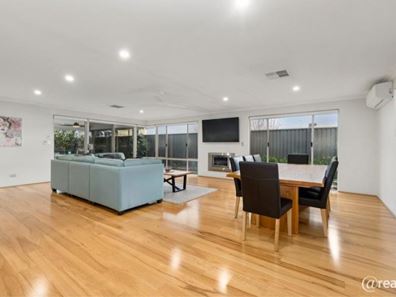
Elegant Living: Light-filled open plan with high ceilings, Blackbutt timber floors, and a cozy gas fireplace.
Year-Round Comfort: Ducted evaporative cooling, split-system A/C, and an oversized soaking bath.
Eco & Secure: 6.6kW solar with a massive 15kW battery, CCTV, alarm, and roller shutters.
Entertainer’s Dream: 5x5m covered alfresco with premium timber decking and beautifully landscaped, zero-lawn grounds.
Secure Parking: Rear-loading double garage with extra storage space.
Properties of this caliber in such an exceptional park-front location are rare.
Contact Rob Harwood today to arrange your private inspection!
Disclaimer: While every effort has been made to ensure the accuracy of these particulars, no warranty is given by the vendor or the agent as to their accuracy. Interested parties should not rely on these particulars as representations of fact but must satisfy themselves by inspection or otherwise. Although high standards have been used in preparing this document, no legal responsibility can be accepted for any loss or damage resulting from the content or use of this information. Any photographs show only certain parts of the property as they appeared when taken. Areas, amounts, measurements, distances, and all other numerical information are approximate only. Note: Every care has been taken to verify the accuracy of the details in this advertisement; however, we cannot guarantee its correctness. Prospective purchasers are requested to take necessary action to satisfy themselves with any pertinent matters.
Property features
-
 Air conditioned
-
 Garages
2
Garages
2
Property snapshot by reiwa.com
This property at 15 Braddock Lane, Caversham is a four bedroom, two bathroom house listed for sale by Rob Harwood at @realty.
For more information about Caversham, including sales data, facts, growth rates, nearby transport and nearby shops, please view our Caversham profile page.
If you would like to get in touch with Rob Harwood regarding 15 Braddock Lane, Caversham, please call 0411 649 625 or contact the agent via email.
Nearby schools
Caversham overview
Are you interested in buying, renting or investing in Caversham? Here at REIWA, we recognise that choosing the right suburb is not an easy choice.
To provide an understanding of the kind of lifestyle Caversham offers, we've collated all the relevant market information, key facts, demographics and statistics to help you make a confident and informed decision.
Our interactive map allows you to delve deeper into this suburb and locate points of interest like transport, schools and amenities.
Caversham quick stats
High end
$1.1m
Median
$950k
Low end
$868k
17.3 %
Annual growth
$950k
Annual median sales price
$815pw
Annual median rental price