View
Contemporary Coastal Grandeur
*** All Offers Presented by Tuesday 24th November (Unless Sold Prior) ***
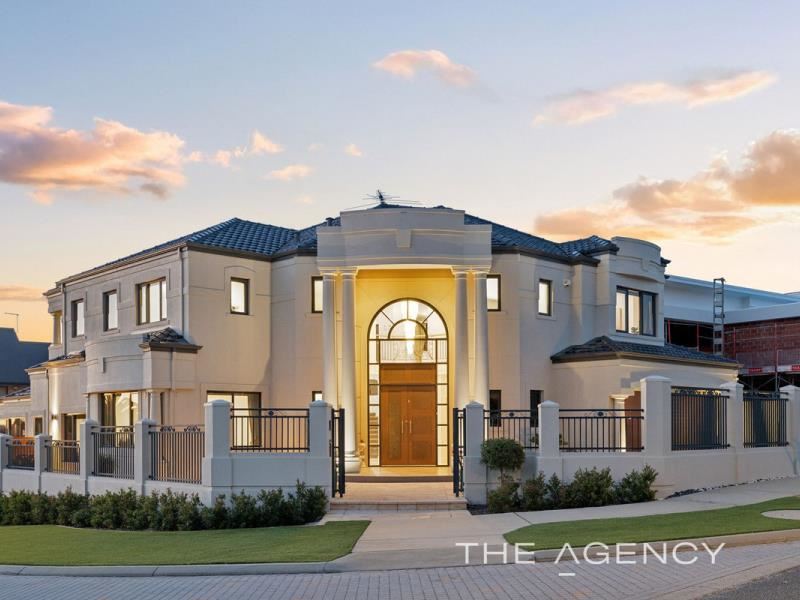
This grand 4 bedroom 3 bathroom executive two-storey haven has absolutely no intention of being subtle.
Occupying a generous corner position within the prestigious “Harbour Rise” enclave, this magnificent family residence delivers a spectacular combination of space, sophistication and exceptional quality, with a commanding presence that's impossible to ignore.
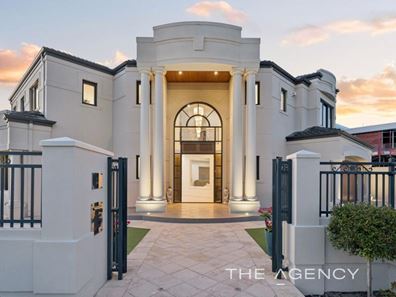
Double gates reveal a spacious wraparound entry courtyard, separate from the remote-controlled driveway access gate that leads into a remote double lock-up garage – storeroom, external/side access, internal shopper’s door and all.
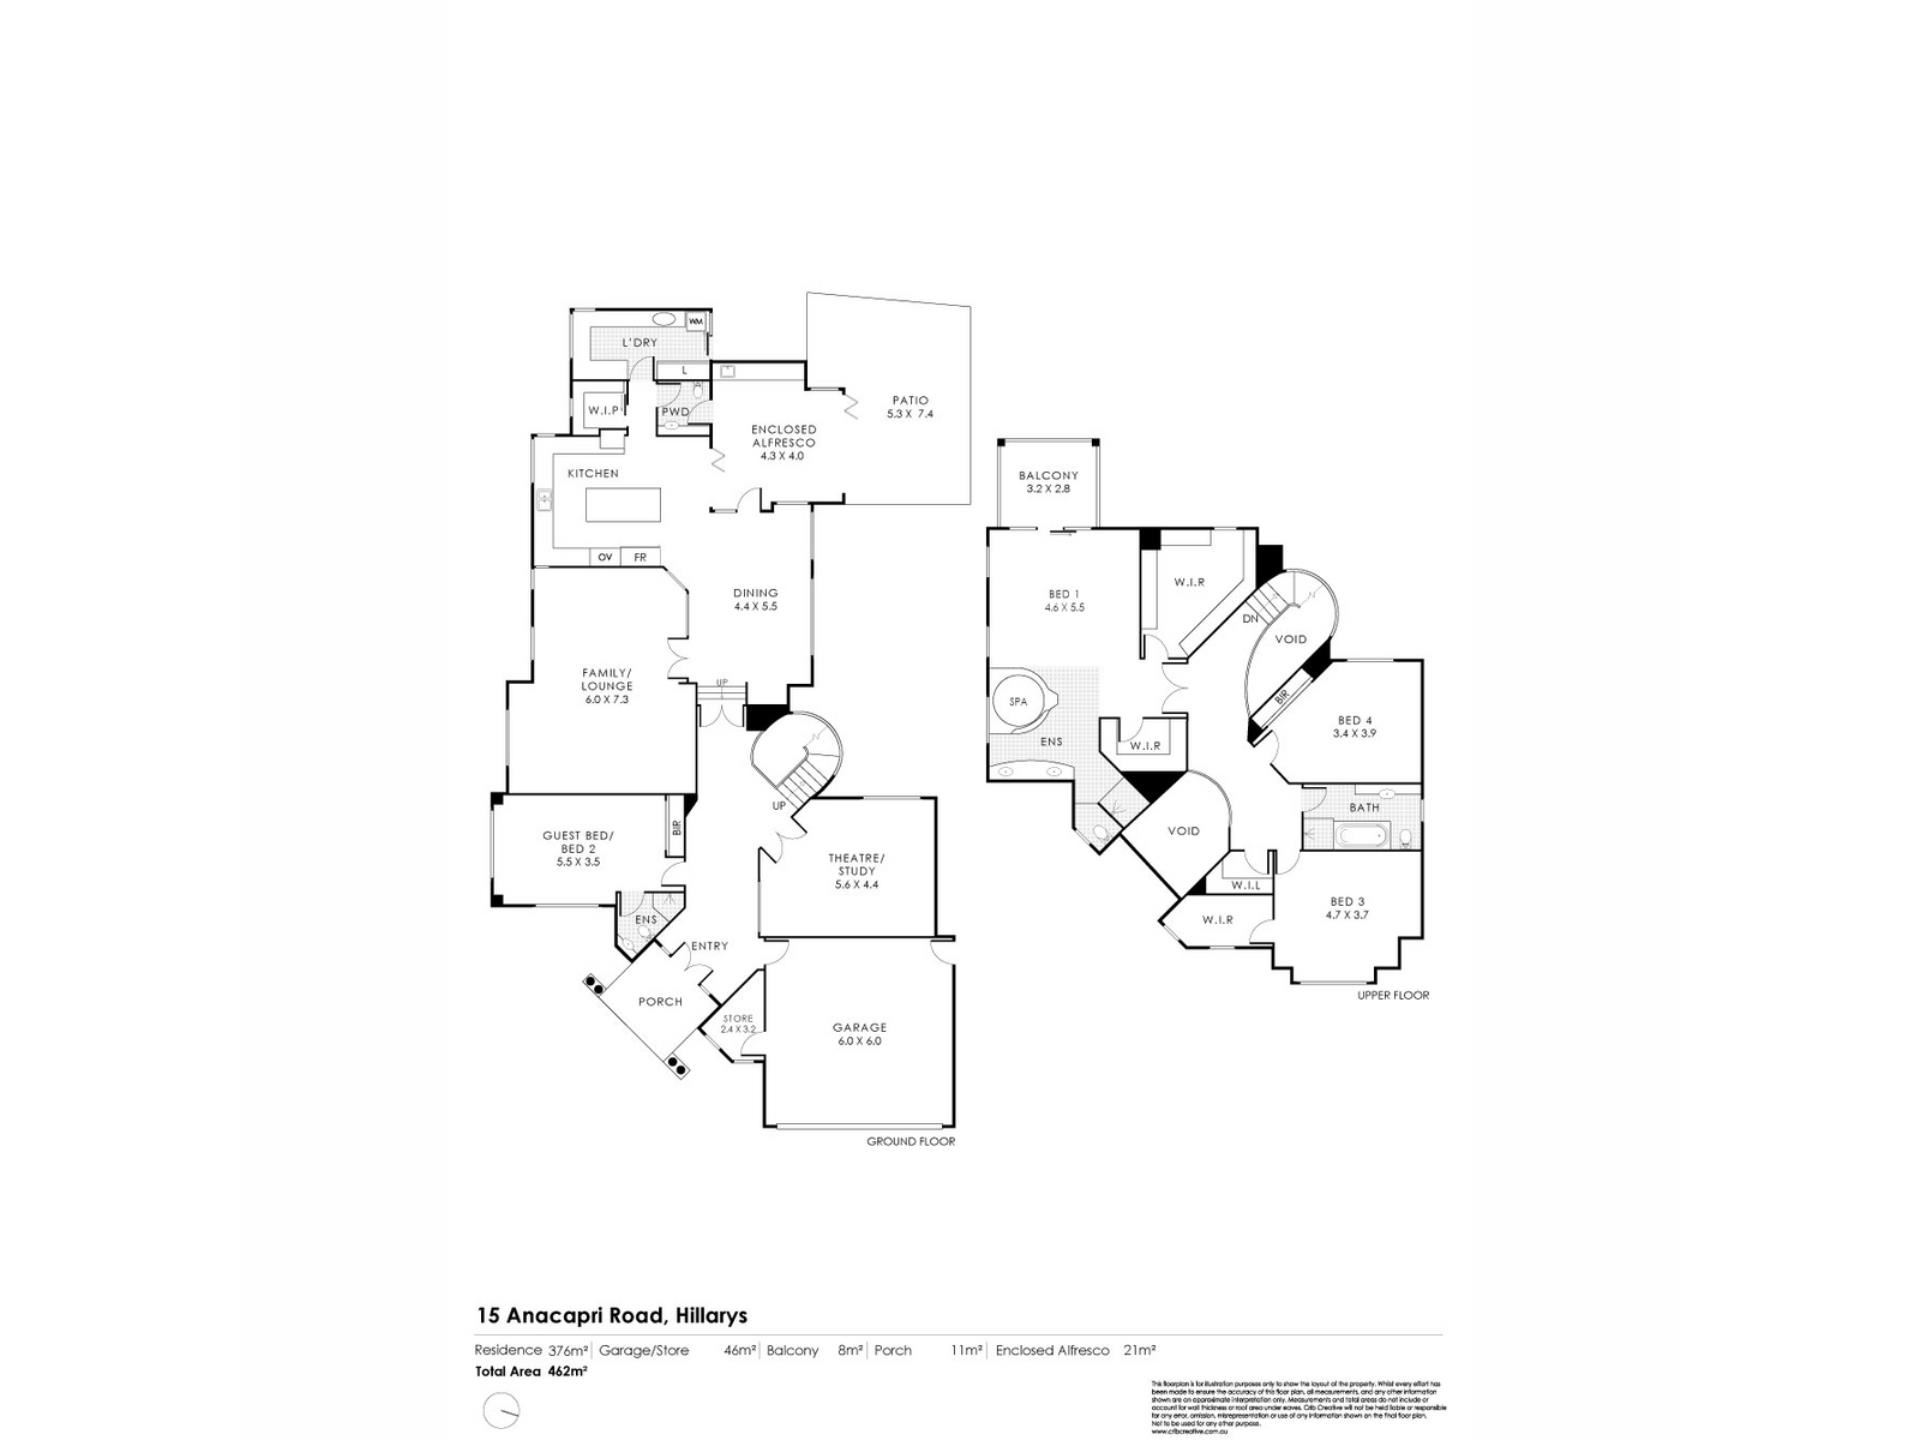
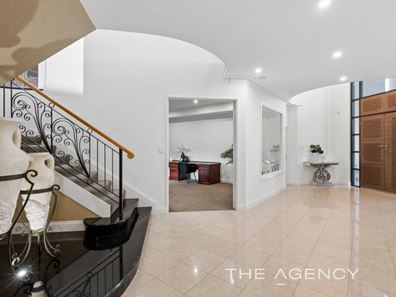
Soaring extra-high double feature entry doors headlined a tiled entrance foyer that is preceded by a striking timber-lined front portico. Off here sits a carpeted fourth or “guest” bedroom suite that is the perfect alternative master option downstairs, boasting three doors of built-in wardrobes and a fully-tiled ensuite/third bathroom with a shower, toilet and under-bench vanity storage.
On the other side of the foyer lies a large carpeted theatre room – or study – hidden behind double privacy doors, comprising of a recessed ceiling, a custom wooden desk (essentially a two-person workstation), storage and views out to the shimmering below-ground swimming pool.
Double foyer doors reveal a sunken and impeccably-tiled open-plan dining and kitchen area with built in bar, a lovely pool aspect, sleek granite bench tops, feature mosaic-tile splashbacks, double circular sinks, an appliance nook, a large walk-in pantry, a semi-integrated Miele dishwasher, a stainless-steel range hood, a Miele four-burner Induction cooktop, an extra-wide Miele oven and an integrated stainless-steel Panasonic microwave.
Separate double doors flow into a massive, carpeted family/lounge room with two feature recessed ceilings, whilst bi-fold doors link the dining room to a fabulous timber-lined indoor-outdoor alfresco-entertaining area with a fan, granite counter tops, a sink and under-bench storage. Further bi-fold doors bring a pitched rear patio into the mix, with a gas bayonet and more granite benches adding a potential barbecue to the fold – whilst the glistening pool waters complete the picture.
Back inside, a fully-tiled powder room with under-basin storage and direct alfresco access sits separate from a storage-laden laundry with access out to a secure drying courtyard and clothesline that is gated from the front yard.
Upstairs, double doors shut off a king-sized master retreat of epic proportions, consisting of an enormous fitted walk-in dressing room, a second walk-in robe, access out to a breezy under-cover balcony with a delightful ocean and sunset vista and a huge open ensuite – featuring a bubbling circular spa bath, an over-sized shower, twin vanities, heat lamps, a heated towel rack and a toilet.
The carpeted second upper-level bedroom has three doors of built-in robes and sea glimpses to wake up to, whilst the carpeted third bedroom up top has a deep walk-in robe – and captures plenty of morning sun, facing east. A walk-in linen press and fully-tiled main family bathroom – with a shower, separate bathtub, vanity basin, under-bench storage and a fourth toilet under the one roof – add the finishing touches to a comprehensive floor plan.
Only walking distance away from this sought-after picket of the coast are Hillarys Boat Harbour itself, a host of pristine beaches, Hillarys Beach Club, Sorrento Quay, the new Sorrento Beach Club, the popular Pinnaroo Point fishing spot and even Hillarys Dog Beach, with the lush Harbour View Park, the local Azzuro Tennis Courts and other verdant green neighbourhood parks and reserves around the corner also very much within footsteps of your front door.
A host of trendy cafes and restaurants – including Lot One Kitchen, St Mark’s Anglican Community School, Hillarys Primary School, Sacred Heart College, Duncraig Senior High School, Hillarys Shopping Centre, medical facilities, Westfield Whitford City Shopping Centre, public transport and the freeway are also all nestled nearby, for the ultimate in living convenience.
With two levels of luxury, space in all the right places and a coveted address amidst other classy properties to match, this is one extraordinary abode where expectations are high, standards are higher and the good life has well and truly arrived.
Other features include, but are not limited to;
- Sparkling granite bench tops throughout – with dark granite to the staircase base also
- Ducted reverse-cycle air-conditioning
- Integrated audio ceiling speakers
- Ducted-vacuum system
- New LED feature down lights
- Feature ceiling cornices
- Tall feature skirting boards
- NBN internet connectivity
- Rinnai instantaneous gas hot-water system
- Low-maintenance artificial turf and reticulated gardens
- Enormous floor plan of 462sqm (approx.)
- Spacious 627sqm (approx.) corner block
- Built in 2005 (approx.)
This is what coastal dreams are made of – and you and your loved ones get to experience it all, first hand!
For further information, please contact Jarrod O’Neil on 0411 103 617.
Disclaimer:
This information is provided for general information purposes only and is based on information provided by the Seller and may be subject to change. No warranty or representation is made as to its accuracy and interested parties should place no reliance on it and should make their own independent enquiries.
Property features
-
 Garages
2
-
 Floor area
462m2
Property snapshot by reiwa.com
This property at 15 Anacapri Road, Hillarys is a four bedroom, three bathroom house listed for sale by Jarrod O'Neil and Jason Jowett at The Agency.
For more information about Hillarys, including sales data, facts, growth rates, nearby transport and nearby shops, please view our Hillarys profile page.
If you would like to get in touch with Jarrod O'Neil or Jason Jowett regarding 15 Anacapri Road, Hillarys, please call Jarrod on 0411 103 617 or call Jason on 0409 645 659, or contact the agent via email.
Nearby schools
Hillarys overview
Hillarys is an outer-northern suburb of Perth bound by the Indian Ocean. The suburb is six square kilometres in size and is a residential area with commercial sectors in its northeast and significant parklands along the coast. Hillarys' growth was minimal until the 1970s and it wasn't until the 1980s through to the 1990s that rapid growth occurred.
Life in Hillarys
Arguably the most notable feature of Hillarys is its boat harbour. A crowd-pleaser for both locals and visitors alike, the large marina and tourist development is home to bars, nightclubs, restaurants, shopping facilities, accommodation, kid-friendly activities and plenty of attractions. Also in the suburb are several parks and walkways, Westfield Whitford City Shopping Centre, Hillarys Shopping Centre, a ferry terminal to Rottnest Island and a local primary and high school.
Hillarys quick stats
High end
$2.3m
Median
$1.8m
Low end
$1.4m
21.8 %
Annual growth
$1.8m
Annual median sales price
$1,000pw
Annual median rental price
Contact the agent