
15/8 Osborne Place, Stirling WA 6021
Suit Buyers Above $1,149,000
New
-
3 Bedrooms
-
2 Bathrooms
-
2 Cars
Townhouse
Added 1 day ago
View
Brand New. Beautifully Finished. Perfectly Positioned.
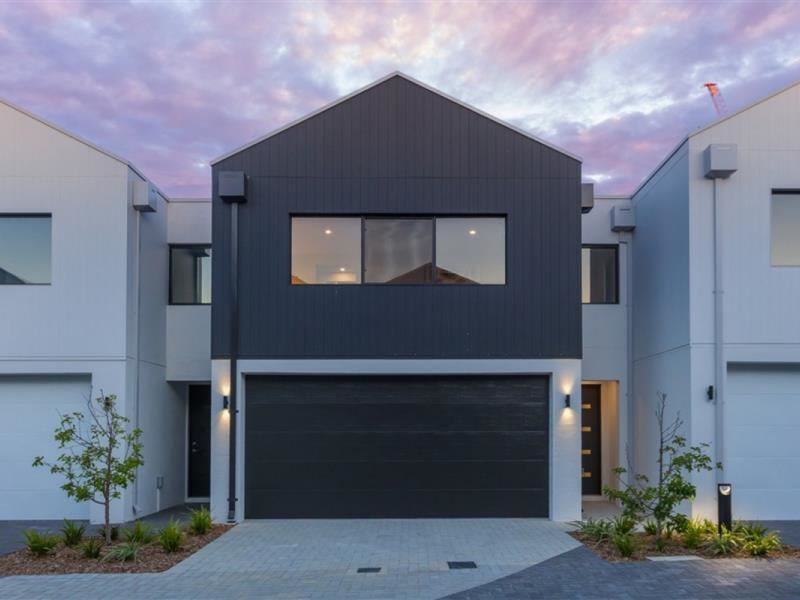
An exciting opportunity awaits with this brand-new, never-lived-in townhouse, offering a fresh approach to contemporary living in an enviable position within the highly sought after Park Lane development directly opposite Osborne Karrinyup Reserve.
Beautifully presented and thoughtfully designed across two levels, this impressive residence delivers an appealing combination of modern finishes, functional living and an exceptional outdoor entertaining area with huge private courtyard.
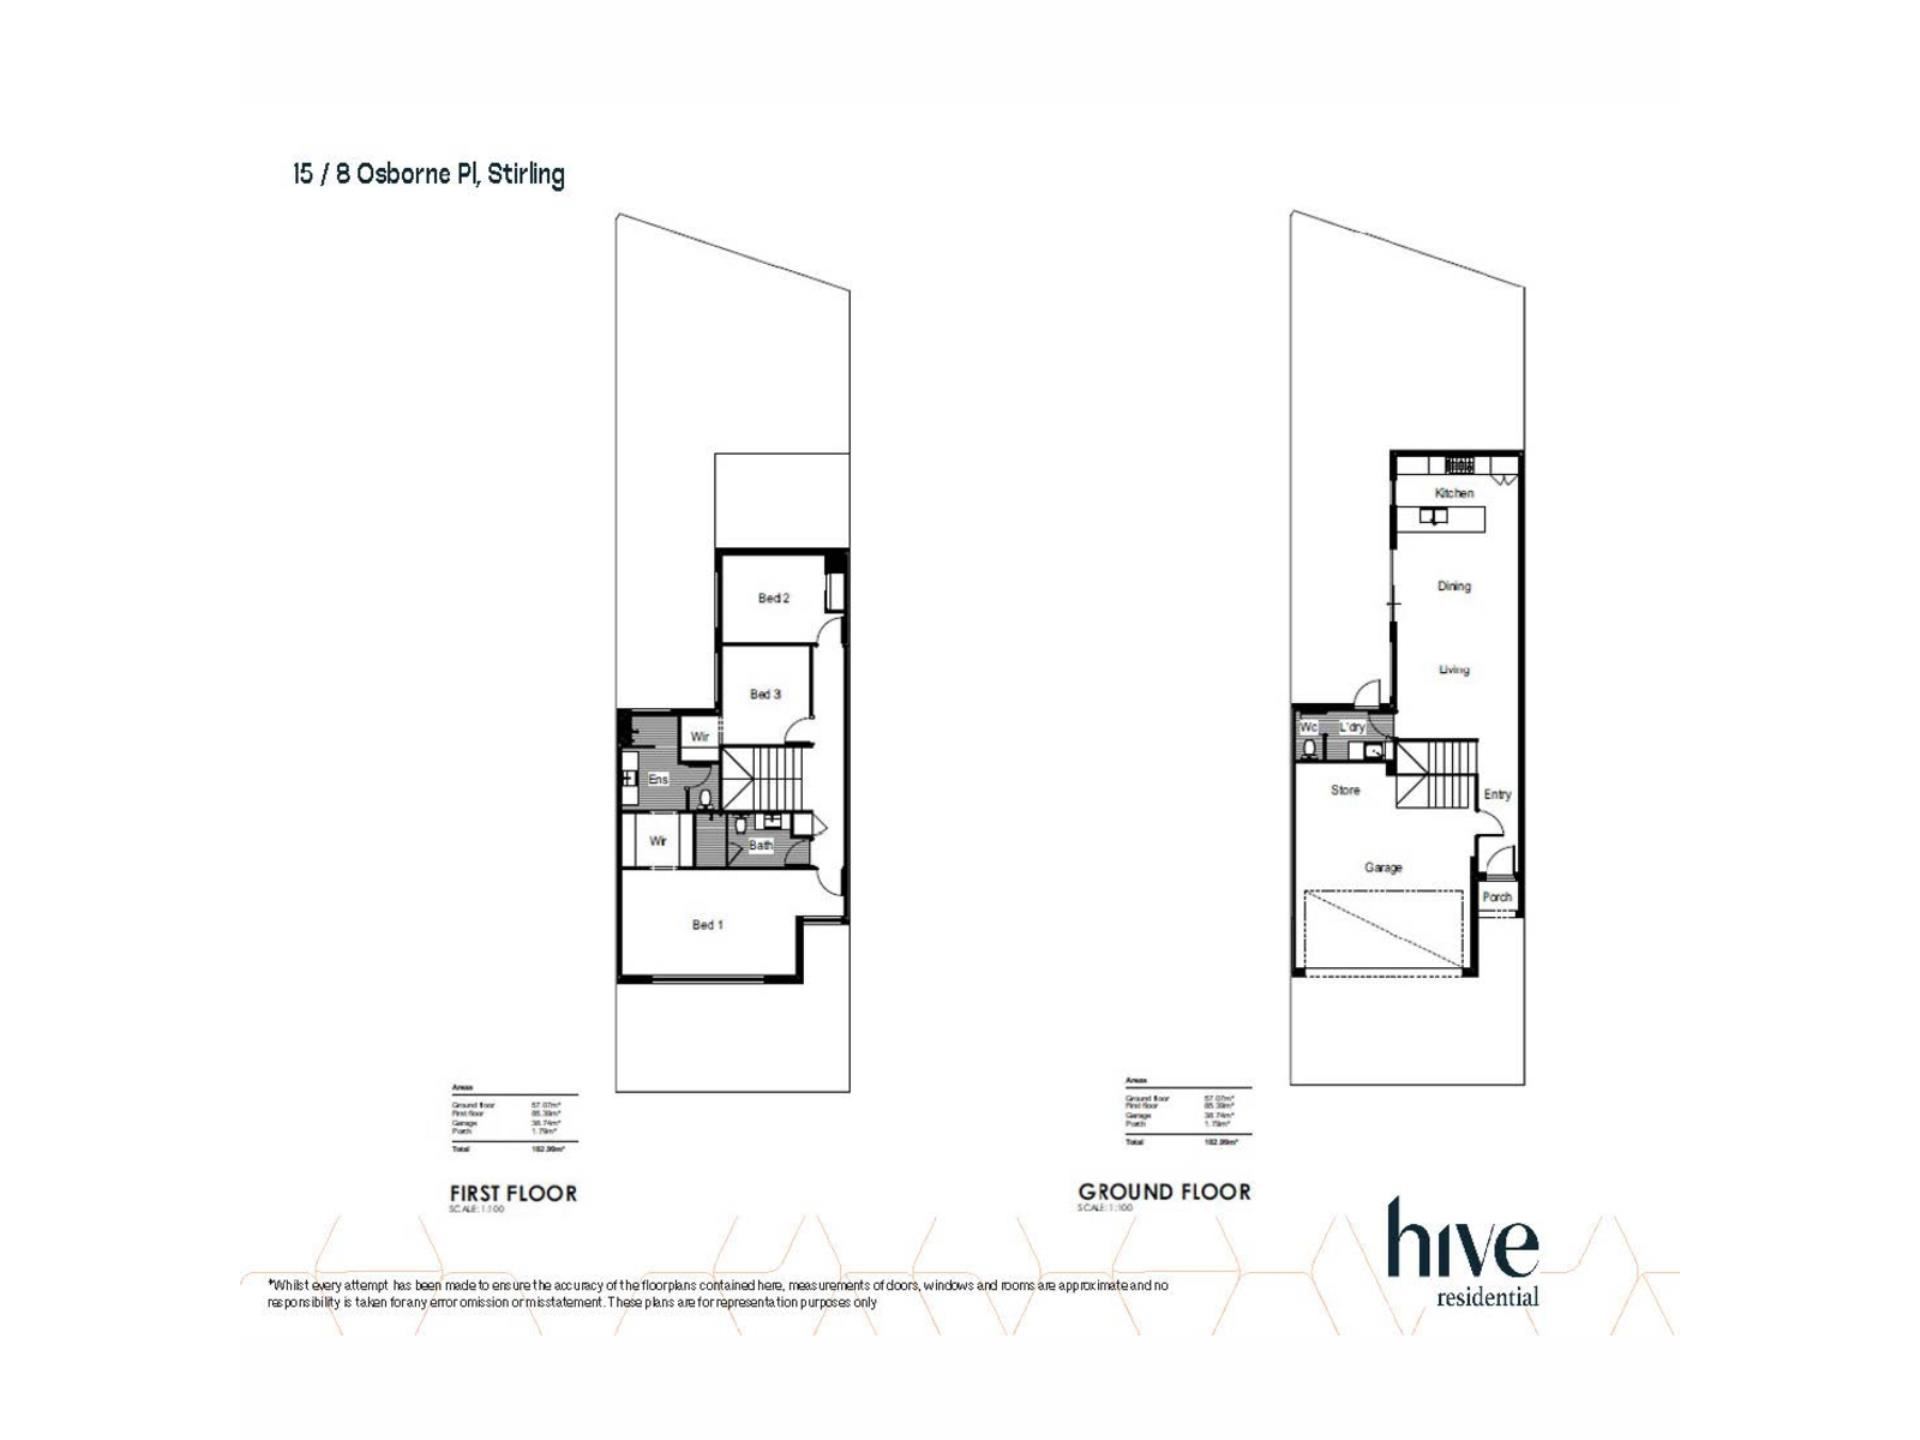
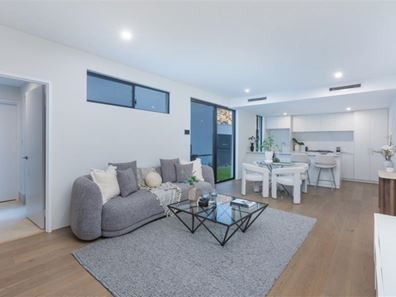
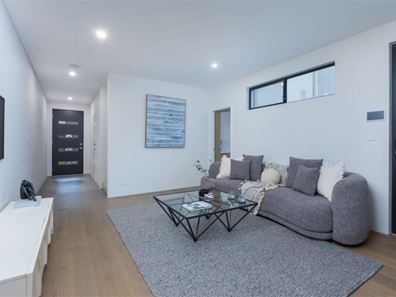
The ground floor welcomes you with a spacious, light-filled open-plan living and dining environment, complemented by elegant timber flooring and refined contemporary finishes. Flowing effortlessly outdoors, the space is designed for both relaxed everyday living and entertaining. At its heart, the stylishly appointed kitchen showcases quality cabinetry, stone benchtops, tiled splashbacks and gas cooking, combining modern sophistication with everyday functionality.
Sliding doors extend the living area outdoors to an expansive entertaining alfresco and private grassed courtyard, providing an ideal setting for relaxed weekends, entertaining friends or enjoying a quiet moment at home. A separate laundry and convenient powder room complete the ground-floor accommodation.
Upstairs, three generously proportioned bedrooms provide comfortable private retreats, including an enormous master bedroom with its own walk through robe and ensuite. A second bathroom services the additional bedrooms, with the entire upper level thoughtfully configured to provide separation between living and accommodation.
Further complemented by a double lock-up garage, this pristine, never-occupied residence offers the rare advantage of enjoying an entirely new home without the construction wait.
With the green surrounds of Osborne Karrinyup Reserve right across the road, this is contemporary townhouse living at its best – combining modern comfort, generous entertaining spaces and a wonderful park-front lifestyle close to an abundance of amenity and close to many of Perth’s cosmopolitan hubs.
INTERIOR:
• 3 bedrooms, 2.5 bathrooms
• Contemporary open plan living/dining kitchen area leads out to huge outdoor private courtyard
• Engineered timber flooring to kitchen / living / dining area, carpet to stairs and bedrooms
• Kitchen with Fisher & Paykel appliances - gas cooking, built-in oven and integrated range hood and dishwasher, tiled splashback, stone bench top
• Enormous master bedroom suite with a walk-in wardrobe and ensuite
• Ensuite bathroom offers floor to ceiling tiling, walk in shower, vanity and separate toilet
• 2nd bedroom with built in robe, 3rd bedroom with walk in robe
• 2nd bathroom offers shower over bath, toilet and vanity
• Downstairs laundry
• Powder room off laundry
• LED down lights
• Fluorescent garage light
• Ducted and zoned reverse cycle air conditioning throughout
EXTERIOR:
• Private huge outdoor entertainer’s courtyard
• Remote-controlled double lock-up garage with storage space and internal shopper's entry
• Private and gated driveway
• Easy to maintain landscaping
• Securely gated complex
• Colorbond boundary fencing
LOCATION:
• An adjoining picturesque nature reserve
• Moments away from beautiful swimming beaches, including Trigg and the revitalised Scarborough esplanade
• Short commute to the new-look Karrinyup Shopping Centre, Westfield Innaloo and even the new Roselea complex for your food and grocery needs
• The buzzing Main Street food and coffee strip, other cafes and eateries and the popular Stirling Farmers’ Market, all nearby
• Close proximity to Osborne Park Hospital, other medical facilities, the gorgeous Stirling Civic Gardens, community sporting facilities and excellent schools – including West Balcatta Primary School, Balcatta Senior High School, St Lawrence Catholic Primary School, St Marys Anglican Girls’ School, Hale School and Newman College
• Easy access to the Mitchell Freeway and public transport at Stirling Train Station, meaning you're never far from anywhere at all
KEY DETAILS:
Estimated Strata: $543.82 per quarter*
Build area: 183sqm*
* approx
Property features
-
 Garages
2
Property snapshot by reiwa.com
This property at 15/8 Osborne Place, Stirling is a three bedroom, two bathroom townhouse listed for sale by Sarah Calautti and Troy Smith at Hive Residential Pty Ltd.
For more information about Stirling, including sales data, facts, growth rates, nearby transport and nearby shops, please view our Stirling profile page.
If you would like to get in touch with Sarah Calautti or Troy Smith regarding 15/8 Osborne Place, Stirling, please call Sarah on 0437 717 177 or call Troy on 0414 730 273, or contact the agent via email.
Nearby schools
Stirling overview
Stirling is an established suburb 12 kilometres north of Perth. Bound by the Mitchell Freeway, Stirling was originally part of Osborne Park before being officially gazetted in 1976 as Stirling. Development of the area progressed quickly and continued throughout the 1980s and 1990s.
Life in Stirling
Stirling's proximity to the Mitchell and Kwinana freeways provides residents with quick and convenient access into and out of Perth. Within the suburb there is the Stirling Village Shopping Centre, which exists to service the immediate needs of locals and houses a supermarket and a number of speciality stores. Parks and reserves are dominant in Stirling with everything from sporting fields to children's play equipment catered for. Also in the suburb are the City of Stirling offices, Osborne Park Hospital and the Stirling Train Station.
Stirling quick stats
High end
$1.8m
Median
$1.5m
Low end
$1.3m
12.6 %
Annual growth
$1.5m
Annual median sales price
$890pw
Annual median rental price
Contact the agent