View
Parkside and Perfect!
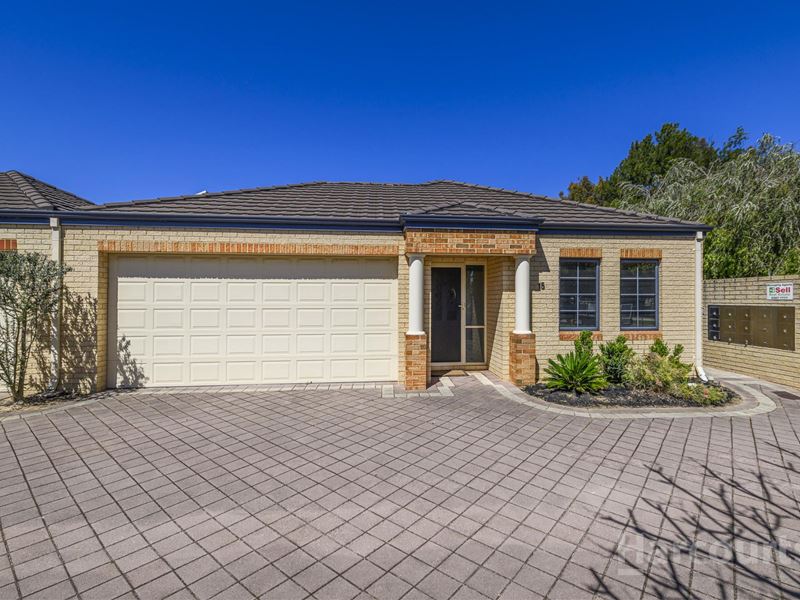
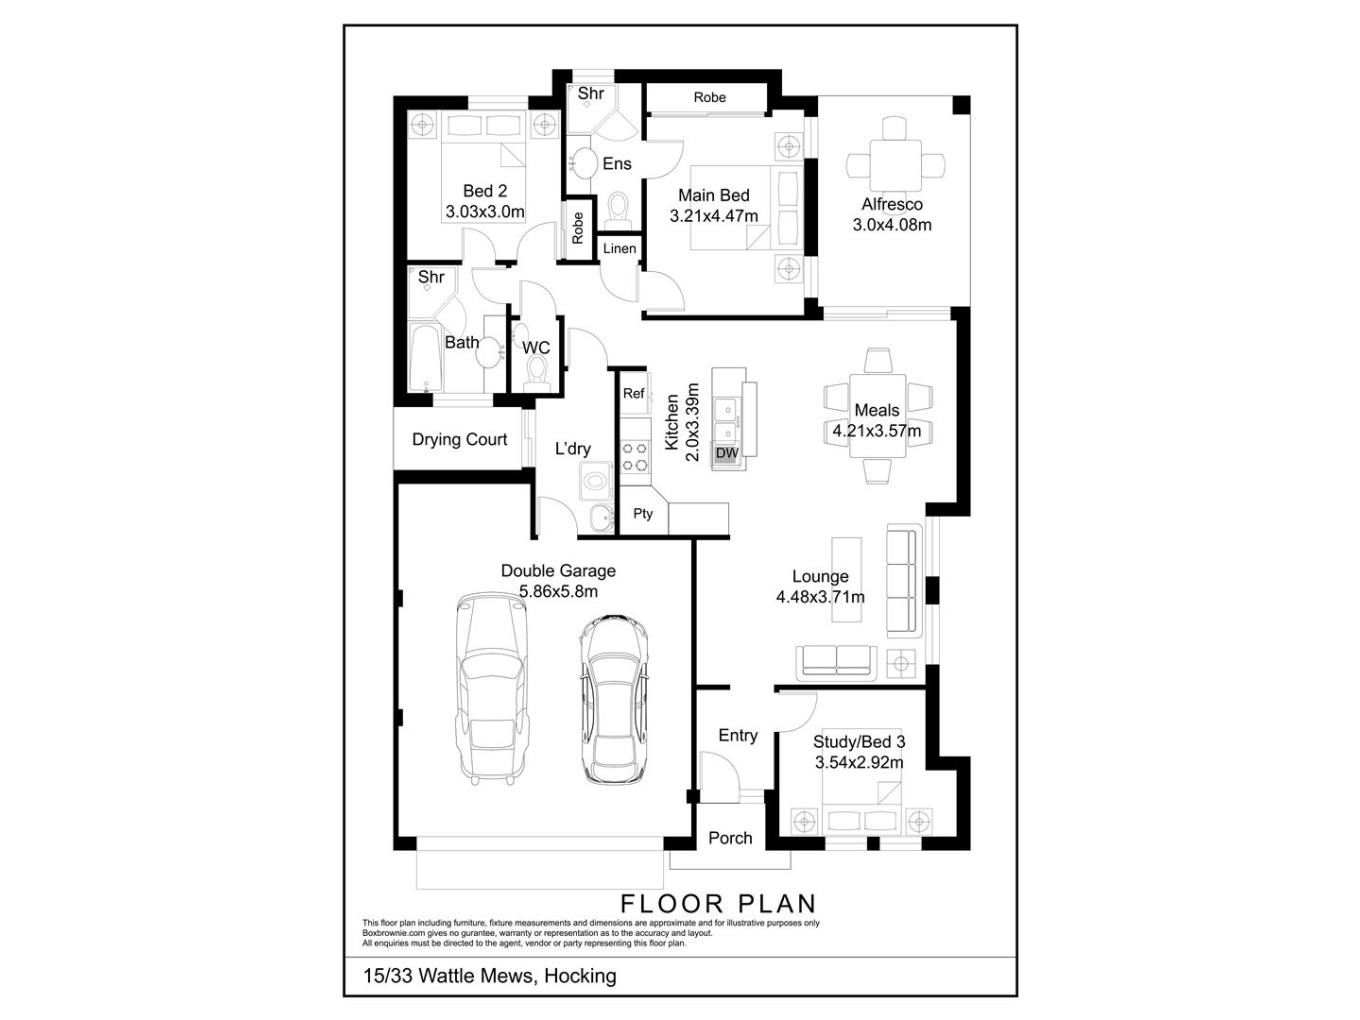
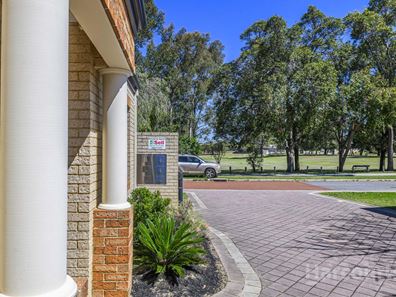
This sublime 3 bedroom 2 bathroom street-front villa is arguably one of the biggest in the complex, with its larger outdoor-entertaining area complementing stunning views of the sprawling Amery Park and its fantastic children's playground across the road.
Inside, a beautifully-tiled open-plan living and dining area is headlined by a gorgeous park outlook, as well as the sleekest of kitchens where sparkling black-granite bench tops, matching black stone double sinks, charming timber cabinetry and a corner pantry meet an SLM range hood, a Bosch gas hotplate with a wok burner, an under-bench pyrolytic oven and a black Esatto dishwasher.
The master-bedroom suite has both a ceiling fan and mirrored built-in wardrobes and enjoys the luxury of its own intimate ensuite bathroom with a shower, toilet, vanity and heat lamps.
The second bedroom plays host to fully-fitted - and full-height - mirrored built-in robes, a ceiling fan, also consisting of semi-ensuite access into a stylish and modern main bathroom with a shower, separate bathtub and more heat lamps. The third bedroom at the front of the home makes for the perfect study with a lovely park aspect, off the entry.
The spacious rear courtyard plays host to a delightful alfresco with a ceiling fan, an electric heater, electric café blinds, a side-access gate and a splendid parkland vista.
Close to bus stops, the Wyatt Grove Shopping Centre, Hocking Primary School and St Elizabeth's Catholic Primary School, with Wanneroo Secondary College, more shopping at Wanneroo Central, picturesque Lake Joondalup, Edgewater Train Station and the freeway all nearby, this unique property is both comfortable and conveniently located. What a wonderful combination!
Other features include, but are not limited to:
- Gas bayonet to the living area, along with seamless alfresco-courtyard access
- Carpeted bedrooms
- Separate fully-fitted laundry with storage, its own private drying courtyard, and a pull-out wash basket
- Separate 2nd toilet
- Remote-controlled double lock-up garage with a storage area, racking and internal shopper's entry via the laundry
- Quality fully-tiled bathrooms
- 3.2kW solar-power system (with 12 panels)
- Fully-ducted reverse-cycle air-conditioning
- Ducted-vacuum system
- Feature down lighting
- Gas storage hot-water system
- Complex built in 2007 (approx.) by Zorzi
- Strata fees - $500.00 per quarter
- Council rates - $2,060.00 per annum (approx.)
Property features
-
 Garages
2
-
 Toilets
2
-
 Floor area
113m2
Property snapshot by reiwa.com
This property at 15/33 Wattle Mews, Hocking is a three bedroom, two bathroom house listed for sale by Kirrily Macri at Harcourts Alliance.
For more information about Hocking, including sales data, facts, growth rates, nearby transport and nearby shops, please view our Hocking profile page.
If you would like to get in touch with Kirrily Macri regarding 15/33 Wattle Mews, Hocking, please call 0431 190 610 or contact the agent via email.
Nearby schools
Hocking overview
Are you interested in buying, renting or investing in Hocking? Here at REIWA, we recognise that choosing the right suburb is not an easy choice.
To provide an understanding of the kind of lifestyle Hocking offers, we've collated all the relevant market information, key facts, demographics and statistics to help you make a confident and informed decision.
Our interactive map allows you to delve deeper into this suburb and locate points of interest like transport, schools and amenities.
Hocking quick stats
High end
$1.1m
Median
$1.0m
Low end
$894k
22.1 %
Annual growth
$1.0m
Annual median sales price
$750pw
Annual median rental price