
Sold
15/267 Fulham Street, Cloverdale WA 6105
Sold price: $705,000
Sold: 15 Jul 2026
Sold
-
3 Bedrooms
-
2 Bathrooms
-
1 Car
Apartment
View
Stylish, Sun-Filled Living with Tree-Top Views and Unmatched Convenience
First home buyers or investors will love the stylish finishes and practical extras within this sun-filled, third-floor apartment just minutes on foot to Cloverdale Primary School and Belmont Forum Shopping Centre.
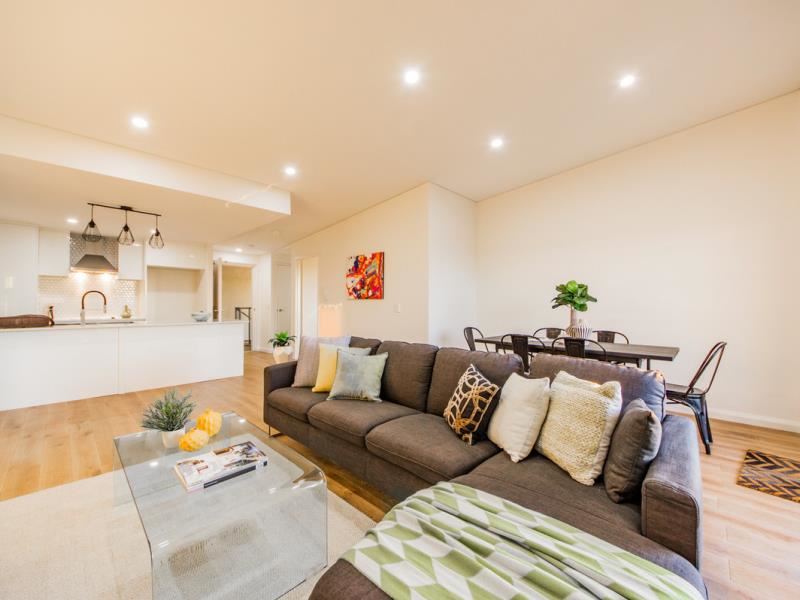
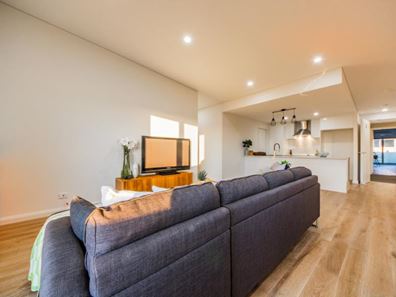
Admire the tree-top surrounds from the open plan living, dining and kitchen, complete with smart timber flooring, recessed lighting and contemporary pendants, sliding glass doors leading out to a private terrace and a bright, airy ambience.
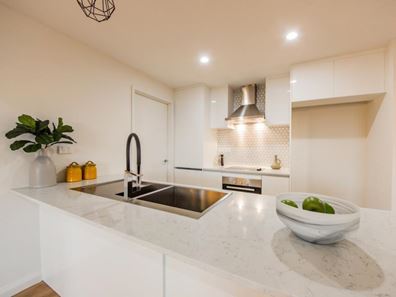
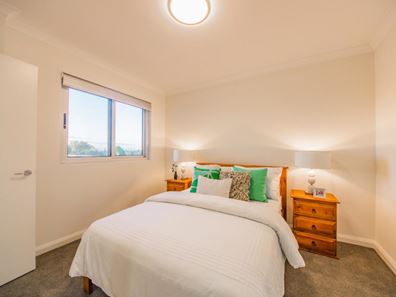
The carpeted bedrooms enjoy split system air conditioning, mirrored built-in robes and a walk in robe to main bedroom. Both bathrooms have a vanity, frameless rain showers and WC, while a good-sized separate laundry with storage exemplifies the wise use of space within this home. The kitchen is a stand-out, beautifully renovated with double sinks, an electric Bosch 600mm oven and ceramic cooktop, Vedastone engineered quartz benchtops, an eye-catching tiled splashback, top and bottom cabinetry, and a breakfast bar. Adjoining is the sunny living and dining, kept cool all summer with split-system air conditioning.
When it’s time to enjoy the view, open the glass doors onto a private and covered terrace with zero-maintenance artificial grass, the perfect place for evening drinks as the sun goes down. Downstairs, find undercover parking for one vehicle, a super neat communal paved alfresco area and BBQ, intercom for visitors, and a 4sqm storage room. As a huge bonus, each unit is allotted one solar panel to assist with household bills.
Small families will love that Cloverdale Primary School is just 10 minutes on foot, while the bus stops of Abernethy Road are a few hundred metres down the road. Woolworths, K Mart, Big W and various cafés and restaurants abound at Belmont Forum, only a six-minute walk away. City commuters can reach the CBD in around 15 minutes, while Carlisle Station is under 10 minutes by car. Surrounding are a host of leafy green areas, such as Arlunya Park and the lakes and play areas of Faulkner Park. For a move-in-ready, low maintenance home with various extras that make everyday life that little bit easier, contact Adam Whitford on 0406 616 608 or Brynard Stander on 0428 169 339.
Features include:
3 bedrooms, 2 bathrooms
Open plan living/dining
Third floor with tree-top views
Sunny private terrace (1 bedroom with direct access)
Built-in robes to 2 bedrooms and walk in robe to main
Electric Bosch 600mm oven and ceramic cooktop
Vedastone engineered quartz benchtops,
Timber flooring in living
Split-system air conditioning in bedrooms and living
1 parking space
Landscaped communal gardens, BBQ area
Contemporary finishes
Security gate to complex
Solar panels (I panel per unit to help reduce electricity costs)
4sqm storeroom
Location (approx. distances):
290m Bus stop on Abernethy Road
300m Arlunya Park
450m Belmont Forum Shopping Centre
650m Cloverdale Primary School
800m Faulkner Park
900m Belmont City College
3.1km East Perth riverside parks
4.3km Carlisle Train Station
10.3km Perth CBD
Strata rates - $1,014.25 per quarter
Council rates - $2,825.93 per annum
Water rates - $1,205.08 per annum
Disclosure Statement for Advertisement
The photos featured in this advertisement pertain to Unit 16, which is situated on Level 3 of the property. It is important to note that the floor plan and layout of Unit 15 are identical to that of Unit 16, located on Level 3. While the images and description are representative of Unit 16, please be aware that they also accurately depict the layout and floor plan of Unit 15 on Level 3.
Buyers and interested parties should be aware of this similarity in layout between the units on the same level. Any questions or requests for further information regarding the specific details of the unit are welcome, and we are committed to providing complete transparency and accurate information.
Property features
-
 Carports
1
Carports
1
Property snapshot by reiwa.com
This property at 15/267 Fulham Street, Cloverdale is a three bedroom, two bathroom apartment sold by Adam Whitford and Brynard Stander at Xceed Real Estate on 15 Jul 2026.
Looking to buy a similar property in the area? View other three bedroom properties for sale in Cloverdale or see other recently sold properties in Cloverdale.
Cost breakdown
-
Council rates: $2,825 / year
-
Water rates: $1,205 / year
-
Strata fees: $1,014 / quarter
Nearby schools
Cloverdale overview
Are you interested in buying, renting or investing in Cloverdale? Here at REIWA, we recognise that choosing the right suburb is not an easy choice.
To provide an understanding of the kind of lifestyle Cloverdale offers, we've collated all the relevant market information, key facts, demographics and statistics to help you make a confident and informed decision.
Our interactive map allows you to delve deeper into this suburb and locate points of interest like transport, schools and amenities.
Cloverdale quick stats
High end
$1.0m
Median
$900k
Low end
$850k
19.7 %
Annual growth
$900k
Annual median sales price
$760pw
Annual median rental price
Contact the agent