
14B Knutsford Street, Swanbourne WA 6010
Offers Closing 22nd October
-
4 Bedrooms
-
3 Bathrooms
-
2 Cars
-
Landsize 641m2
House
- Open Sat 17 Oct, 10:35 AM to 11:05 AM
View
A Versatile Family Retreat in Sought-After Swanbourne
Offers Closing 22nd October (unless sold prior)
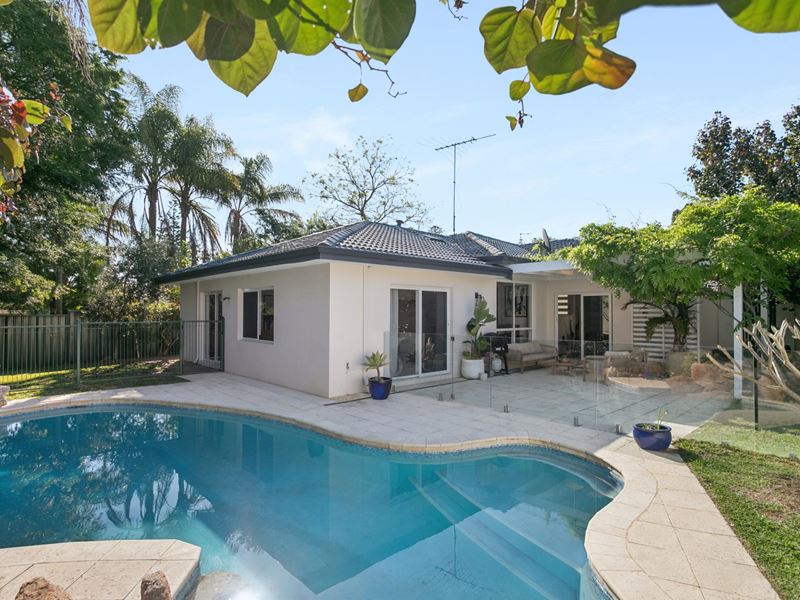
Set on a generous 641sqm landholding, this spacious Swanbourne property offers an exceptional family lifestyle with excellent separation and inviting indoor-outdoor living. The main residence comprises three bedrooms and two bathrooms, complemented by a separate, fully self-contained one-bedroom, one-bathroom granny flat with its own private entrance. Complete with a swimming pool and generous outdoor spaces, the property offers outstanding flexibility for families, guests or extended family.
Features:
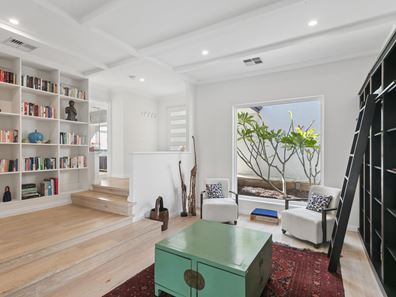
• Multiple living zones providing excellent separation for family living
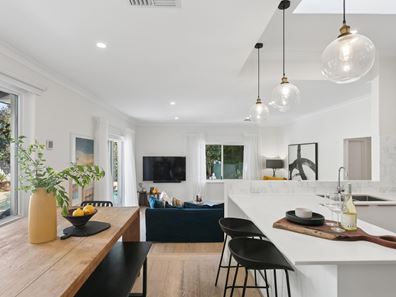
• Light-filled open-plan living and dining areas
• Well-appointed kitchen with generous bench space and storage, 5-burner gas cooktop, oven, dishwasher and adjoining scullery
• Washed Frosted Oak engineered timber flooring
• Private saltwater swimming pool
• Generous master suite with built-in robes, ceiling fan and ensuite featuring a large walk-in shower
• Well-proportioned minor bedrooms with built-in robes
• Family bathroom
• Functional laundry with ample storage
• Ducted reverse-cycle air conditioning
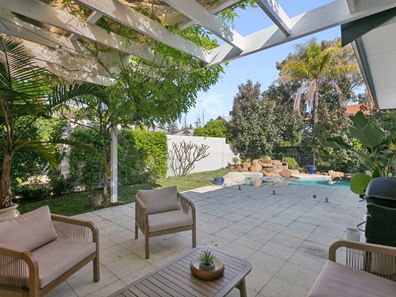
• Wisteria-covered pergola creating a beautiful setting for alfresco dining and entertaining
• Secure gated entrance with additional off-street parking
• Established reticulated gardens providing a private and leafy setting
Separate Self-Contained Granny Flat
• Private and separate entrance
• Generous bedroom with built-in robe
• Kitchenette
• Spacious bathroom with walk-in shower
• Reverse-cycle split-system air conditioning and ceiling fan
• Ideal for guests, extended family, older children or additional accommodation
Perfectly positioned to embrace the best of the Swanbourne lifestyle, just moments from North Street Store, Kirkwood Deli, Allen Park and Swanbourne's beautiful beaches, with excellent schools, cafés and everyday amenities all within easy reach.
Outgoings & Location Information:
Council Rates: $4,092.97 p/a approx.
Water Rates: $2,270.50 p/a approx.
Zoning: R25
School Catchment: Swanbourne Primary & Shenton College
*Please note that while best effort is made to ensure rates are correct at time of listing, they are provided for reference only and may be subject to change. Chattels depicted or described are not included in the sale unless specified in the Offer and Acceptance. The owners reserve the right to sell the property prior to the closing date.
Property features
-
 Garages
2
Garages
2
Property snapshot by reiwa.com
This property at 14B Knutsford Street, Swanbourne is a four bedroom, three bathroom house listed for sale by Bev Heymans at Acton | Belle Property Cottesloe.
For more information about Swanbourne, including sales data, facts, growth rates, nearby transport and nearby shops, please view our Swanbourne profile page.
If you would like to get in touch with Bev Heymans regarding 14B Knutsford Street, Swanbourne, please call 0419 099 243 or contact the agent via email.
Cost breakdown
-
Council rates: $4,092 / year
-
Water rates: $2,270 / year
Nearby schools
Swanbourne overview
Swanbourne is an upper-middle class suburb characterised by renovated Federation-style homes. Bound by Stirling Road to the east, the Fremantle railway line to the south and the Indian Ocean to the west, it is 10 kilometres from Perth City and spans 3.6 square kilometres.
Life in Swanbourne
Residents of Swanbourne can enjoy all the attributes of city living while being removed from excessive urbanisation. Features unique to the suburb include Cottesloe Golf Course, Swanbourne Beach, which offers beautiful views to a number of homes in the area, and the Swanbourne Railway Station. Swanbourne Primary School, Swanbourne Senior High School and Scotch College are the local schools.
Swanbourne quick stats
High end
$3.7m
Median
$2.7m
Low end
$2.4m
1.6 %
Annual growth
$2.7m
Annual median sales price
$1,650pw
Annual median rental price