14A Eden Street, Innaloo WA 6018
All Offers Presented Above $1.399m
Under offer
-
4 Bedrooms
-
2 Bathrooms
-
2 Cars
-
Landsize 347m2
Townhouse
View
An Entertainer's Retreat with a Serious Sense of Style
Some homes simply tick the boxes. Others have a way of making you stop and appreciate just how well they have been put together.
14A Eden Street is one of those homes.
Set on a generous 347sqm block, this impressive four-bedroom, two-bathroom residence delivers a wonderful combination of style, space and effortless indoor-outdoor living. Beautifully considered throughout, it has been designed not only to look the part, but to genuinely enhance the way you live.
From the private front courtyard and inviting secondary living zone to the spectacular all-season entertaining area at the rear, every space has a purpose, and every space feels like somewhere you will want to spend time.
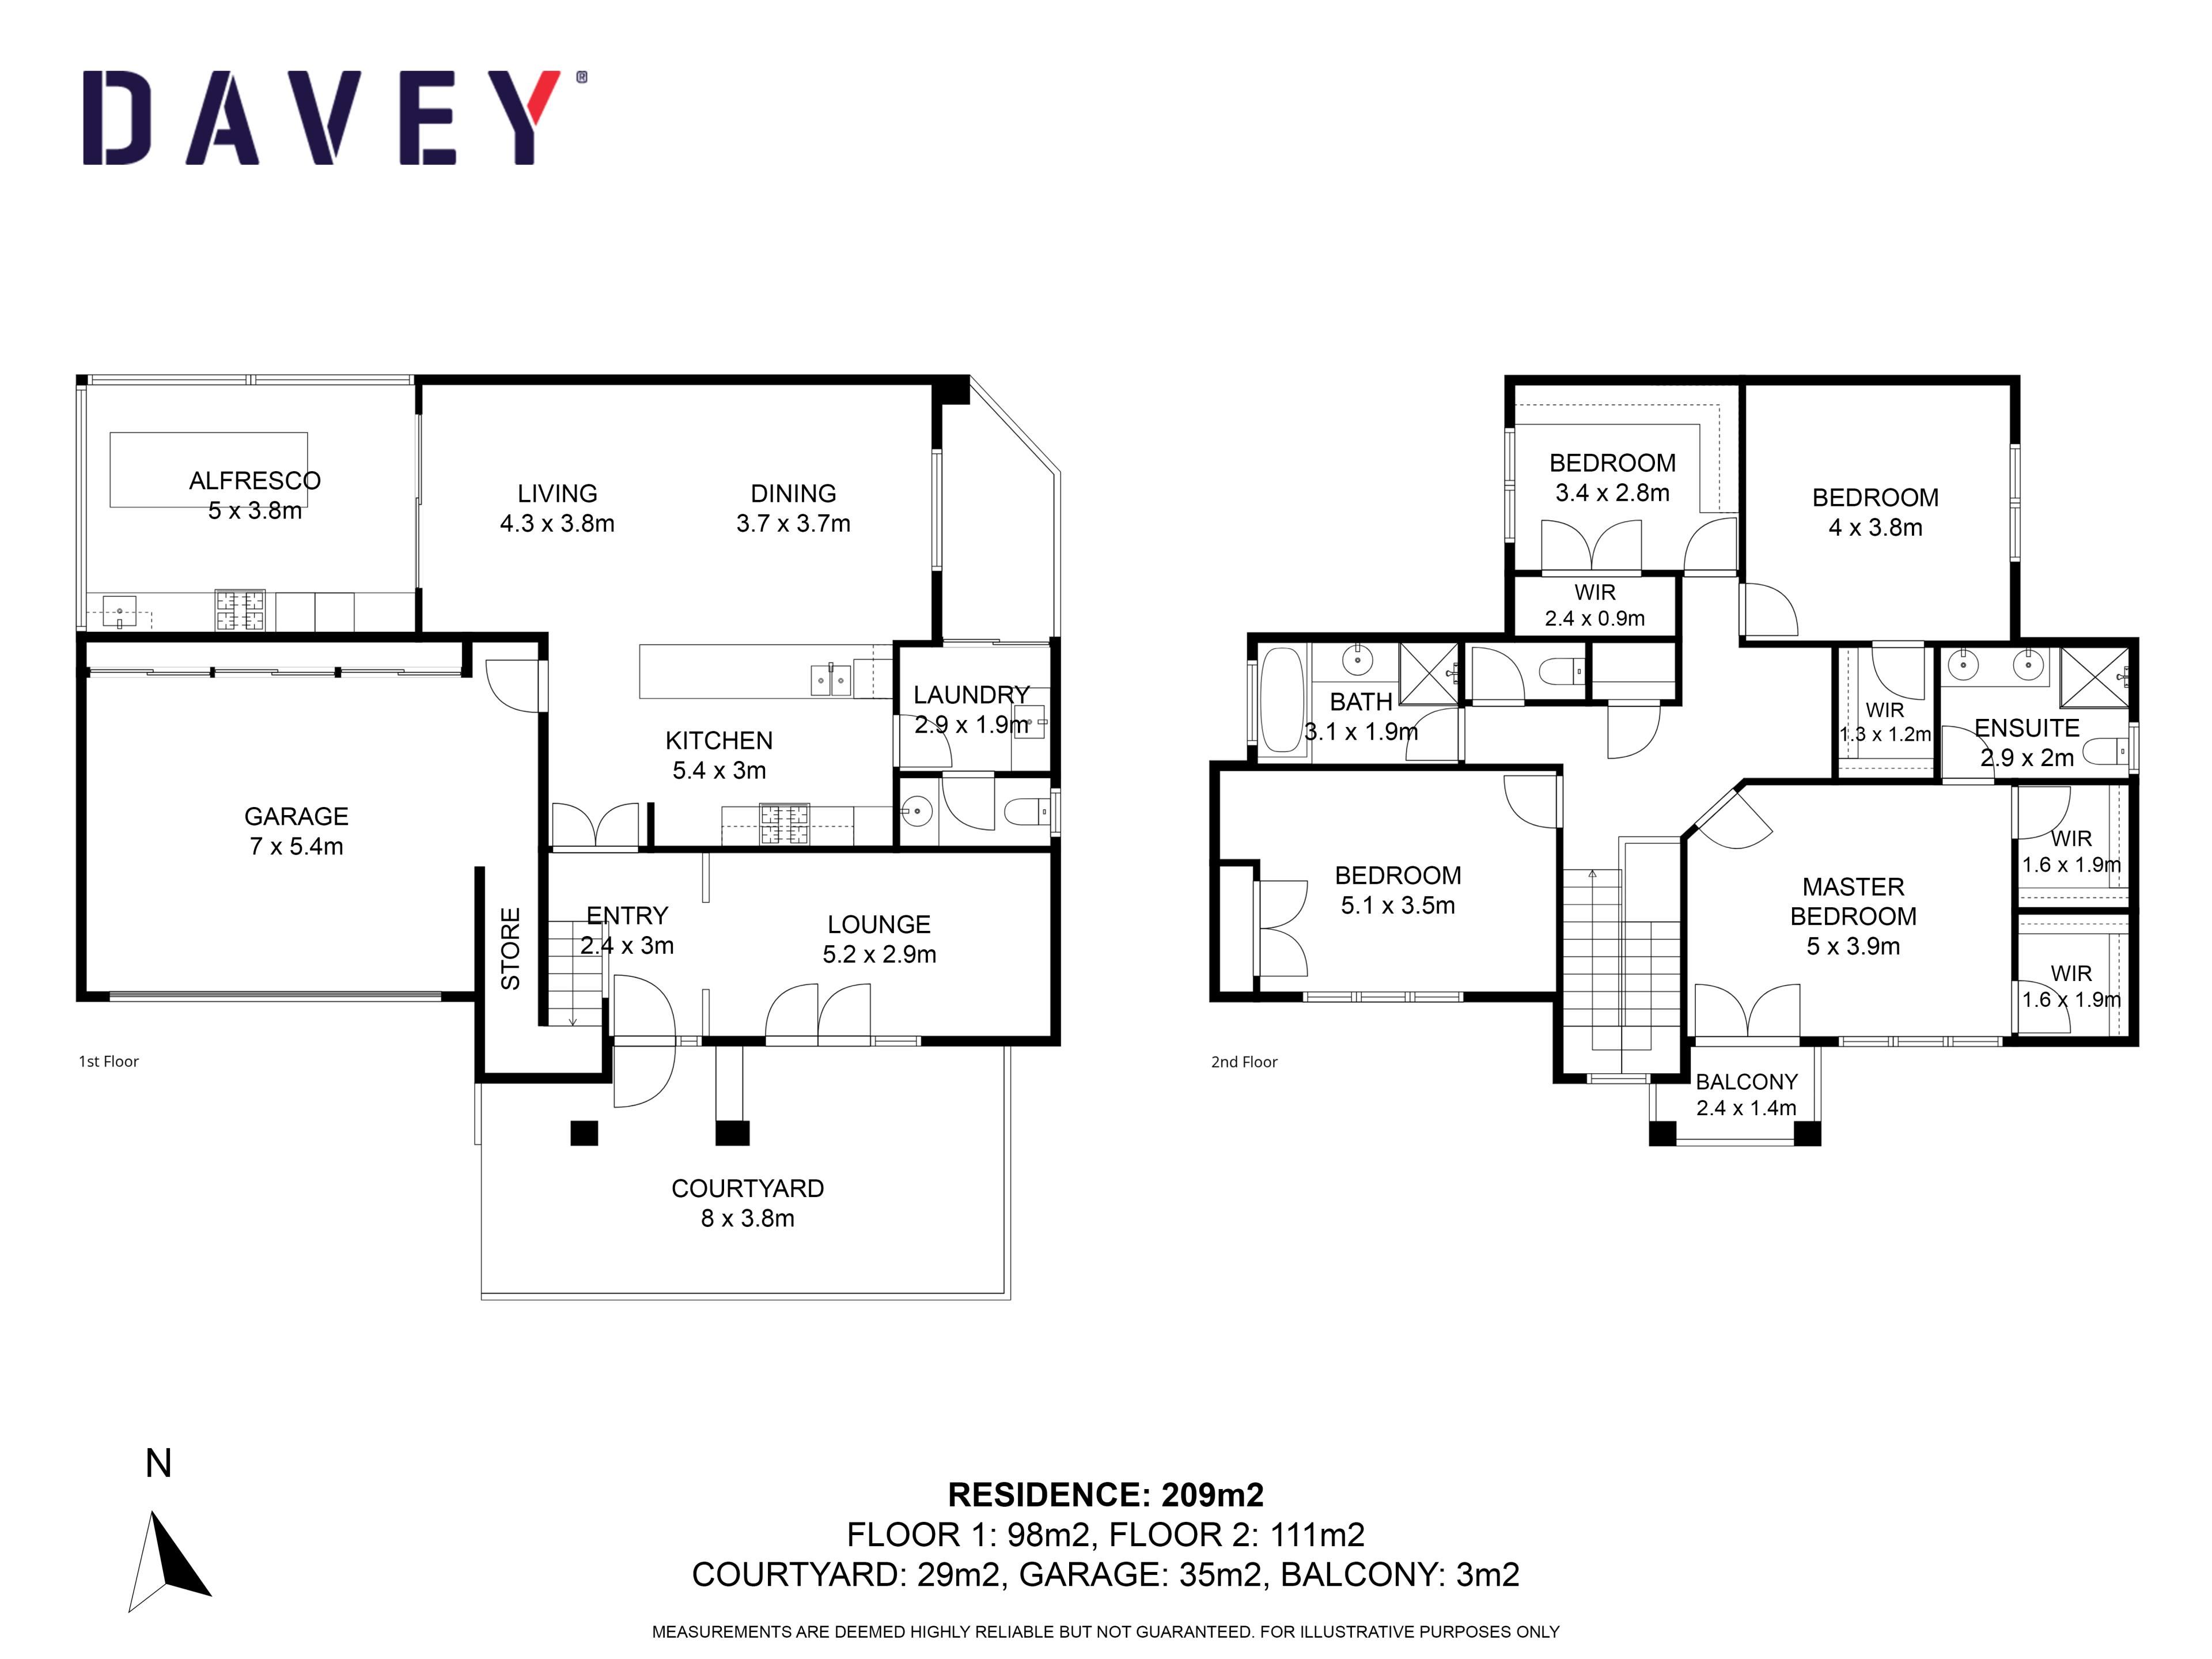
Established greenery frames the private front courtyard, where timber decking, integrated lighting and a motorised overhead cover create a beautiful outdoor retreat. Inside, a wide retractable glass door allows the adjoining living room to open almost completely to the courtyard, creating a seamless connection between the two.
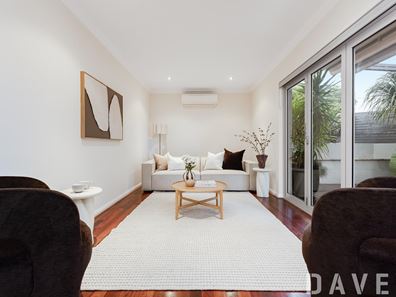
The living room is warm and inviting, with beautiful hardwood flooring, downlights and reverse-cycle air-conditioning, while the covered deck beyond creates an exceptional second living and entertaining space that can be enjoyed throughout the year.
Continue through the timber French doors and the home opens into its impressive central living, dining and kitchen zone.
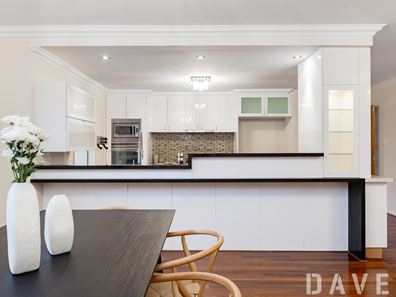
The main living area is beautifully finished with hardwood flooring, feature pendant lighting and reverse-cycle air-conditioning. At its heart, the kitchen combines stone benchtops and tiled splashback with extensive cabinetry, display storage and statement lighting. A wide black entertainer's sink with pull-out mixer, four-burner gas cooktop, separate oven and grill, integrated microwave and dishwasher complete this beautifully appointed space.
Positioned conveniently alongside the kitchen is a well-appointed laundry with overhead and under-bench cabinetry plus a separate powder room located nearby.
But it is what lies beyond that really sets this home apart.
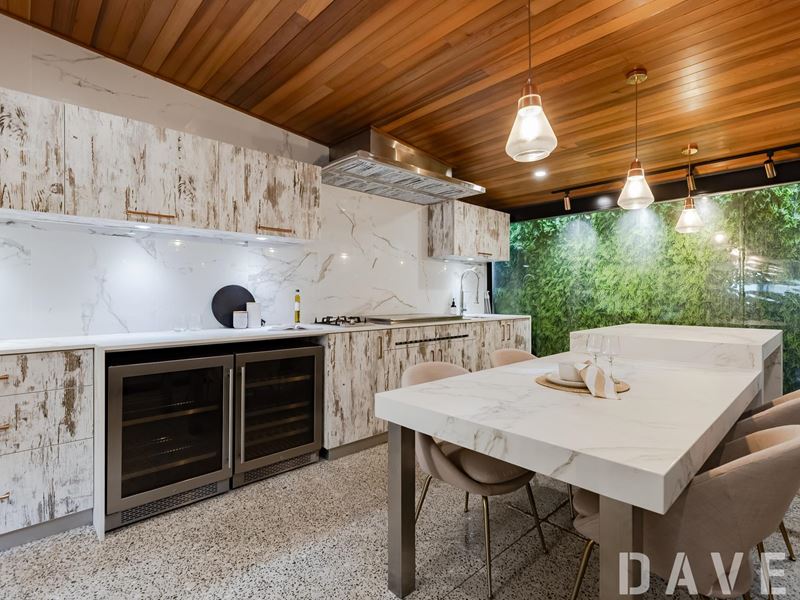
Flowing directly from the main living area is an extraordinary all-season outdoor kitchen and entertaining zone, so beautifully finished and well equipped that it feels more like an extension of the home than an alfresco area.
Under a warm timber-lined ceiling, honed concrete floors meet a striking marble-look island, feature-lit greenery and statement glass pendants. The fully equipped outdoor kitchen includes extensive cabinetry, a built-in barbecue, additional gas burner, sink, oversized rangehood and not one, but two wine fridges.
There is even reverse-cycle air-conditioning, making this a space that can genuinely be enjoyed all year round. Perfect for summer lunches that turn into long dinners, Friday night drinks around the island or a house full of friends.
Upstairs, the home's sense of space continues.
One of its more striking architectural features is the staircase, where the ceiling rises dramatically through the upper level, creating an impressive open void that draws your eye all the way to the top floor. Combined with oversized windows, it floods the upper level with natural light and gives the home an unexpected sense of scale.
The master suite is a standout, offering generous proportions, abundant natural light and French doors opening to the front balcony. His-and-hers walk-in wardrobes provide excellent storage, while the private ensuite features twin vanities, under-bench and mirrored cabinetry, a large shower and striking lighting.
Three further bedrooms continue the home's impressive sense of space. Bedrooms three and four enjoy walk-in wardrobes, while bedroom two features a built-in robe. All bedrooms benefit from reverse-cycle air-conditioning, while bedroom four also provides the flexibility to work beautifully as a dedicated home office.
The generous main bathroom is equally well considered, featuring an oversized bath, large shower, broad vanity and substantial storage, while a separate toilet adds further convenience.
And then there are the details, the things that quietly elevate the everyday.
Beautiful timber French doors. Statement lighting. Generous windows. Excellent storage. Multiple living zones. A dramatic open stair void. Air-conditioning throughout. And, most importantly, a layout that allows the home to flow effortlessly from one space to the next.
Stylish without being showy, sophisticated without compromising comfort and designed around the way people actually want to live, this is a home with genuine personality.
Location highlights include:
- 500m to Penelope Stubberfield Reserve
- 600m to Innaloo Sports Club & Yuluma Park
- 1.3km to Morris Place Shopping Centre
- 1.6km to Lake Gwelup Reserve & scenic walking trails
- 2.6km to Westfield Innaloo Shopping Centre & Innaloo Megacentre
- 2.6km to Karrinyup Shopping Centre & Dining/Entertainment Precinct
- 2.9km to Event Cinemas Innaloo
- 4.5km to Scarborough Beach & Entertainment/Dining strip along the Esplanade
- 2.2km to Scarborough Beach Road (via Odin Road) for various restaurants, cafes and bars, retail & business amenities
- 2.2km to Stirling Train Station
- 11.3km to Perth CBD
Local schooling includes: Yuluma Primary, St Dominic's Primary, Newborough Primary, Hale School, Churchlands Senior High, St Mary's Anglican Girls School and more.
Council Rates: $2,561.13
Water Rates: $1,766.23
No Strata Fee
For those who love to entertain, appreciate beautiful design and want a home that feels as good as it looks, 14A Eden Street is one that really needs to be experienced.
For more information, contact Daniel Poiani on 0479 057 297 or via email [email protected]
Disclaimer - Whilst every care has been taken in the preparation of this advertisement, all information supplied by the seller and the seller's agent is provided in good faith. Prospective purchasers are encouraged to make their own enquiries to satisfy themselves on all pertinent matters.
Property features
-
 Garages
2
Garages
2
-
 Floor area
206m2
Floor area
206m2
Property snapshot by reiwa.com
This property at 14A Eden Street, Innaloo is a four bedroom, two bathroom townhouse listed for sale by Daniel Poiani at Davey Real Estate-North Beach/Padbury/Scarborough.
For more information about Innaloo, including sales data, facts, growth rates, nearby transport and nearby shops, please view our Innaloo profile page.
If you would like to get in touch with Daniel Poiani regarding 14A Eden Street, Innaloo, please call 0479 057 297 or contact the agent via email.
Cost breakdown
-
Council rates: $2,561 / year
-
Water rates: $1,766 / year
Nearby schools
Innaloo overview
Innaloo is a mixed-use suburb 10 kilometres from Perth City. It is bound by Karrinyup Road to the north, Mitchell Freeway to the east, Scarborough Beach Road to the south and Huntriss Road to the west. Extensive development of Innaloo began in the 1940s, with many of the homes that stand today renovated or restored versions of the original heritage buildings.
Life in Innaloo
With the beach close by as well as major shopping and retail facilities, Innaloo provides an enviable mix of urban and suburban benefits. Westfield Innaloo Shopping Centre is a central fixture of the suburb and is a major retail and commercial centre within the Perth metropolitan area. Parks and walkways feature throughout as well as recreational facilities, primary schools and other smaller shopping facilities.
Innaloo quick stats
High end
$1.3m
Median
$1.1m
Low end
$975k
17.7 %
Annual growth
$1.1m
Annual median sales price
$882pw
Annual median rental price
Contact the agent