

145 Coode Street, Como WA 6152
Contact Agent
-
4 Bedrooms
-
3 Bathrooms
-
3 Cars
-
Landsize 2,023m2
House
View
A Remarkable 2,023sqm Como Estate — 848sqm of Residence & Undercover Living
4 bedrooms | 3 bathrooms | 3-car garage | 2,023sqm land
Opportunities of this scale are exceptionally rare in Como.
Set behind private gates on an extraordinary 2,023sqm landholding, this substantial family estate combines an enormous parcel of land with an impressive 848sqm of total built and undercover areas.
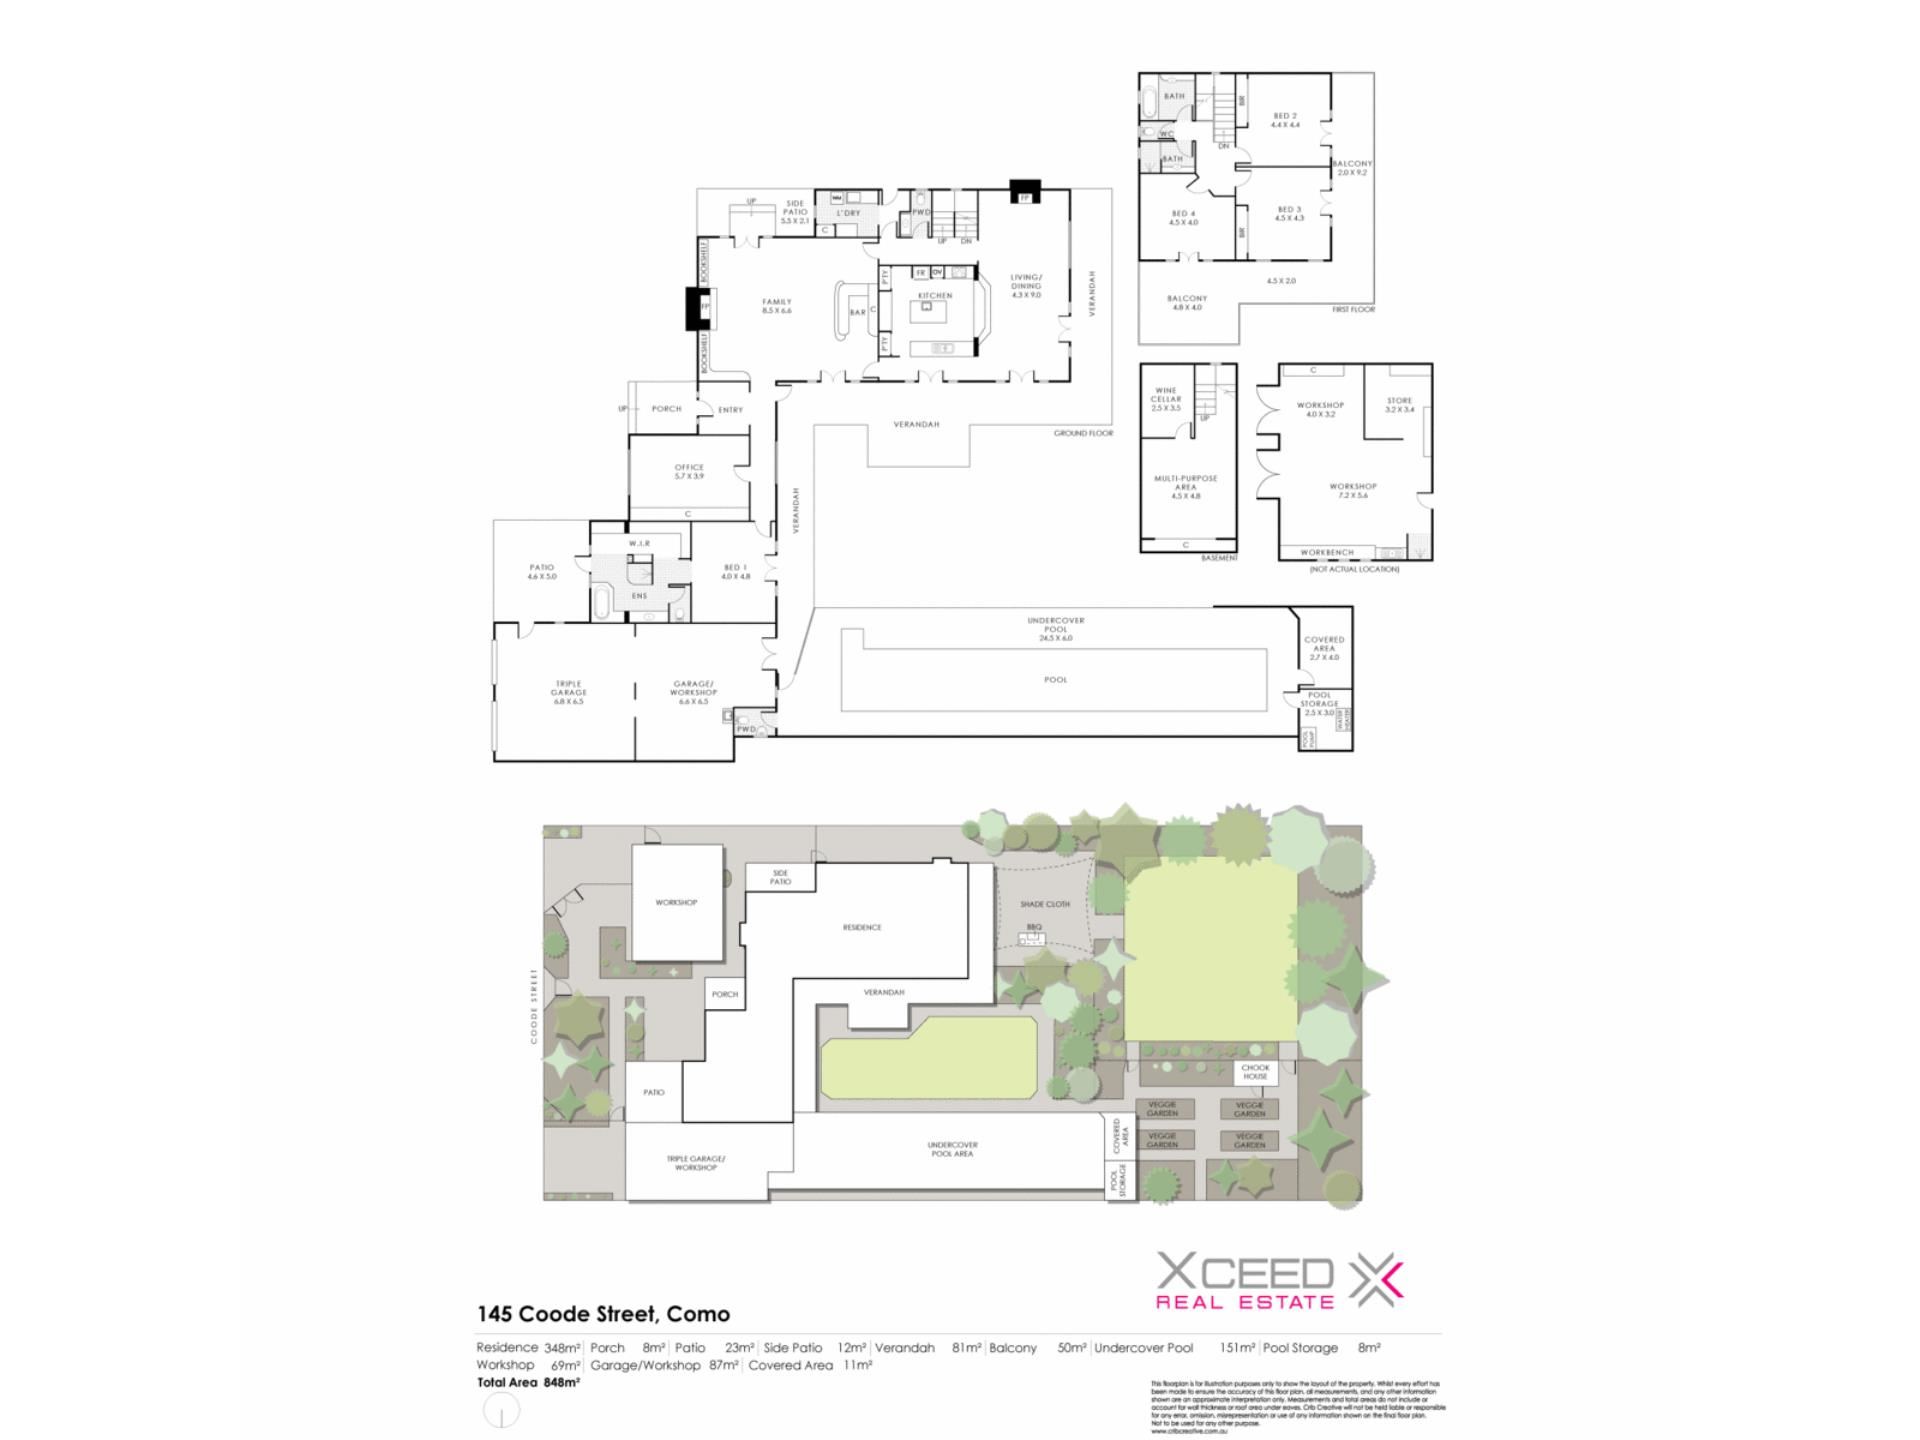
The scale is difficult to appreciate until you see it. The property incorporates the substantial two-storey residence, triple garage and workshop, separate workshop, extensive verandahs and balconies, patios and an enormous 151sqm undercover pool area — creating a private estate with remarkable space both inside and out.
A home of exceptional proportions
The residence itself provides approximately 348sqm of internal living, with generous formal and informal spaces designed for family life and entertaining.
The family room and formal lounge each feature fireplaces with handcrafted timber mantels, while extensive bespoke timberwork, decorative cornices, ceiling roses and built-in cabinetry give the home a warmth and individuality rarely found in newer residences.
At the heart of the home is a substantial modern kitchen with quality appliances, extensive cabinetry and preparation space, together with a dedicated wok station and industrial-grade extraction system. The adjoining dining area comfortably accommodates large family gatherings.
A particularly spacious, light-filled home office with extensive built-in cabinetry provides an excellent environment for working from home or operating a business.
The generous main suite includes a walk-in robe and private ensuite. Upstairs are three further well-proportioned bedrooms and access to an expansive covered balcony overlooking the gardens and pool.
Extraordinary undercover space
One of the property’s most significant attributes is the sheer amount of additional covered space surrounding the residence.
According to the property plan, the 848sqm total area incorporates approximately:
348sqm residence
151sqm undercover pool area
87sqm garage/workshop
81sqm verandahs
69sqm separate workshop
50sqm balconies
Plus patios, porch, side patio and pool storage.
This is a property offering considerably more than a large home — it is a genuine family estate with approximately 848sqm of buildings and undercover areas positioned across more than half an acre of land.
Exceptional outdoor living
The scale continues outside, where beautifully established gardens, mature palms and trees create a private setting around the home.
A spectacular 20-metre swimming pool is fully enclosed and undercover, allowing comfortable year-round use. Copper-ionised filtration and heat-pump heating complete the pool facilities, with a conveniently located powder room nearby.
A sheltered outdoor entertaining area beneath the tree canopy includes a built-in barbecue connected to mains gas and its own hot-water system.
Vehicle accommodation is equally generous, with a secure triple garage/workshop and substantial additional storage.
A separate 69sqm workshop, with its own direct street access, has services connected and may provide potential for alternative future uses or ancillary accommodation, subject to relevant approvals.
Below the residence, a naturally climate-stable basement provides an ideal wine cellar and additional storage.
Few properties in Como can combine a 2,023sqm landholding with approximately 848sqm of residence, buildings and undercover space.
Private, substantial and beautifully established, 145 Coode Street is a property of genuinely exceptional scale — offering the space of a family estate in one of Como’s most desirable locations.
Property highlights: 2,023sqm of land; approximately 848sqm total built/undercover area; 348sqm residence; 151sqm undercover 20-metre pool area; 87sqm triple garage/workshop; separate 69sqm workshop; 81sqm of verandahs; 50sqm of balconies; four bedrooms; three bathrooms; extensive entertaining areas; established gardens; private gated entry; and first time offered to the market.
Property features
-
 Garages
3
Garages
3
Property snapshot by reiwa.com
This property at 145 Coode Street, Como is a four bedroom, three bathroom house listed for sale by Ken Yan and Adam Whitford at Xceed Real Estate.
For more information about Como, including sales data, facts, growth rates, nearby transport and nearby shops, please view our Como profile page.
If you would like to get in touch with Ken Yan or Adam Whitford regarding 145 Coode Street, Como, please call Ken on 0488 886 698 or call Adam on 0406 616 608, or contact the agent via email.
Cost breakdown
-
Council rates: $3,591 / year
-
Water rates: $1,690 / year
Nearby schools
Como overview
Como is an established suburb bound to the west by the Canning and Swan Rivers. Part of the City of South Perth's municipality, Como experienced its most significant development during the 1950s and 1960s, with gradual growth since the early 1990s as new dwellings were added to the area.
Life in Como
Parks and reserves are a dominant aspect of the Como landscape, such as one of Como's most notable features the international standard 27 hole Collier Park Golf Course. The Como Hotel is a popular bar, café and restaurant in the suburb and a recognisable fixture of Canning Highway. There are also some shops in the area to service local requirements, as well as four local schools, including Penrhos College.
Como quick stats
High end
$2.1m
Median
$1.7m
Low end
$1.4m
6.3 %
Annual growth
$1.7m
Annual median sales price
$862pw
Annual median rental price
Contact the agent