View
The Family Upgrade You've Been Waiting For
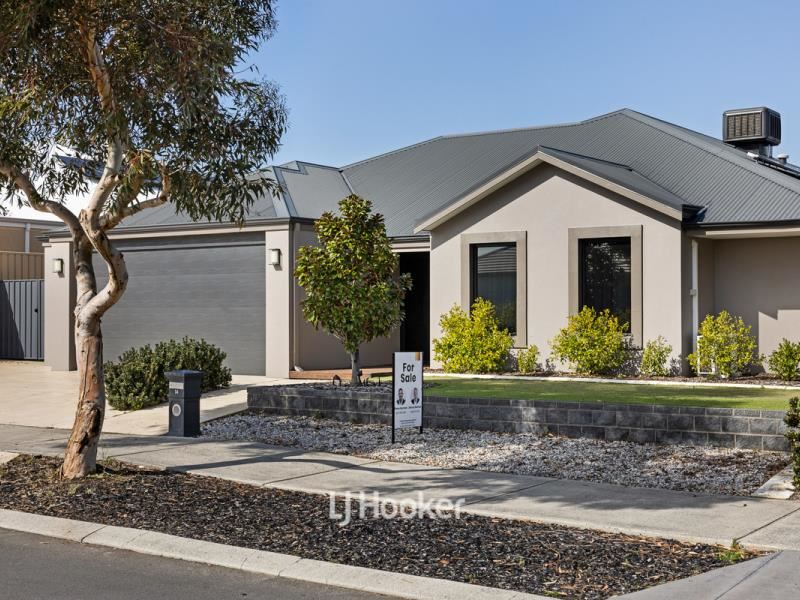
Designed with growing families in mind, 14 Wandoo Way, Eaton offers an impressive combination of space, flexibility and quality, with multiple living zones and a thoughtfully designed floorplan that gives every member of the family room to spread out. Beautifully presented with a sophisticated yet welcoming feel, this is a home that has been designed to grow with you.
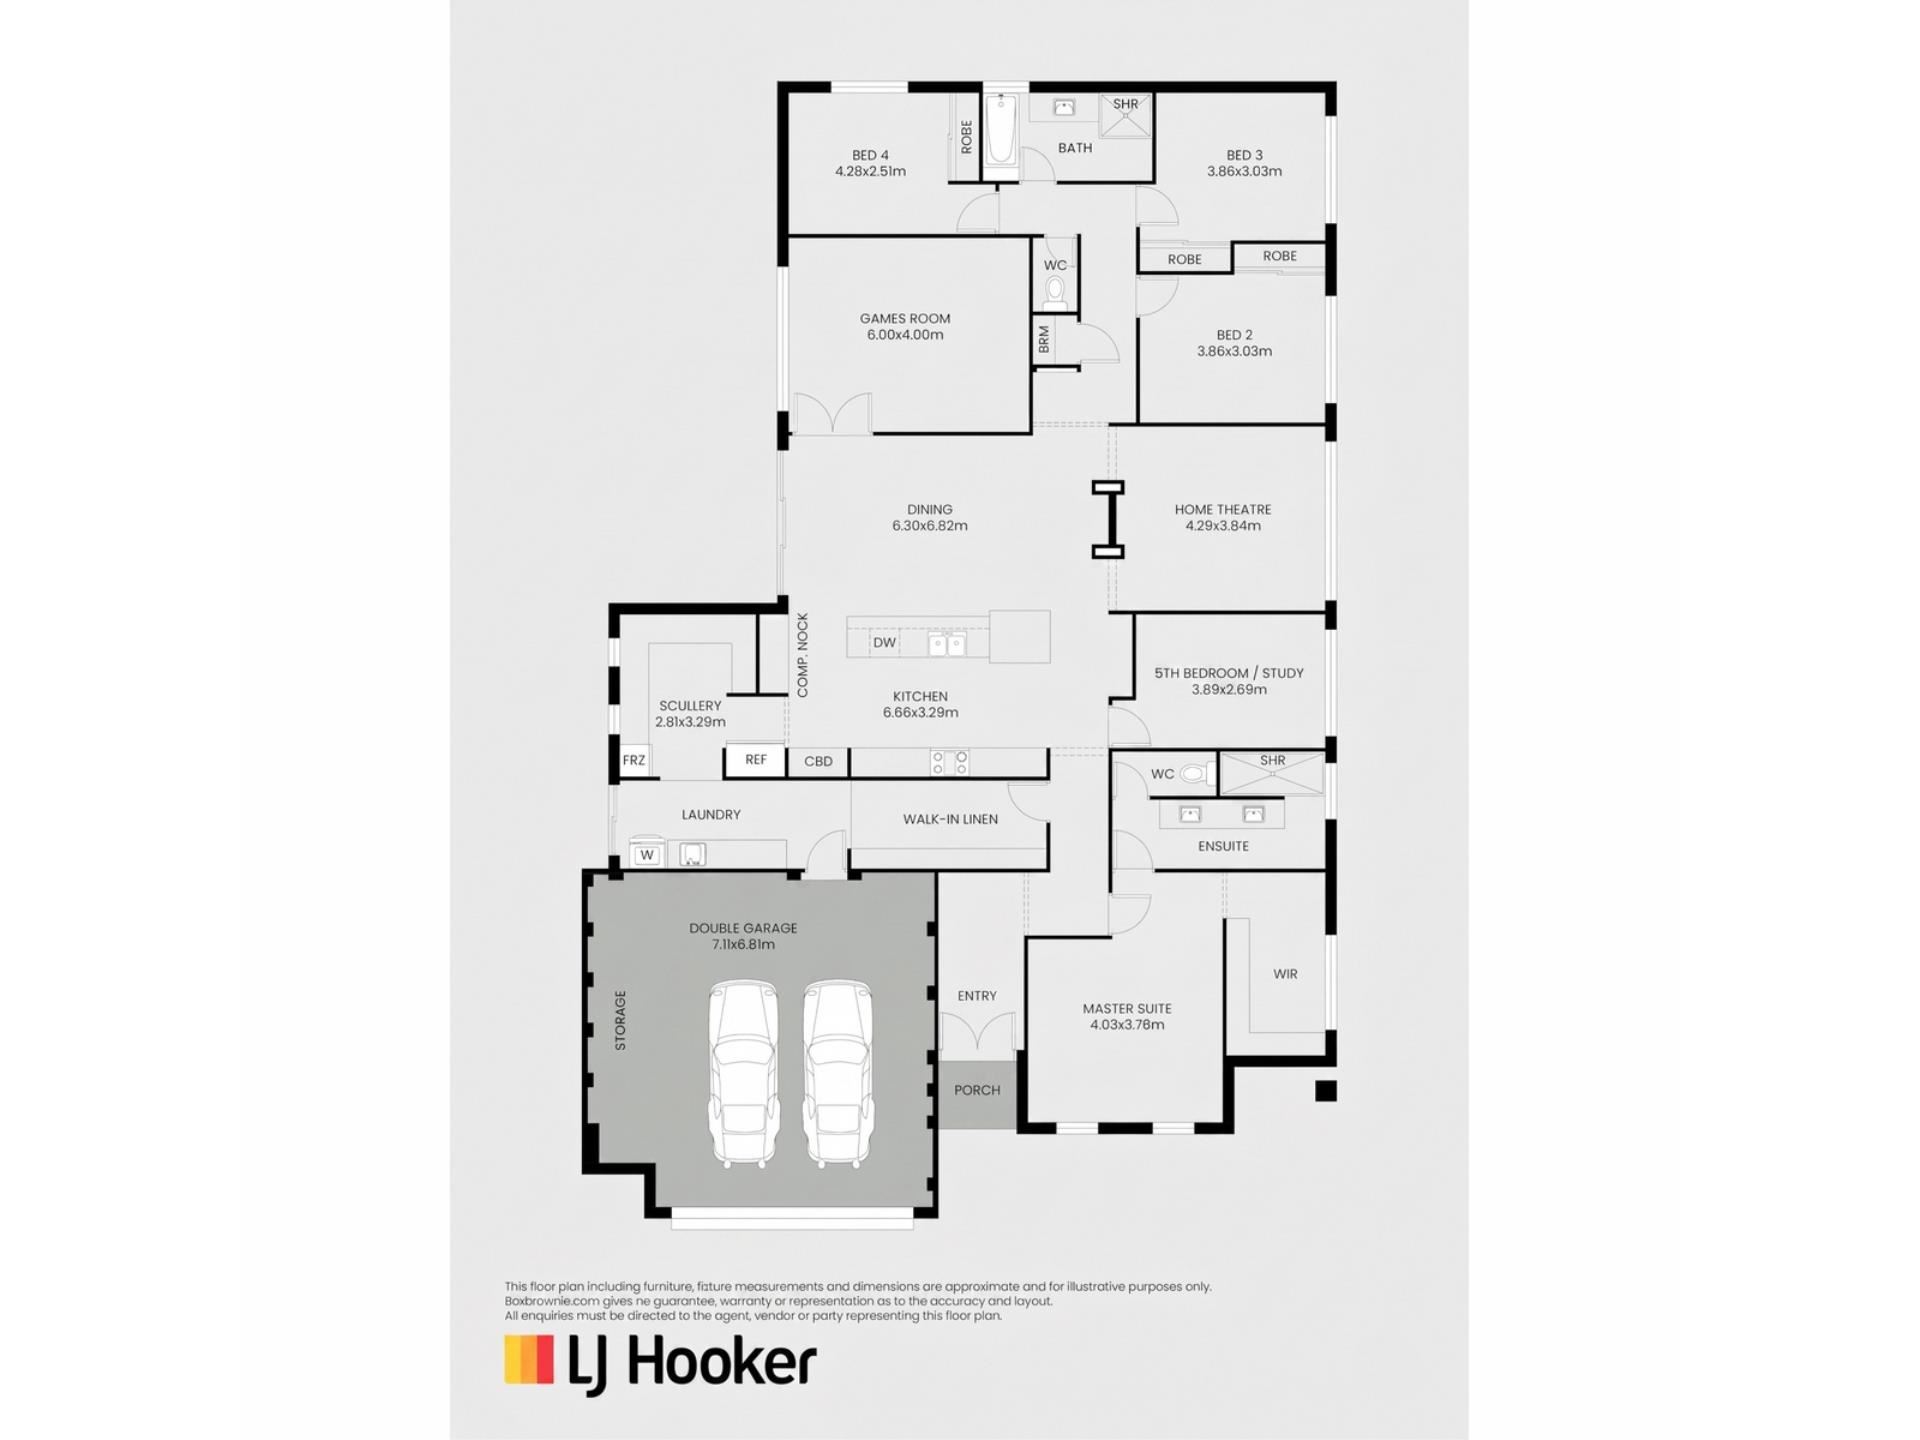
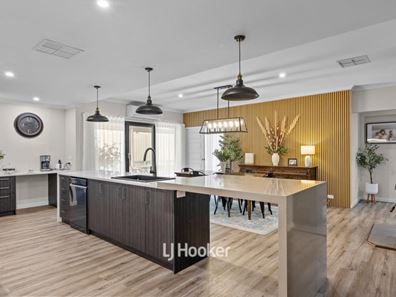
At the centre of the home is the impressive open-plan living area, where the kitchen, dining and family spaces come together to create a natural hub for everyday life. The beautifully appointed kitchen is complemented by an abundance of cabinetry and flows seamlessly through to the scullery, large walk-in linen and laundry, creating an incredibly practical utility zone with everything conveniently positioned together.
For families needing extra space, the versatility here is a standout. The dedicated study has been thoughtfully set up as a fifth bedroom, complete with its own split system air-conditioning, making it ideal for teenagers, guests, a home office or simply giving the kids their own space. A separate games room and home theatre provide even more room to relax, play and entertain, while the study nook adds another practical workspace.
Outside, the lifestyle continues with a large alfresco area offering an inviting space for year-round entertaining, overlooking the fully fenced yard. Side access leads through to the approx. 6m x 5m shed/workshop, providing excellent space for vehicles, hobbies, storage or family projects, while the large double garage adds further secure parking.
Property Features
- 4 bedrooms plus study currently set up as a 5th bedroom
- Built-in mirrored robes to all bedrooms
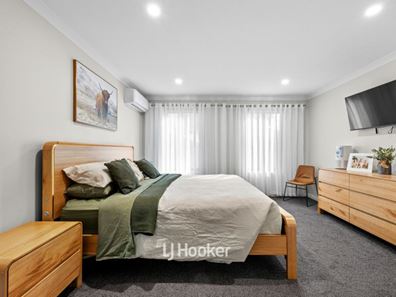
- Large walk-in robe with natural light to master bedroom
- Study/fifth bedroom with its own split-system air-conditioning
- Split-system air-conditioning to every bedroom
- Separate games room
- Home theatre room
- Raised 31c ceilings to entry, open living, home theatre and games room
- Large kitchen with extensive cabinetry and overhead storage
- Appliance cupboard with roll-down drawer
- Separate scullery with cabinetry
- Built-in IT/computer nook
- Large laundry with built-in cabinetry, bench space and extensive linen storage
- Wood fireplace
- Large all-season alfresco
- Approx. 7.5m x 4.5m workshop/shed
With room for the little ones to grow, space for teenagers to spread out and multiple areas for the whole family to come together, 14 Wandoo Way is a home designed for the way families live. Offering exceptional flexibility both inside and out, this is an opportunity to secure a home that can grow alongside your family for years to come.
Disclaimer: Whilst every care has been taken in the preparation of this advertisement and the approximate outgoings, all information supplied by the seller and the seller's agent is provided in good faith. Prospective purchasers are encouraged to make their own enquiries to satisfy themselves on all pertinent matters. Images are for illustrative purposes.
Property features
-
 Air conditioned
-
 Garages
2
Garages
2
-
 Floor area
248m2
Floor area
248m2
Property snapshot by reiwa.com
This property at 14 Wandoo Way, Eaton is a five bedroom, two bathroom house sold by Steve Germon and Danny Germon at LJ Hooker Property South West WA on 18 Aug 2026.
Looking to buy a similar property in the area? View other five bedroom properties for sale in Eaton or see other recently sold properties in Eaton.
Cost breakdown
-
Council rates: $3,257 / year
-
Water rates: $1,643 / year
Nearby schools
Eaton overview
Eaton is a suburban area located on the banks of the Collie River six kilometres from Bunbury. In 1949 the island in the Collie River opposite Eaton was named Eaton Island, because its original name, Alexander Island, was duplicated. Eaton was nominated by the Bunbury Road Board in honour of Mr Foster Eaton, the late fisheries and game inspector for this area. The name was given in recognition of work he had done in the area. When urban development was commenced in the area in 1951, it was at first referred to as the Collie River Estate, but was soon changed to Eaton due to its proximity to Eaton Island.
Eaton quick stats
High end
$800k
Median
$740k
Low end
$690k
16.2 %
Annual growth
$740k
Annual median sales price
$690pw
Annual median rental price
Contact the agent