View
Modern Family Living with Space to Entertain
The Mathews Group is proud to present this beautifully presented four bedroom, two bathroom home offering contemporary finishes, multiple living areas and an inviting outdoor entertaining space. With its stylish street appeal, practical floor plan and well-maintained gardens, this home delivers an appealing combination of comfort, functionality and easy-care living.
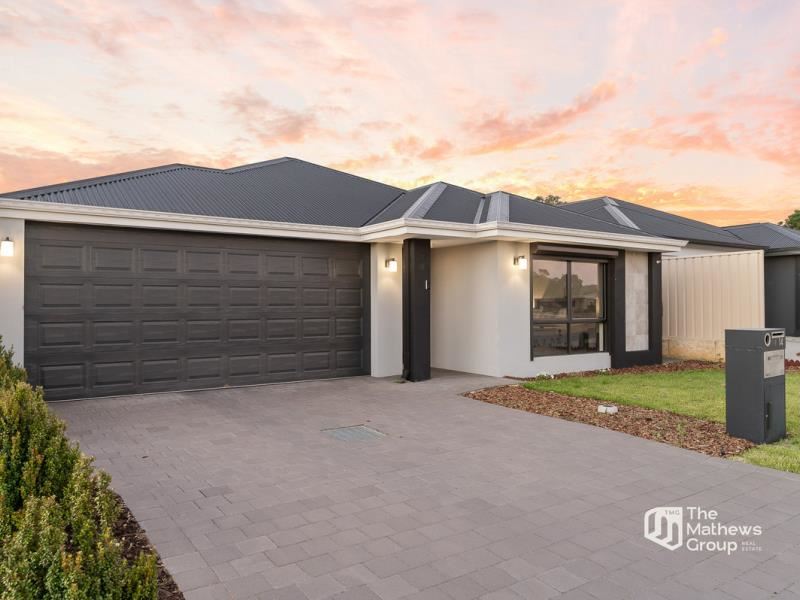
From the moment you arrive, the home's striking modern façade, contrasting tones and neatly landscaped front garden create a welcoming first impression. Inside, a light-filled interior, contemporary flooring and thoughtfully designed living spaces provide an ideal setting for families, first-home buyers and investors alike.
INSIDE
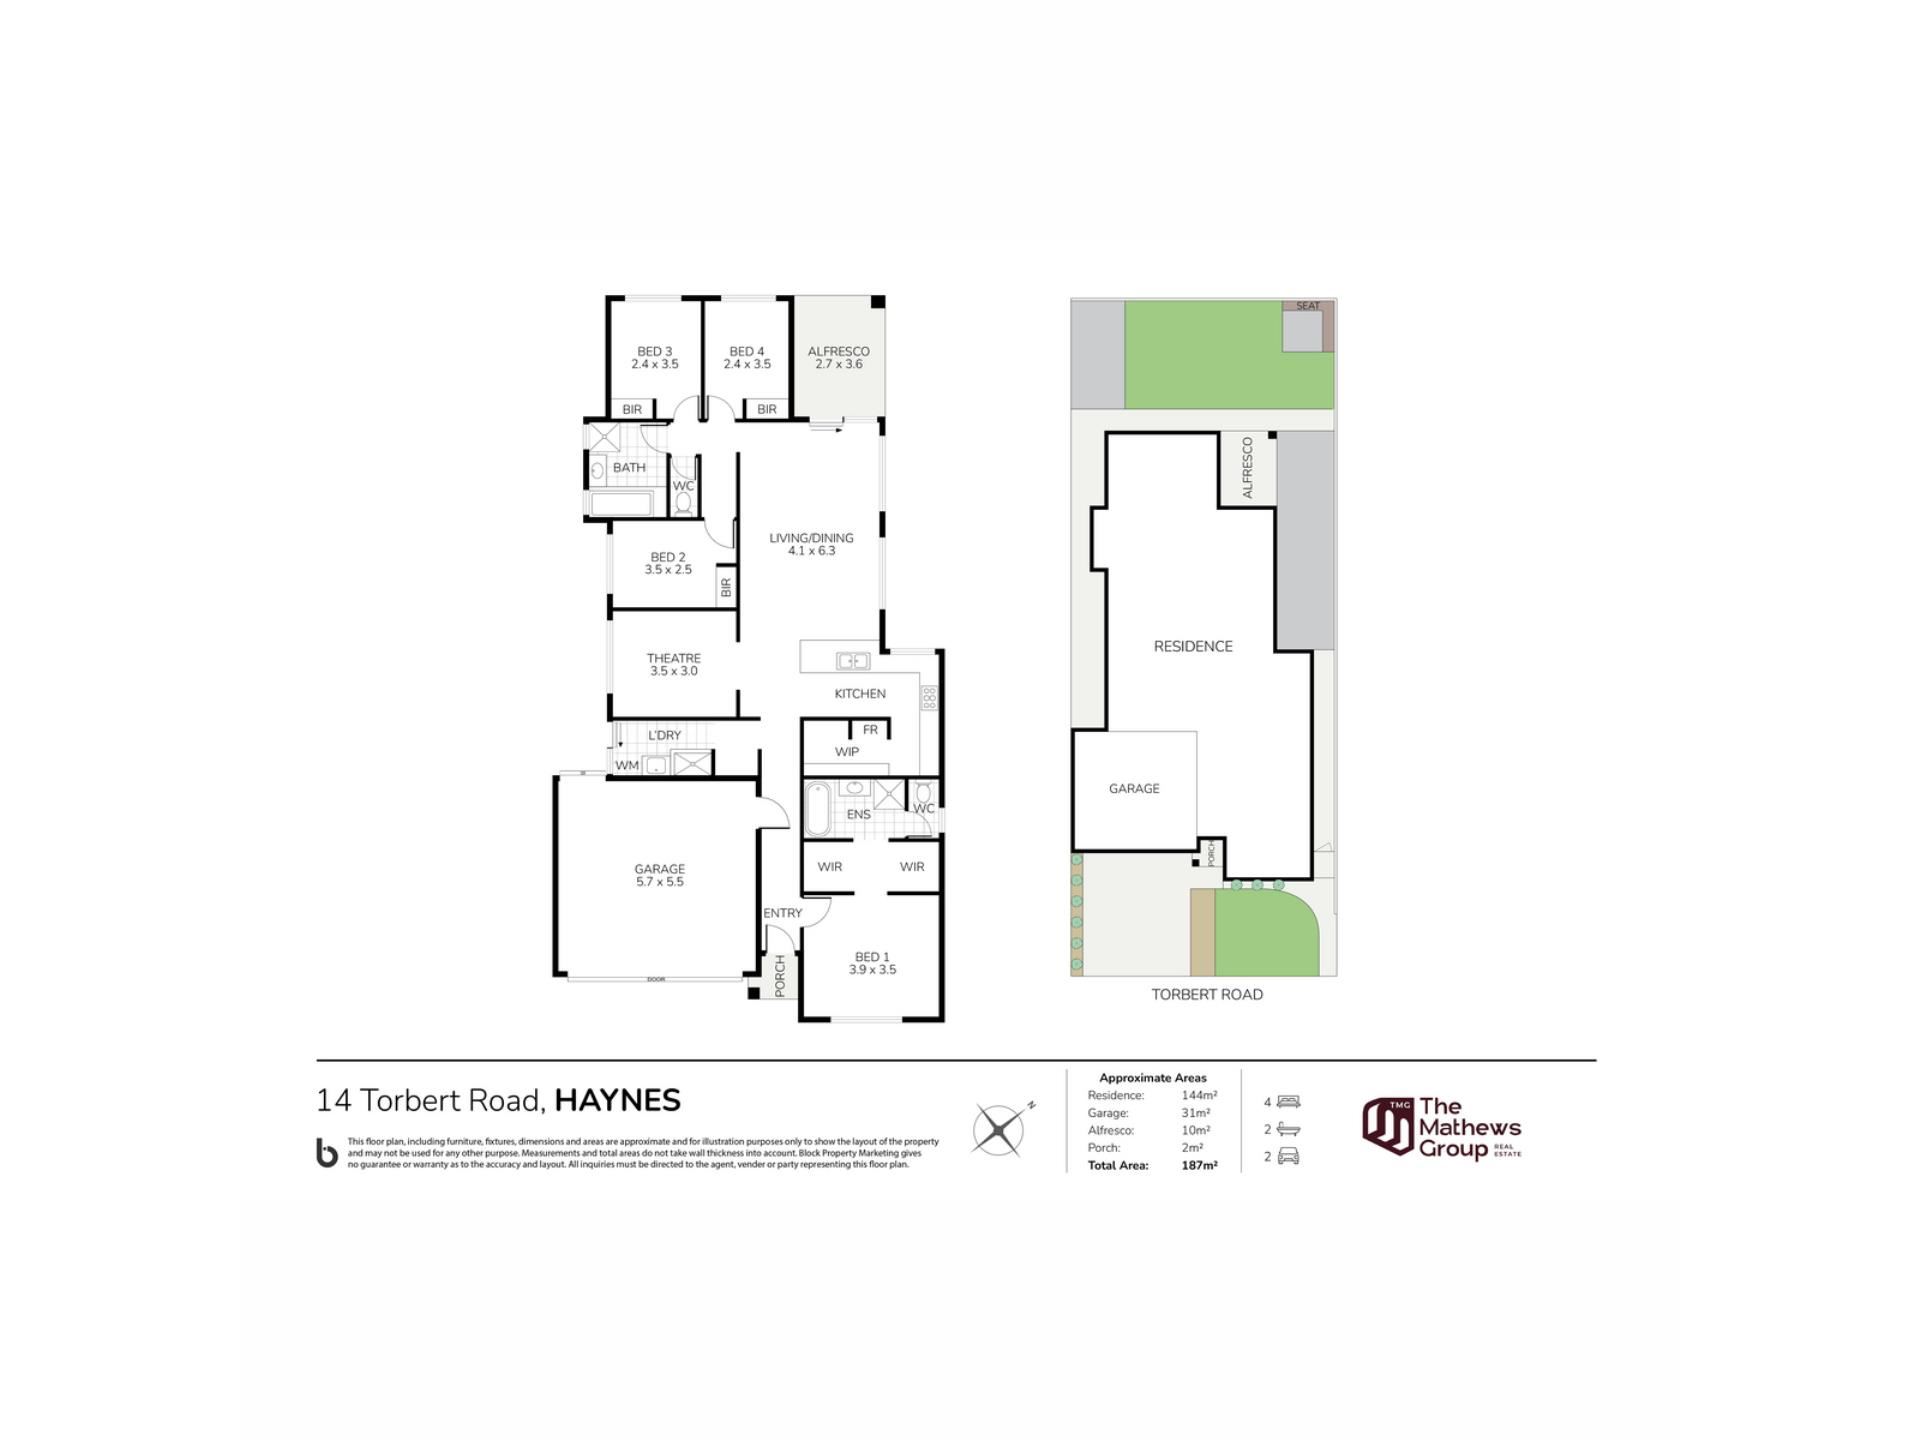
At the heart of the home is the open plan living and dining area, where generous windows invite natural light into a welcoming space designed for everyday living. The contemporary timber look flooring adds warmth and character, while the seamless connection to the outdoor entertaining area makes this a natural gathering place for family and friends.
Overlooking the main living area, the modern kitchen combines style with practicality. Featuring stone look benchtops, contrasting dark cabinetry, a central breakfast bar, gas cooktop and a walk-in pantry, it offers an attractive and functional space for preparing meals and entertaining.
A separate theatre room provides valuable flexibility, offering a dedicated space for movie nights, relaxation or a second living area away from the main family hub.
Positioned at the front of the home, the main bedroom offers a peaceful retreat, complete with dual walk-in robes and a private ensuite featuring a bathtub, separate shower and modern vanity.
The three additional bedrooms are thoughtfully positioned towards the rear of the home, each featuring built-in robes and convenient access to the family bathroom. Complete with a bathtub, separate shower and modern finishes, the bathroom comfortably accommodates the needs of a growing household.
A practical laundry with additional storage and external access, together with ducted air conditioning and a double garage, further enhances the home's everyday convenience.
OUTSIDE
The home's contemporary street presence is complemented by an attractive front lawn, and a paved driveway leading to the double garage. To the rear, the covered alfresco provides a welcoming space for outdoor dining, weekend barbecues or simply relaxing at the end of the day.
The outdoor area is complemented by a neatly maintained lawn, adding a refreshing touch of greenery and a pleasant contrast to the paved entertaining space. The combination of lawn, paving and sheltered outdoor living creates an inviting setting that can be enjoyed throughout the year.
With established landscaping, the property offers the benefits of a lovely garden without the demands of extensive maintenance.
LOCATION
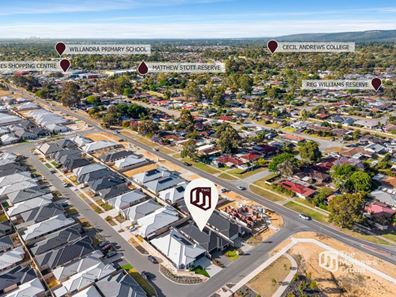
Situated in the growing suburb of Haynes, this home enjoys a convenient position surrounded by established residential streets, local parks and everyday amenities.
Families will appreciate the proximity to local schooling and recreational facilities, while nearby shopping options, including Haynes Shopping Centre and Armadale's retail precinct, provide convenient access to supermarkets, specialty stores and essential services.
With access to major connecting roads and public transport options in the surrounding area, the location offers a practical balance of suburban comfort and connectivity.
WHAT NEXT?
Whether you're searching for your first home, looking for a modern property to accommodate your growing family or seeking a well presented investment opportunity, 14 Torbert Road offers plenty to appreciate.
With four bedrooms, two bathrooms, separate living spaces, and an attractive outdoor entertaining area, this is a home that brings together style, comfort and practicality.
Contact The Mathews Group today to secure this property. We look forward to showing you around.
Property features
-
 Garages
2
Property snapshot by reiwa.com
This property at 14 Torbert Road, Haynes is a four bedroom, two bathroom house listed for sale by Ben Mathews at The Mathews Group Real Estate.
For more information about Haynes, including sales data, facts, growth rates, nearby transport and nearby shops, please view our Haynes profile page.
If you would like to get in touch with Ben Mathews regarding 14 Torbert Road, Haynes, please call 0488 997 018 or contact the agent via email.
Nearby schools
Haynes overview
Are you interested in buying, renting or investing in Haynes? Here at REIWA, we recognise that choosing the right suburb is not an easy choice.
To provide an understanding of the kind of lifestyle Haynes offers, we've collated all the relevant market information, key facts, demographics and statistics to help you make a confident and informed decision.
Our interactive map allows you to delve deeper into this suburb and locate points of interest like transport, schools and amenities.
Haynes quick stats
High end
$890k
Median
$850k
Low end
$800k
17.7 %
Annual growth
$850k
Annual median sales price
$740pw
Annual median rental price