Added today
14 Sinclair Vista, Lakelands WA 6180
End Date Sale
-
4 Bedrooms
-
2 Bathrooms
-
2 Cars
-
Landsize 626m2
House
Added today
View
Why: Because exclusive positioning meets carefree living in this fantastic park facing property
End Date Sale with all offers presented by 5PM Monday 23rd of November 2026 (Seller Reserves the right to accept an offer prior without giving notice).
What: A 4 bedroom, 2 bathroom family home, with spacious living, generous gardens and a double garage with drive through access to the backyard
Who: Families, professionals or investors in search of a low maintenance residence within a sought after and central setting
Where: Walking distance to a choice of schooling, extensive shopping and dining, and the train station for a premium position to call home, with lush parkland across the road and the sensational coastline just a little further
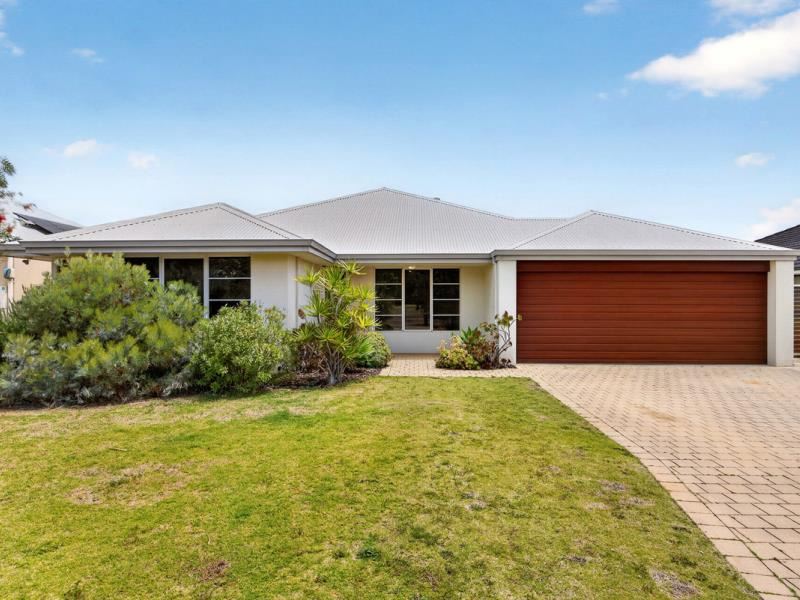
Tucked away on a quiet street directly facing a tranquil parkland, this well-placed family residence offers absolute convenience within its central Lakelands setting, with both shopping and schooling within walking distance, and the train station only moments away. Offering a premium investment or family home, the residence benefits from a double garage for parking, with drive through access to the backyard, while the 626sqm block ensures plenty of lawn for play. A sheltered alfresco provides a welcome setting to entertain friends or enjoy with the family, while your living and dining area is seamlessly connected via sliding doors for an indoor to outdoor flow. The interior combines both comfort and functionality, with a large kitchen overlooking the central family hub, and a separate lounge on entry. While your master suite is oversized and placed to the front of the home for a peaceful setting within, with an inviting ensuite bathroom included, and your three minor bedrooms and family bathroom further along for ease of living throughout. The parkland opposite provides shady greenspace to explore, with a choice of parks, reserves and water features all nearby for a family orientated appeal. While a range of quality schooling and childcare are within walking distance for a laid back setting, with the popular and fully stocked shopping centre offering retail and dining within. And the recently completed train station is also a quick walk from home, with bus and road connections to the neighbouring suburbs, CBD and further afield.
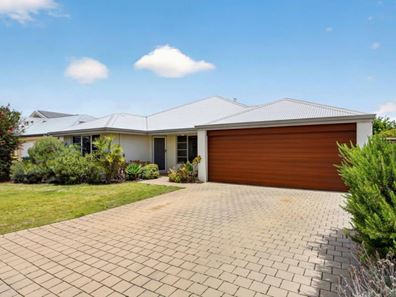
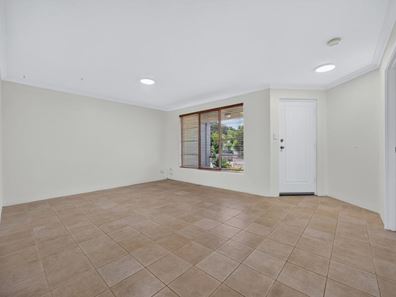
The front garden is lawned with a border of plant life for an immediate welcome home, while your paved driveway leads to the double remote garage, with secure roller door entry and a secondary roller door to the rear for drive through access. Your sheltered front door guides you inside where a formal lounge awaits, with views across to the parkland opposite and tiled flooring underfoot. Your master suite is also placed to the front and extremely well-spaced for comfort, with room for a seating area within, plus carpet underfoot, an effective reverse cycle air conditioning unit and a full height triple built-in robe. The ensuite bathroom benefits from a large shower enclosure with glass screening, a dual vanity with storage and WC within. Bedrooms 2, 3 and 4 are all carpeted with built-in robes included, while the bathroom is fully equipped and positioned centrally for convenience, with a separate laundry with direct exterior access to the side of the home for drying.
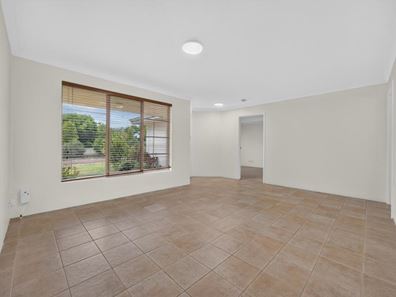
Your open plan living and dining area is spacious by design and flooded with natural light via large windows and sliding doors to the alfresco, with tiled flooring, another reverse cycle air conditioning unit and a feature recess for the TV. Your kitchen is placed to the heart of the room, with a sweeping breakfast bar for gathering friends or grabbing a casual bite, plus an in-built stainless-steel oven, gas cooktop and rangehood, with both upper and lower cabinetry, and a dual door pantry for storage.
Your sheltered and shady alfresco extends the side of the home, creating a generous space to relax, with paved flooring for a welcoming area to entertain. The paving extends around the home for access, with your fully fenced backyard lawned to the rear and side, allowing ample room for the children or pets to enjoy, with established garden beds to the perimeter for appeal. While finally, that rear access from the garage offers a drive through option and the potential for additional parking beyond.
And the reason why this property is your perfect fit? Because the central and convenient setting offer a family orientated appeal, with the prominent parkland position ensuring peaceful living throughout.
Disclaimer:
This information is provided for general information purposes only and is based on information provided by the Seller and may be subject to change. No warranty or representation is made as to its accuracy and interested parties should place no reliance on it and should make their own independent enquiries.
Property features
-
 Garages
2
Property snapshot by reiwa.com
This property at 14 Sinclair Vista, Lakelands is a four bedroom, two bathroom house listed for sale by Nikki de Rijcke and Mikayla Bettencourt at JW Residential.
For more information about Lakelands, including sales data, facts, growth rates, nearby transport and nearby shops, please view our Lakelands profile page.
If you would like to get in touch with Nikki de Rijcke or Mikayla Bettencourt regarding 14 Sinclair Vista, Lakelands, please call Nikki on 0448 651 888 or call Mikayla on 08 9568 0876, or contact the agent via email.
Cost breakdown
-
Water rates: $25 / year
Nearby schools
Lakelands overview
Are you interested in buying, renting or investing in Lakelands? Here at REIWA, we recognise that choosing the right suburb is not an easy choice.
To provide an understanding of the kind of lifestyle Lakelands offers, we've collated all the relevant market information, key facts, demographics and statistics to help you make a confident and informed decision.
Our interactive map allows you to delve deeper into this suburb and locate points of interest like transport, schools and amenities.
Lakelands quick stats
High end
$873k
Median
$835k
Low end
$770k
20.1 %
Annual growth
$835k
Annual median sales price
$660pw
Annual median rental price
Contact the agent