Sold
14 Shackleton Avenue, Hillarys WA 6025
Listed price: $1,860,000
Sold: 10 Sep 2026
Sold
-
5 Bedrooms
-
3 Bathrooms
-
2 Cars
-
Landsize 736m2
House
View
The “Wow” Factor!
Occupying a prime corner position directly opposite the picturesque lakeside beauty of Mawson Park, this luxurious 5 bedroom 3 bathroom fully-renovated home is big on space, bold on style and beautifully equipped for family life without compromise.
Set upon a huge block with quality finishes and fabulous living and entertaining options throughout, there’s room for everyone to spread out, come together and enjoy the good life in equal measure. Inside or out, quiet night or full house, this impressive family haven handles every occasion with effortless ease — and does it all with a gorgeous parkland backdrop across the road.
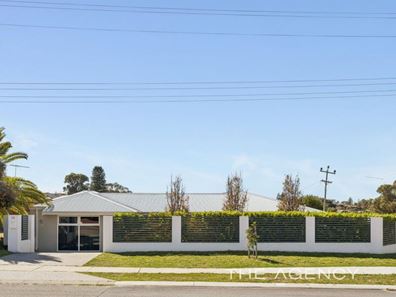
Out front, two separate driveways create ample parking space for all involved – with one of the driveways doubling as your gated entry into a generous wraparound front yard dominated by established low-maintenance gardens and easy-care artificial turf, as well as a sitting deck that takes full advantage of the chirping birdlife and tree-lined parkland views on offer. A game of family cricket or footy has never been more enticing.
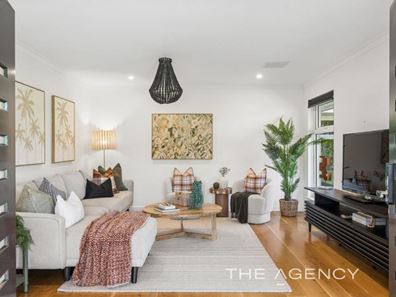
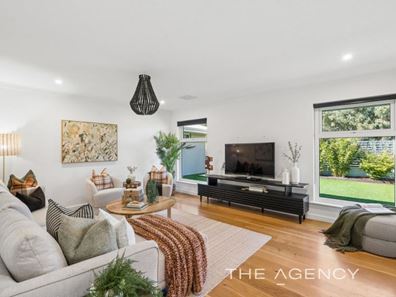
A spacious front lounge room welcomes you inside and is the ideal place to relax and unwind, whilst enjoying a pleasant leafy vista out to the park, across the yard. A gorgeous French door off here reveals access into a large open-plan kitchen, dining, family and sitting area with its own lovely aspect to the front garden, feature pendant lights, sleek stone bench tops, attractive tiled splashbacks, double sinks, a double-door storage pantry, over-head cabinetry, fridge plumbing, a microwave recess, a stainless-steel range hood, a four-burner Haier gas cooktop, an under-bench oven of the same brand and a stainless-steel Bosch dishwasher.
The separate main-bedroom wing consists of a powder room with a stone vanity and under-bench storage – adjacent to a massive carpeted king-sized master retreat where separate fitted “his and hers” walk-in wardrobes form part of a dressing-room area, leading into a sublime fully-tiled ensuite bathroom with an over-sized rain shower and twin stone vanities with under-bench storage.
A single door on the other side of the central hub shuts off the minor sleeping quarters, headlined by a commodious fifth or “guest” bedroom suite with a ceiling fan, mirrored built-in robes, a delightful front-yard vista to wake up to and a fully-tiled ensuite/third bathroom – walk-in rain shower, stone vanity, under-bench storage toilet and all.
Ceiling fans and mirrored built-in robes grace the carpeted second, third and fourth bedrooms, with the second bedroom also benefitting from a leafy outlook – opposite the well-appointed laundry and its stone bench top, tiled splashbacks and over-head and under-bench storage. Also off the hallway, you will find a double sliding-door linen/broom cupboard and a fully-tiled main family bathroom with a rain shower, a separate bathtub, a toilet, twin stone vanities and under-bench storage.
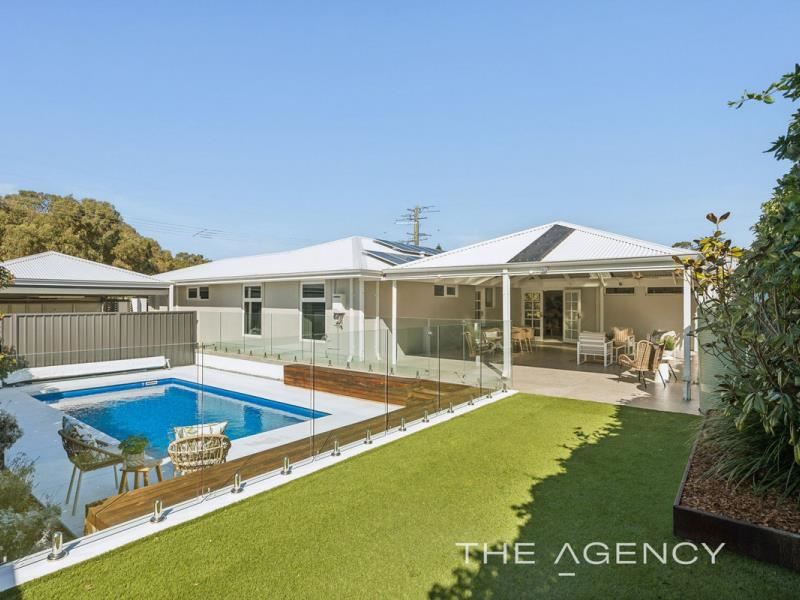
Like the French laundry door, striking double French doors off the family/sitting room flow outdoors to a huge rear pitched alfresco-entertaining area with a ceiling fan, an under-cover clothesline and feature lighting – all overlooking easy-care artificial backyard turf and a shimmering below-ground resort-style swimming pool with built-in poolside benches and more than enough room beside it for everyone to laze around under the sun. The countdown to summer has well and truly begun.
Walk to a host of bus stops from here, whilst indulging in a very close proximity to Hillarys Primary School, St Mark’s Anglican Community School, trendy coastal cafes and restaurants, shopping at both Hillarys Shopping Centre and Westfield Whitford City, glorious beaches, Hillarys Boat Harbour, Hillarys Beach Club, additional public transport at Whitfords Station and even the freeway. It’s a matter of cooling sea breezes and convenience flawlessly combining.
The hard work is done, the bells and whistles are all attached and the only thing left to worry about is who you are hosting next!
Other features include, but are not limited to:
• Keyless double-door entrance – under a lined front portico with tiled flooring
• Wooden floorboards
• Double-glazed windows
• Pool views from the 3rd and 4th bedrooms
• Solar-power panels – with a Fronius inverter
• Daikin ducted and zoned reverse-cycle air-conditioning system
• Hills security-alarm system
• Feature ceiling cornices
• Tall feature skirting boards
• Feature down lights
• Stylish light fittings in the front lounge and master suite
• NBN internet connectivity
• Outdoor power points
• Rainwater tank
• Rinnai Infinity instantaneous gas hot-water system
• Reticulation
• Remote-controlled double lock-up carport off the property’s second street frontage – with access to a lock-up storeroom, the pool and the front-yard turf area
• Spacious 736sqm (approx.) corner block
• Built in 1972 (approx.)
Disclaimer:
This information is provided for general information purposes only and is based on information provided by the Seller and may be subject to change. No warranty or representation is made as to its accuracy and interested parties should place no reliance on it and should make their own independent enquiries.
Property features
-
 Below ground pool
-
 Carports
2
Carports
2
Property snapshot by reiwa.com
This property at 14 Shackleton Avenue, Hillarys is a five bedroom, three bathroom house sold by Lisa Barham at The Agency on 10 Sep 2026.
Looking to buy a similar property in the area? View other five bedroom properties for sale in Hillarys or see other recently sold properties in Hillarys.
Nearby schools
Hillarys overview
Hillarys is an outer-northern suburb of Perth bound by the Indian Ocean. The suburb is six square kilometres in size and is a residential area with commercial sectors in its northeast and significant parklands along the coast. Hillarys' growth was minimal until the 1970s and it wasn't until the 1980s through to the 1990s that rapid growth occurred.
Life in Hillarys
Arguably the most notable feature of Hillarys is its boat harbour. A crowd-pleaser for both locals and visitors alike, the large marina and tourist development is home to bars, nightclubs, restaurants, shopping facilities, accommodation, kid-friendly activities and plenty of attractions. Also in the suburb are several parks and walkways, Westfield Whitford City Shopping Centre, Hillarys Shopping Centre, a ferry terminal to Rottnest Island and a local primary and high school.
Hillarys quick stats
High end
$2.3m
Median
$1.7m
Low end
$1.4m
22.9 %
Annual growth
$1.7m
Annual median sales price
$1,037pw
Annual median rental price