View
Family Living with Space, Flexibility & Entertaining Appeal
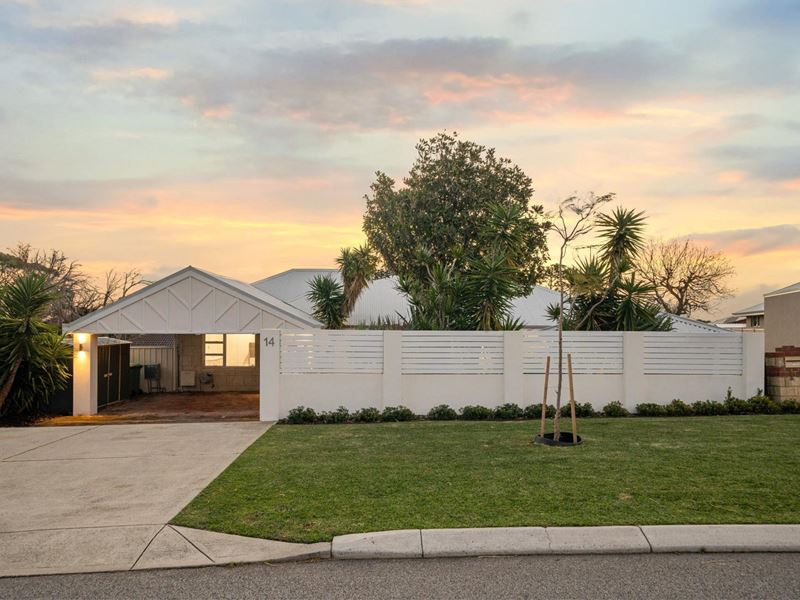
Offering a wonderful blend of space, flexibility and relaxed family living, this generously proportioned home sits proudly on a substantial 616sqm block and is designed to adapt beautifully to the needs of a growing family.
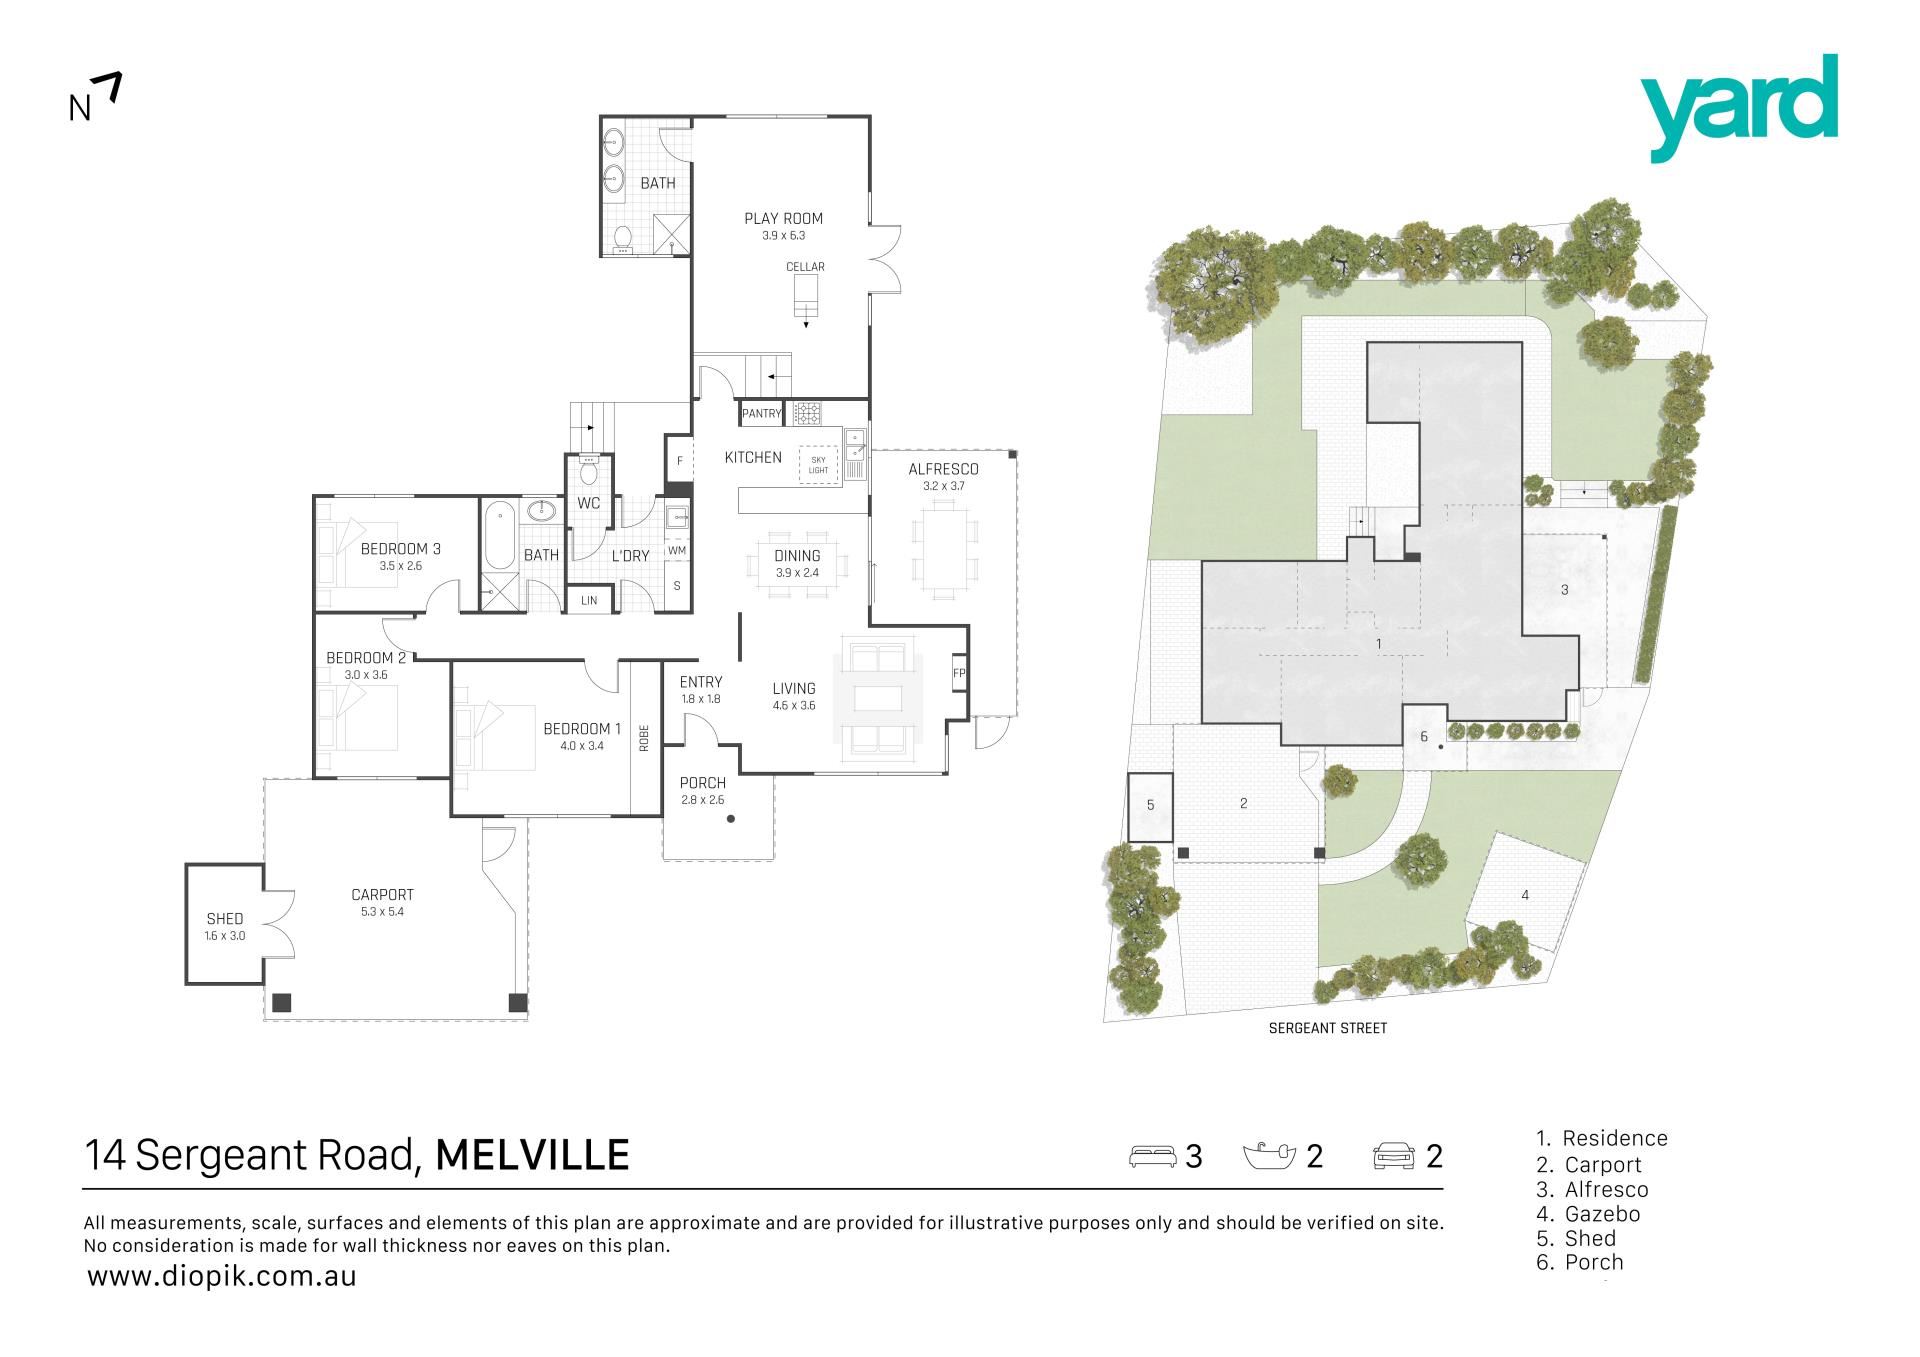
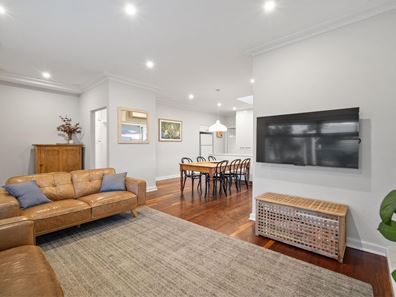
At the heart of the home is a renovated kitchen overlooking the open plan dining and living area, creating a welcoming central hub for everyday life and entertaining. From here, doors open seamlessly onto a raised alfresco, extending the living space outdoors and making entertaining effortless.
The thoughtfully designed extension adds an exciting layer of versatility, providing a second living area or children's activity room, with the potential to function as a fourth bedroom or guest accommodation, complete with its own bathroom. Whether you need space for teenagers, visiting family, guests, a home office or simply somewhere for the kids to retreat, the possibilities are plentiful.
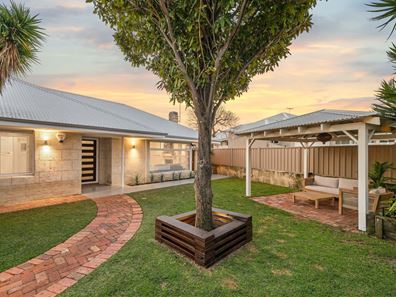
Outside, entertaining is truly well catered for with three separate outdoor living areas. The front yard is a particularly inviting space, with a charming cabana tucked privately behind a feature privacy wall, perfect for relaxed afternoons, entertaining friends or enjoying a quiet coffee.
A double carport adds everyday practicality, while the generous block provides plenty of room for the whole family to enjoy.
Property highlights:
• Spacious 3/4 bedroom, 2 bathroom family home
• Generous 616sqm block
• Renovated kitchen
• Open plan dining and living area
• Flexible extension with second living/activity area
• Additional bathroom with potential fourth bedroom/guest accommodation
• Raised alfresco entertaining deck
• Three separate outdoor entertaining areas
• Private front yard cabana behind a privacy wall
• Double carport
• Flexible layout ideal for growing families
With its generous proportions, versatile living spaces and impressive array of outdoor entertaining options, this is a home that offers space to live, room to grow and plenty of ways to enjoy family life.
DISCLAIMER: This information is provided for general information purposes only and is based on information provided by third parties and may be subject to change. No warranty or representation is made as to its accuracy and interested parties should place no reliance on it and should make their own independent enquiries.
Property features
-
 Garages
2
Garages
2
Property snapshot by reiwa.com
This property at 14 Sergeant Road, Melville is a three bedroom, two bathroom house sold by Toby Bellegarde and Nathan Hewitt at Yard Property on 27 Aug 2026.
Looking to buy a similar property in the area? View other three bedroom properties for sale in Melville or see other recently sold properties in Melville.
Cost breakdown
-
Council rates: $2,192 / year
-
Water rates: $1,289 / year
Nearby schools
Melville overview
Melville is a small suburb 11 kilometres south of Perth City. Its two square kilometre land area is bound to the north by Canning Highway and Leach Highway in the south. Melville's most substantial development took place in the 1950s.
Life in Melville
Though very close to many commercial sectors just outside of its boundaries, Melville is largely removed from urbanisation. Home to a number of parks and reserves, the suburb provides locals with numerous native public spaces to explore and enjoy. There are also two local schools, Melville Primary School and Melville Senior High School, and a recreation centre.
Melville quick stats
High end
$1.9m
Median
$1.6m
Low end
$1.4m
15.5 %
Annual growth
$1.6m
Annual median sales price
$865pw
Annual median rental price
Contact the agent