14 Rubery Way, Byford WA 6122
Offers From $899,000
-
4 Bedrooms
-
2 Bathrooms
-
2 Cars
-
Landsize 540m2
House
Added 4 days ago
View
LIVE LARGE IN THE GLADES
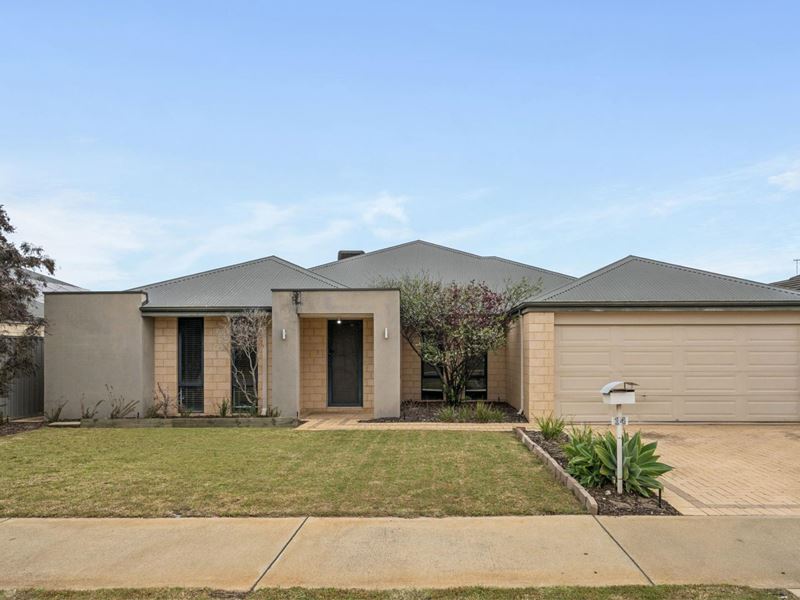
This fantastic 4 bedroom, 2 bathroom home stands out as a serious option for anyone looking for awesome value in one of the most sought after locations in Byford - The Glades Estate.
The house is situated back from the road, providing a large front yard with reticulated lawn and gardens along with plenty of parking space in addition to the double garage.
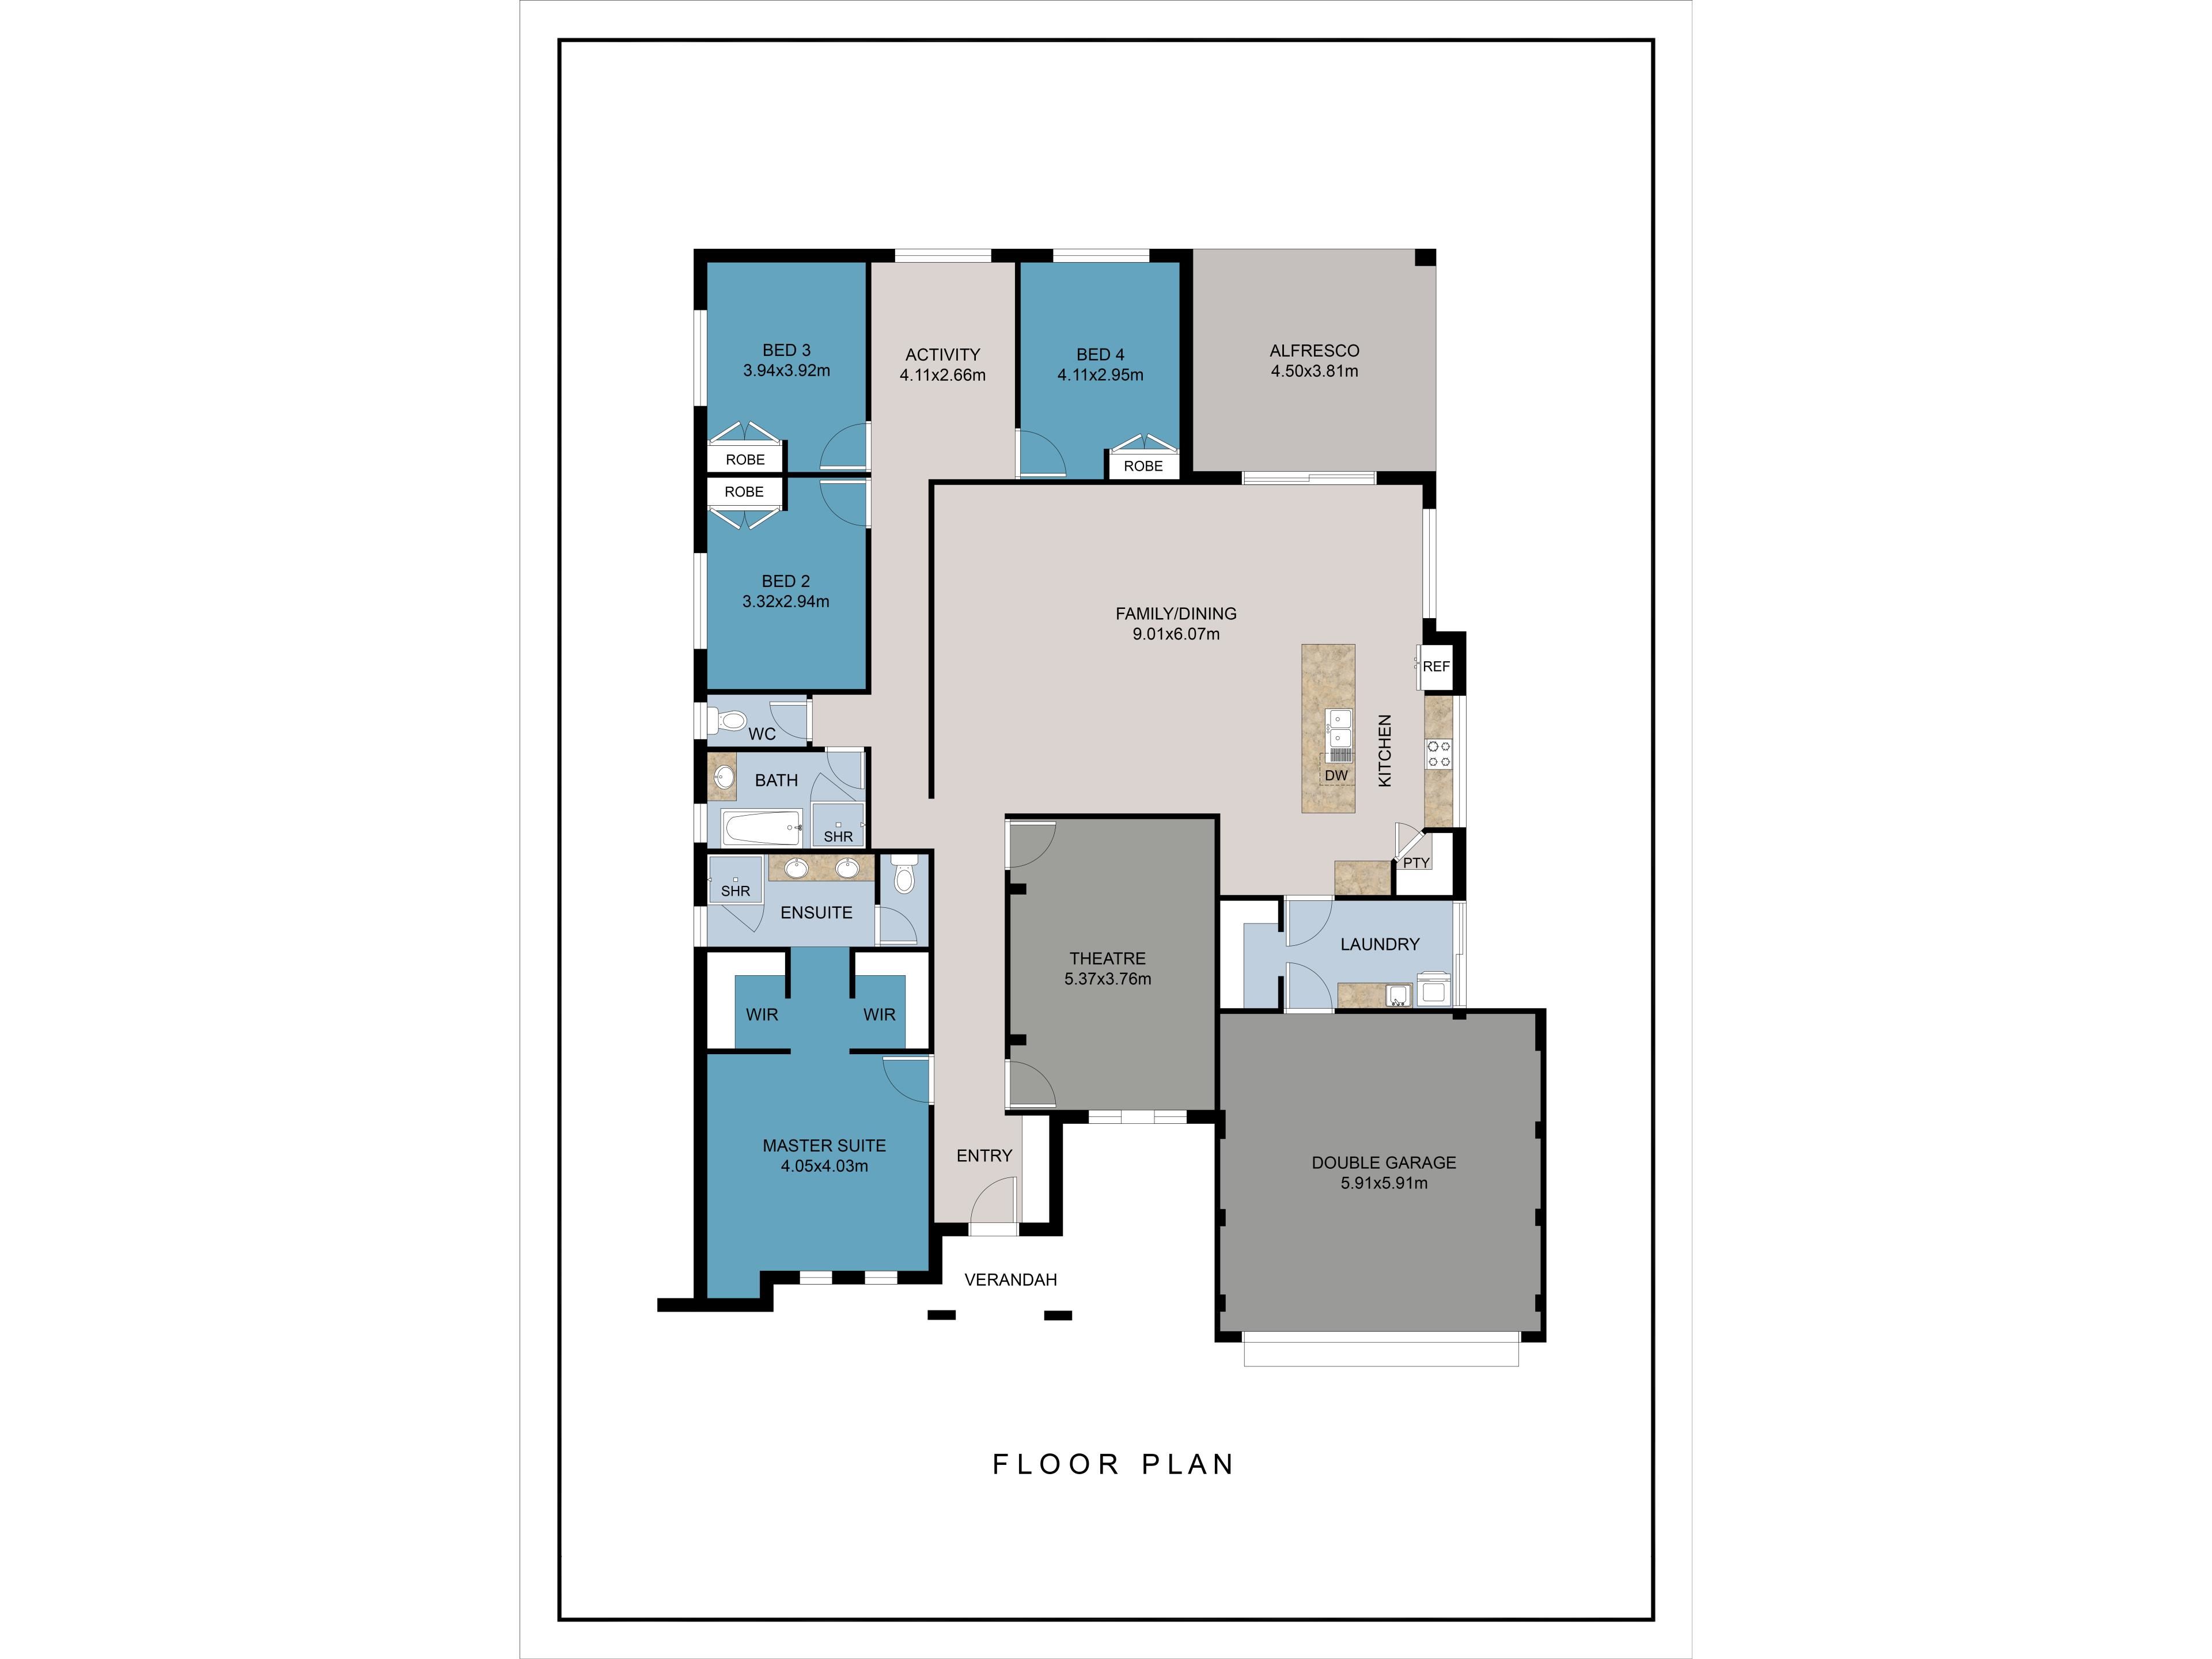
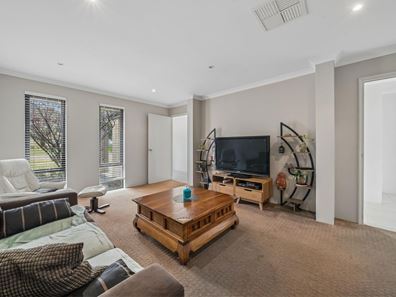
The layout is generously proportioned with three separate living areas in addition to the four bedrooms. Families will love having an activity room so that the big theatre room doesn't have to be taken over as a play area for kids!
The kitchen is at the hub of the home and overlooks the main living areas and through to the alfresco, making it an ideal configuration for those who like to entertain. The theatre room is a good size and totally separate from the rest of the living areas, meaning it can be used for what it was designed for!
The master suite is beautifully set up with two walk-in robes and a great-sized ensuite bathroom. Each of the minor bedrooms can accommodate larger furniture styles and offer great storage, with double wardrobes in each room.
The back yard is perfect for those chasing a little extra space than most homes offer, with a large alfresco area overlooking reticulated lawns. There is expansive paving around the house to keep things nice and tidy, plus a big garden shed for extra storage.
With the new train station up and running, along with a plethora of shops, restaurants and schools; Byford is developing quickly and blocks of this size are almost non-existent in the latest land releases. If you would like to make this exceptional community your home, this is an opportunity not to be missed!
Contact Travis Grogan to arrange an inspection by filling out the CONTACT AGENT form on this website, and we will be in touch to arrange an inspection.
Property features
-
 Garages
2
Garages
2
-
 Toilets
2
Toilets
2
-
 Floor area
276m2
Floor area
276m2
Property snapshot by reiwa.com
This property at 14 Rubery Way, Byford is a four bedroom, two bathroom house listed for sale by Travis Grogan at O'Neil Real Estate.
For more information about Byford, including sales data, facts, growth rates, nearby transport and nearby shops, please view our Byford profile page.
If you would like to get in touch with Travis Grogan regarding 14 Rubery Way, Byford, please call 0499 305 191 or contact the agent via email.
Nearby schools
Byford overview
Byford is a suburb on the south-eastern edge of Perth approximately 33 kilometres from the Perth CBD. The district had an entirely rural population until the early part of the 20th century.
Life in Byford
Byford is a town with most of the amenities and conveniences you would expect including halls, two state schools, clubs, a sporting oval, a trotting complex, several shops and businesses, a flour mill and farms in the surrounding rural areas.
Byford quick stats
High end
$950k
Median
$855k
Low end
$790k
20.4 %
Annual growth
$855k
Annual median sales price
$720pw
Annual median rental price