14 Mundaring Crescent, Dawesville WA 6211
Offers Over $829,000
Under offer
-
4 Bedrooms
-
3 Bathrooms
-
2 Cars
-
Landsize 660m2
House
View
Under Offer by HARCOURTS Mandurah - Sarah Goodwin
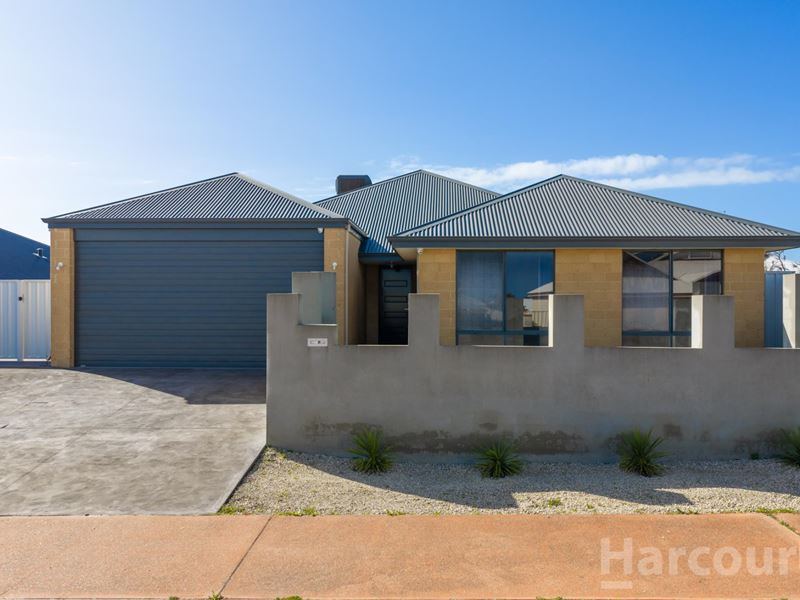
Set in the sought-after coastal community of Dawesville, this is a home that has been designed with everyday living in mind, while giving you the space and flexibility to make it your own.
Own a caravan or a boat? No problem. This property offers wide side access, heaps of parking space and an extra-high garage with approximately 2.5m clearance, making it ideal for those with a 4WD, caravan or additional vehicles. Security cameras also provide added peace of mind while you are away travelling or out on the boat.
Inside, the main living area immediately impresses with high ceilings, creating a wonderful sense of space and openness. The well-appointed kitchen features stone benchtops, a filtered water tap and 900mm stove and oven, with a scullery providing valuable additional storage and preparation space.
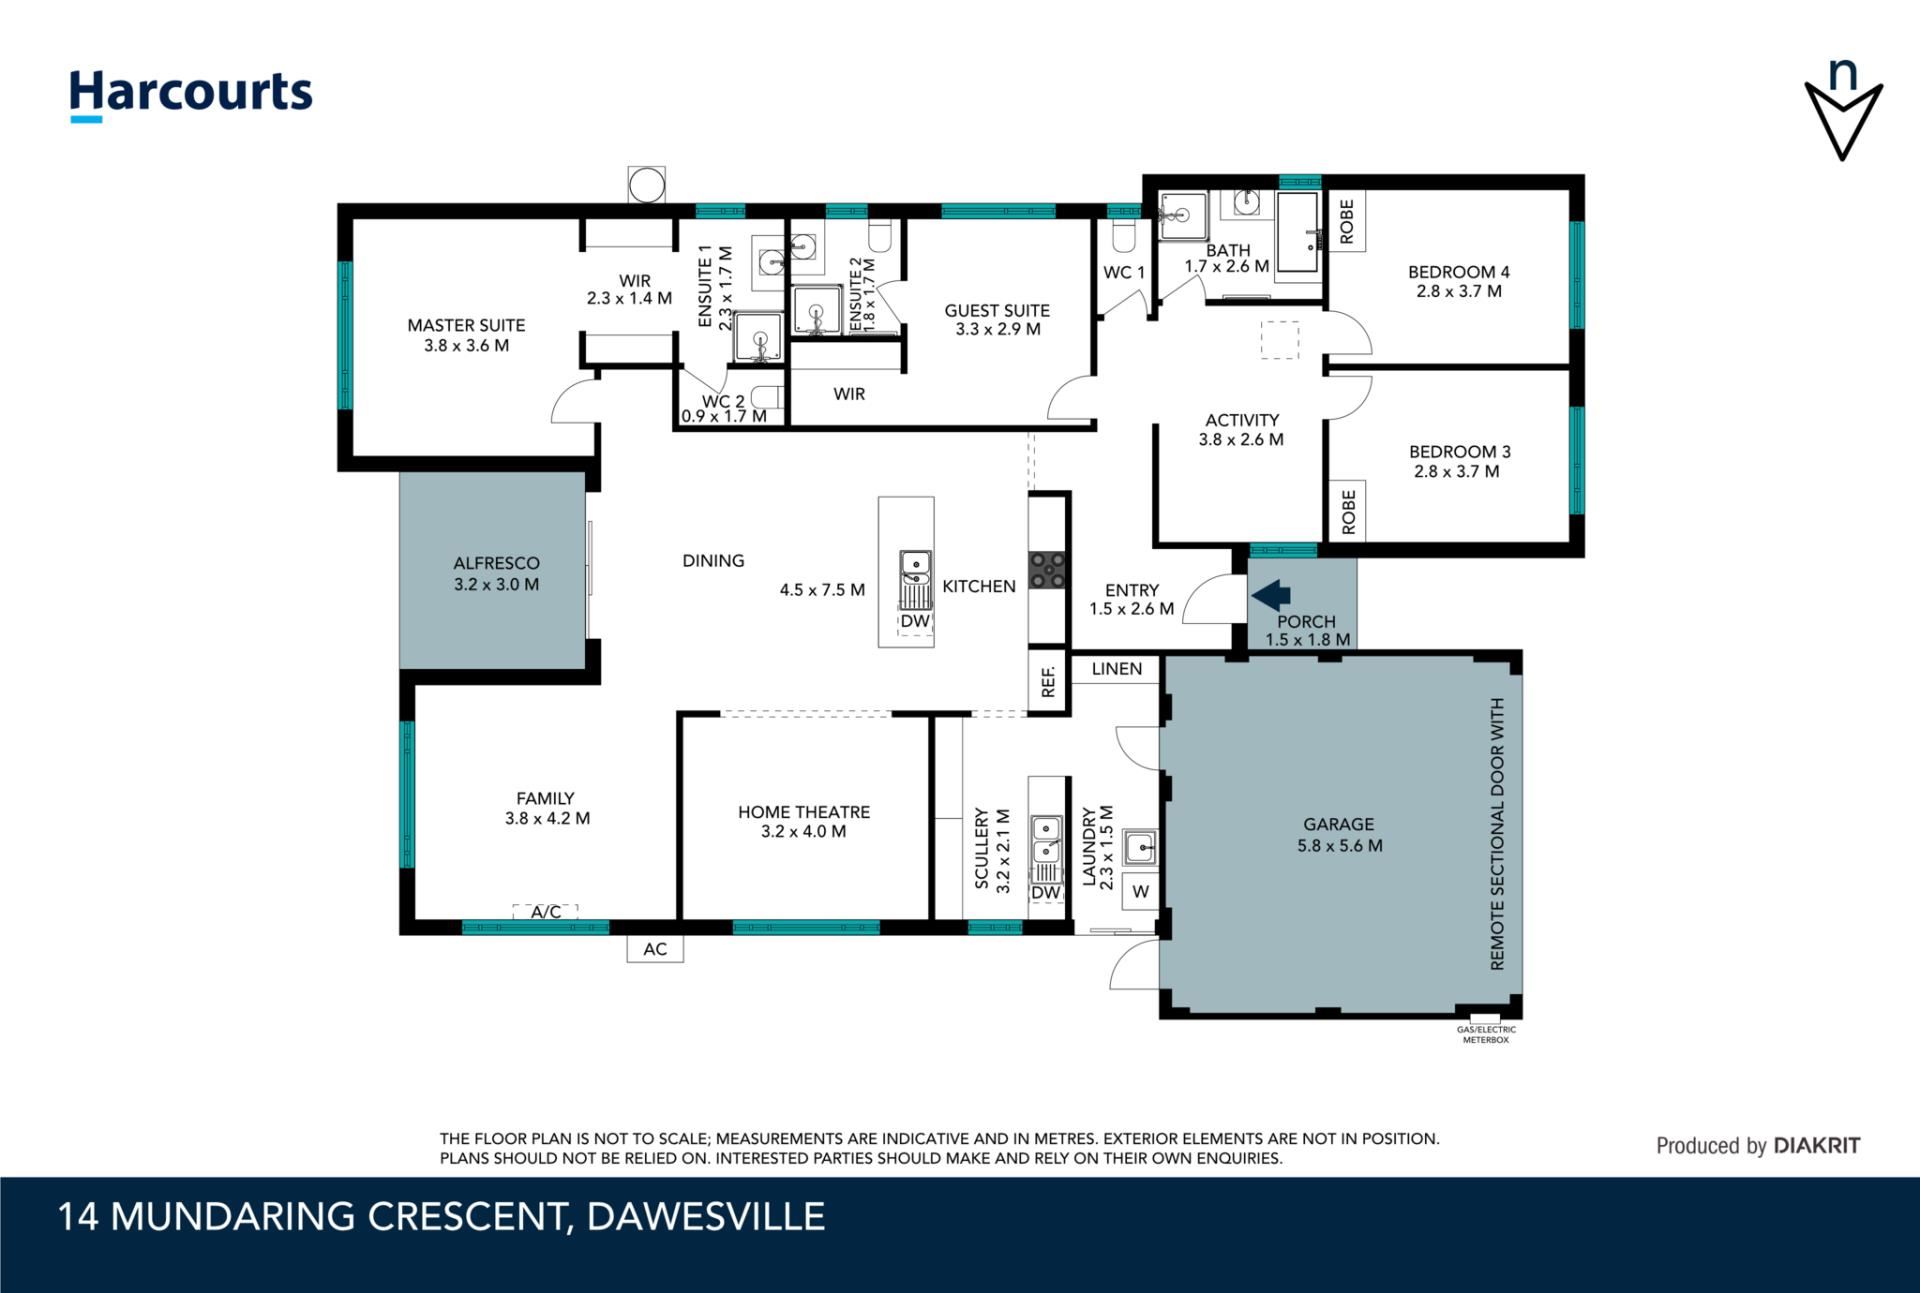
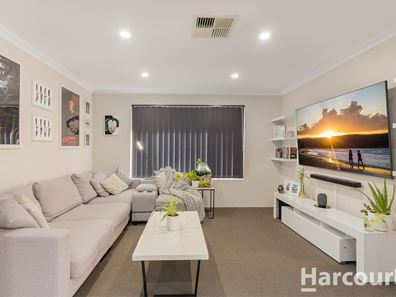
This home provides plenty of room for the whole family, with four bedrooms, three bathrooms, a theatre room, separate living area and activity room.
The spacious master suite includes a walk-in robe and ensuite with floor-to-ceiling tiles and a separate toilet.
The guest bedroom also enjoys the benefit of its own walk-in robe and ensuite, making it an excellent option for extended family or visiting guests.
Outside, the alfresco provides the perfect spot to relax or entertain, while the backyard is currently a blank canvas, giving you the opportunity to create your own dream outdoor space, whether that means a pool or large shed (STCA), gardens, lawn, entertaining area or all of the above.
With generous living spaces, excellent parking options, thoughtful features and plenty of scope to personalise the backyard, this Dawesville home offers the space and flexibility to suit a growing family, those who love to entertain, or anyone wanting room for their toys and future plans.
Additional Information:
• Council Rates are approximately $2,480.00 per annum
• Water Rates are approximately 1,645.00 per annum
• This home was built in 2016
• Land size of 660 square meters
• Building area of approximately 185 square meters
• Ducted evaporative aircon and one split system in the living room
• Zoning is R20 Residential
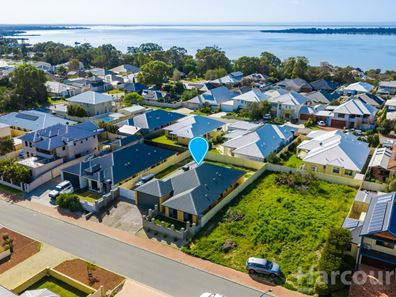
• Located close to both the estuary and the beach
• Scullery off kitchen and laundry with large sliding door pantry
• Front courtyard area with artificial turf, keeping this home low-maintenance
• Activity area which could be used as a kids play area or study
• Filtered tap to kitchen sink
• Floor-to-ceiling tiles in bathrooms
• Large backyard with space for you to create your dream backyard
Contact Sarah Goodwin on 0475 514 120 to register your interest for this home.
This information has been prepared to assist in the marketing of this property. While all care has been taken to ensure the information provided herein is correct, Harcourts Mandurah do not warrant or guarantee the accuracy of the information, or take responsibility for any inaccuracies. Accordingly, all interested parties should make their own enquiries to verify the information.
Property features
-
 Air conditioned
-
 Garages
2
Garages
2
-
 Floor area
185m2
Floor area
185m2
-
 Outdoor entertaining
-
 Alarm
Alarm
Property snapshot by reiwa.com
This property at 14 Mundaring Crescent, Dawesville is a four bedroom, three bathroom house listed for sale by Sarah Goodwin at Harcourts Mandurah.
For more information about Dawesville, including sales data, facts, growth rates, nearby transport and nearby shops, please view our Dawesville profile page.
If you would like to get in touch with Sarah Goodwin regarding 14 Mundaring Crescent, Dawesville, please call 0475 514 120 or contact the agent via email.
Cost breakdown
-
Council rates: $2,480 / year
-
Water rates: $1,643 / year
Nearby schools
Dawesville overview
Dawesville is a coastal suburb within the City of Mandurah located between the Peel Harvey Estuary and the Indian Ocean. Beautiful water vistas are a staple of Dawesville's tranquil suburban area.
Life in Dawesville
With the beach close by, as well as an estuary and canals, life in Dawesville is very much idyllic. Surfers will love Pyramids beach, home to the Port Bouvard Surf Live Saving Club and the Port Bouvard Sports and Recreation Club, while The Cut Golf Course provides locals and visitors with an international-class golfing experience. Also within the suburb are two local primary schools and a small shopping centre.
Dawesville quick stats
High end
$1.0m
Median
$915k
Low end
$820k
17.3 %
Annual growth
$915k
Annual median sales price
$630pw
Annual median rental price