14 Monkton Way, Warnbro WA 6169
Under Offer | Offers From $850,000
Under offer
-
3 Bedrooms
-
2 Bathrooms
-
2 Cars
-
Landsize 725m2
House
View
Under Offer by Katie & Jesse | Cocolane Real Estate
Local tip: With the Aqua Jetty, local parks and Warnbro's coastline all close by, weekends are easy to fill whether it's a morning swim, time outdoors with the kids or an afternoon at the beach before heading home to your own poolside retreat.
Set across a generous 725sqm block, this beautifully presented Warnbro home delivers the kind of space and functionality that's becoming increasingly hard to find. With a private below-ground pool, multiple living zones, a huge powered workshop, drive-through access and fantastic outdoor entertaining, there's something here for every member of the family.
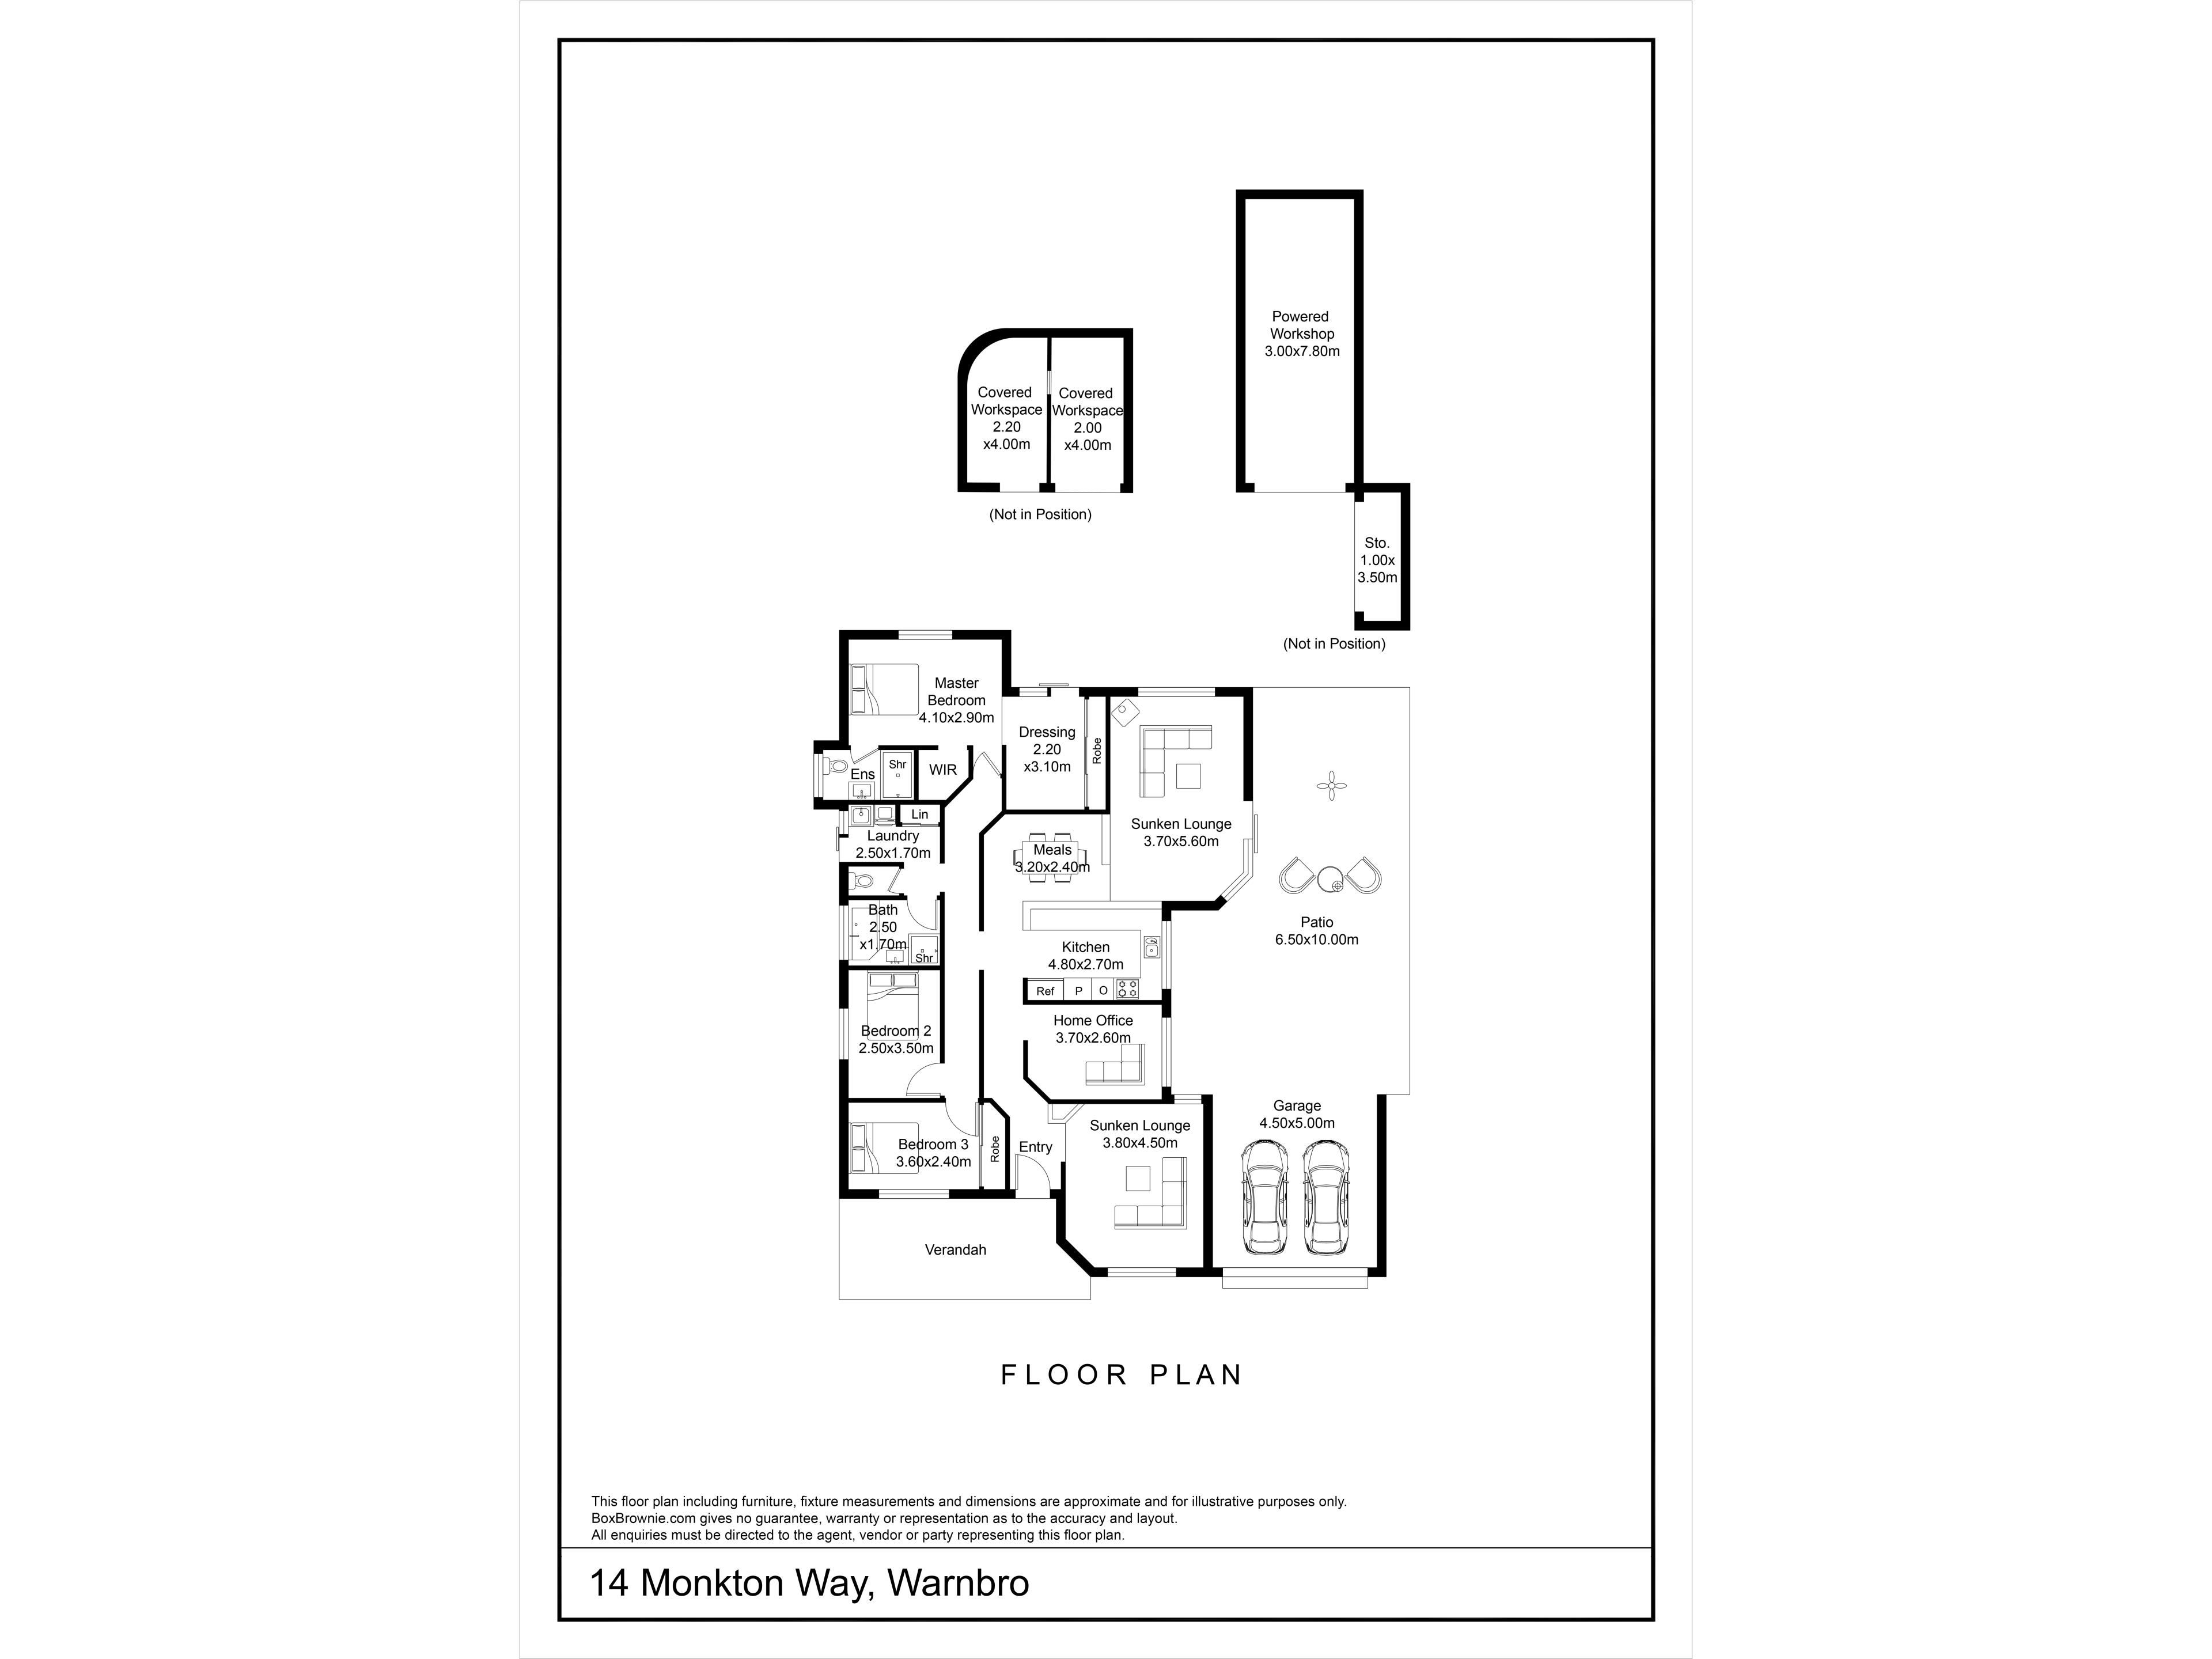
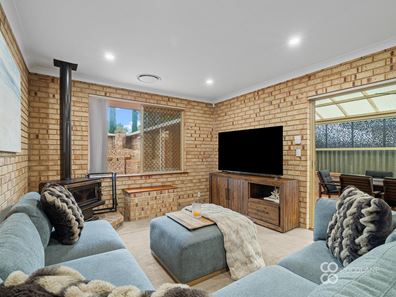
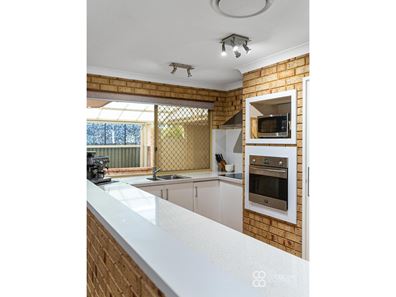
Inside, the home has been thoughtfully updated while retaining plenty of character. The renovated kitchen sits at its centre, finished with stone benchtops, modern appliances and ample storage, with a dedicated dining area alongside. From here, the floorplan opens into a choice of two sunken living areas, giving the family plenty of room to spread out, including a rear lounge with a fireplace and direct access outdoors.
The master suite is a standout in its own right. Privately positioned toward the rear, it offers direct garden access and an impressive amount of storage, including a dedicated dressing room, built-in robe and additional walk-in robe. An updated ensuite completes the retreat, while two further bedrooms sit toward the front alongside the family bathroom. A separate home office provides even more flexibility and could easily become a fourth bedroom if required.
Outside, the home really comes into its own.
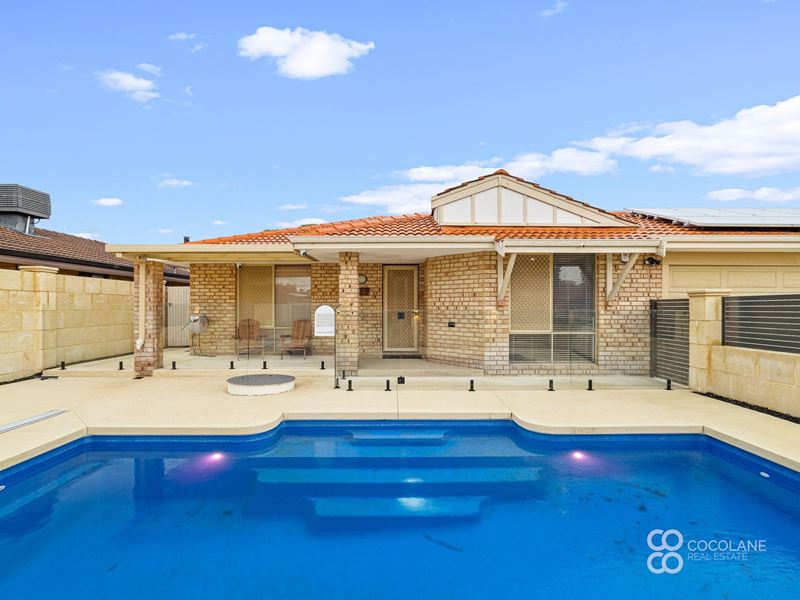
The below-ground pool is privately positioned at the front of the property, surrounded by poured limestone and glass fencing to create a secluded space for long summer days. A sheltered patio overlooks the pool, giving you somewhere to sit while still keeping an eye on the action.
At the rear, a substantial domed patio creates another impressive entertaining zone, complete with a ceiling fan, outdoor heater and dedicated barbecue area. Beyond this, the tiered backyard provides a combination of paved entertaining and lawn, giving children and pets their own space without compromising on outdoor living.
For those needing serious storage, workspace or vehicle access, the property delivers again. A secure double carport provides drive-through access to the approximately 7.8m x 3m workshop, complete with roller-door entry and three-phase power, while additional storage areas and generous driveway parking add even more practicality.
Why you'll love it:
• Generous 725sqm block with a highly functional layout
• Private below-ground pool with poured limestone surrounds, glass fencing and in-ground pool blanket
• Sheltered poolside patio for relaxed summer entertaining
• Updated kitchen with stone benchtops, induction cooking and built-in appliances
• Dedicated dining area adjoining the kitchen
• Two separate sunken living zones
• Rear family lounge with fireplace and direct outdoor access
• Flexible home office with potential to become a fourth bedroom
• Private master retreat with direct garden access
• Oversized dressing room plus additional walk-in robe
• Updated ensuite and well-positioned family bathroom
• Ducted reverse-cycle air conditioning throughout
• LED lighting across the home
• Expansive domed patio with ceiling fan and outdoor heater
• Dedicated built-in barbecue zone
• Tiered backyard combining paved entertaining with a separate lawned area
• Approximately 7.8m x 3m powered workshop with roller-door access and three-phase power
• Secure double carport with drive-through access to the workshop
• Multiple additional storage areas
• Generous driveway with an additional parking bay
• Comprehensive Hikvision security camera system with seven cameras, including night vision and detection alerts
• 18-panel solar system
• Bore with automatic reticulation
• Built in 1989
The lifestyle:
Positioned in an established pocket of Warnbro, this is a location that makes everyday family life easy. Parkland is just steps from home, while schools, childcare, shopping and sporting facilities are all within convenient reach.
The Aqua Jetty is nearby for swimming, fitness and recreation, while Warnbro's beautiful coastline gives you beaches, coastal walks and relaxed weekends by the water without having to travel far. Rockingham is only a short drive away for even more shopping, dining and entertainment, with road and public transport connections keeping the wider area easily accessible.
The outgoings:
• Council Rates - $2,454 p/a
• Water Rates - $1,101 p/a
Reach out to Katie or Jesse at Cocolane Real Estate
Katie 0431 816 597 | Jesse 0431 154 470
This property is being sold via Openn.
DISCLAIMER: Whilst every care has been taken with the preparation of the particulars contained in the information supplied, believed to be correct, neither the Agent nor the client nor their representatives, guarantee their accuracy. Interested persons are advised to make their own enquiries and satisfy themselves in all respects. The particulars contained are not intended to form part of any contract.
Property features
-
 Below ground pool
-
 Dishwasher
-
 Garages
2
Garages
2
-
 Toilets
2
Toilets
2
-
 Ensuite
1
Ensuite
1
-
 Floor area
159m2
Floor area
159m2
-
 Outdoor entertaining
-
 Built in wardrobes
-
 Study
Study
Property snapshot by reiwa.com
This property at 14 Monkton Way, Warnbro is a three bedroom, two bathroom house listed for sale by Katie Yates and Jesse Yates at Cocolane Real Estate.
For more information about Warnbro, including sales data, facts, growth rates, nearby transport and nearby shops, please view our Warnbro profile page.
If you would like to get in touch with Katie Yates or Jesse Yates regarding 14 Monkton Way, Warnbro, please call Katie on 0431 816 597 or call Jesse on 0431 154 470, or contact the agent via email.
Cost breakdown
-
Council rates: $2,454 / year
-
Water rates: $1,101 / year
Nearby schools
Warnbro overview
Primarily a residential area with light retail and industrial sectors, Warnbro is an outer-southern suburb of Perth that is part of the City of Rockingham municipality. Development of the 12 square kilometre suburb began in the 1970s with its most substantial growth experienced in the 1990s.
Life in Warnbro
A charming slice of suburbia with a beautiful beach backdrop and plenty of parklands awaits in Warnbro. Removed from over urbanisation, yet a short drive to the Rockingham town centre, Warnbro provides a family-friendly lifestyle.
The suburb is well served by recreational facilities like the Warnbro Community Y Centre and the Aqua Jetty, which is an excellent multi-purpose sport and recreational facility.
Other features of note are the Centro Warnbro Fair Shopping Centre, Warnbro Railway Station and local schools, Koorana Primary School, Living Waters Lutheran College and Warnbro Community High School.
Warnbro quick stats
High end
$875k
Median
$828k
Low end
$765k
21.7 %
Annual growth
$828k
Annual median sales price
$640pw
Annual median rental price
Contact the agent