
Sold
14 Mersey Place, Beechboro WA 6063
Sold price: $750,000
Sold: 08 Aug 2026
Sold
-
5 Bedrooms
-
2 Bathrooms
-
Landsize 410m2
House
View
Flexible Family Living Loaded with Space & Potential!
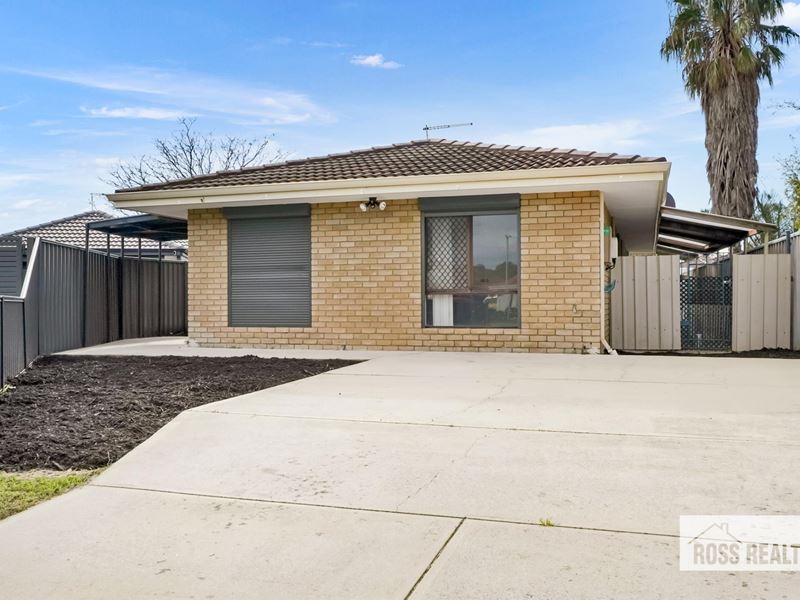
Offering a fantastic blend of space, security, and low-maintenance convenience, this solid and versatile 5 bedroom, 2 bathroom home is an amazing opportunity for growing families, first-home buyers, or savvy investors alike.
Solar panels save you money, while the ducted reverse cylcle air conditioning provides you comfort all year round!
Positioned in a whisper-quiet cul-de-sac location, it's the kind of place where you can move straight in and relax today while adding your own stylish touches over time!
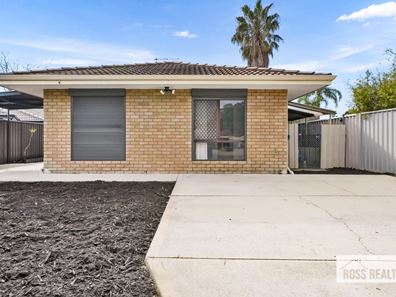
A wide driveway provides ample parking outside then inside lies a practical, light-filled layout with multiple living zones. Contemporary light wood-look flooring flows effortlessly through the spacious open-plan lounge, transitioning into sleek dark tiles across the central kitchen and dining area.
The functional kitchen comes equipped with crisp white cabinetry, dark contrast benchtops and tiled splashbacks, a double sink, an electric stove and oven, a dedicated pantry, and overhead storage.
A flexible 5-bedroom layout ensures everyone has their own space, featuring neutral tones, ducted reverse cycle heating and cooling, and large windows bringing in an abundance of natural light.
Two bathrooms: a main central bathroom complete with a bath and vanity storage, plus a convenient secondary bathroom/ensuite equipped with an enclosed walk-in shower. A dedicated indoor laundry with direct sliding-door access outside makes handling weekend chores a breeze.
The low-maintenance paved yard features raised garden beds, a clothesline, secure side-gate access, and the major bonus of two standalone storage sheds!
Convenience is right on your doorstep. Stroll just meters away to West Beechboro Primary School (approx. 290m) and Beechboro Primary School (approx. 570m), with local parks, shops, public transport links, and arterial roads all within easy reach.
Get in touch with Chris Carbery today on 0425 017 306 to register your interest in this versatile Beechboro gem!
-Features Include, But Are Not Limited To:
-Solar Panels
-Ducted reverse cycle air conditioning
-Solid brick-and-tile home on a low maintenance 410sqm block
-Flexible 5-bedroom layout can be tailored to suit any size family
-Clean, functional kitchen with white cabinetry and electric cooking
-Dedicated laundry with trough & direct outdoor access
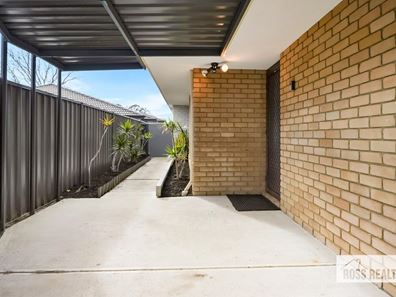
-Covered paved patio
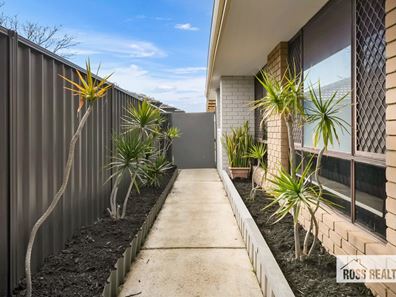
-Low-maintenance paved backyard with raised garden beds
-Two outdoor storage sheds
-Exterior security roller shutters on front windows
-Security mesh doors and window screens throughout
-Ample parking space
-Secure gated side access and paved perimeter pathways
NOTE: This property description provided is for general information purposes only.
Whilst every effort is made to ensure the accuracy of information, Prospective Buyers are asked to undertake independent due diligence regarding the property, as no responsibility can be accepted by Ross Realty for any information that may be deemed incorrect.
Property features
-
 Shed
Shed
-
 Toilets
2
Toilets
2
-
 Floor area
137m2
Floor area
137m2
-
 Solar panels
Property snapshot by reiwa.com
This property at 14 Mersey Place, Beechboro is a five bedroom, two bathroom house sold by Chris Carbery and Nigel Ross at Ross Realty WA on 08 Aug 2026.
Looking to buy a similar property in the area? View other five bedroom properties for sale in Beechboro or see other recently sold properties in Beechboro.
Nearby schools
Beechboro overview
Are you interested in buying, renting or investing in Beechboro? Here at REIWA, we recognise that choosing the right suburb is not an easy choice.
To provide an understanding of the kind of lifestyle Beechboro offers, we've collated all the relevant market information, key facts, demographics and statistics to help you make a confident and informed decision.
Our interactive map allows you to delve deeper into this suburb and locate points of interest like transport, schools and amenities.
Beechboro quick stats
High end
$950k
Median
$885k
Low end
$834k
19.6 %
Annual growth
$885k
Annual median sales price
$700pw
Annual median rental price
Contact the agent