View
GRANDEUR AMIDST THE GREENERY
Reasons To Call This Home
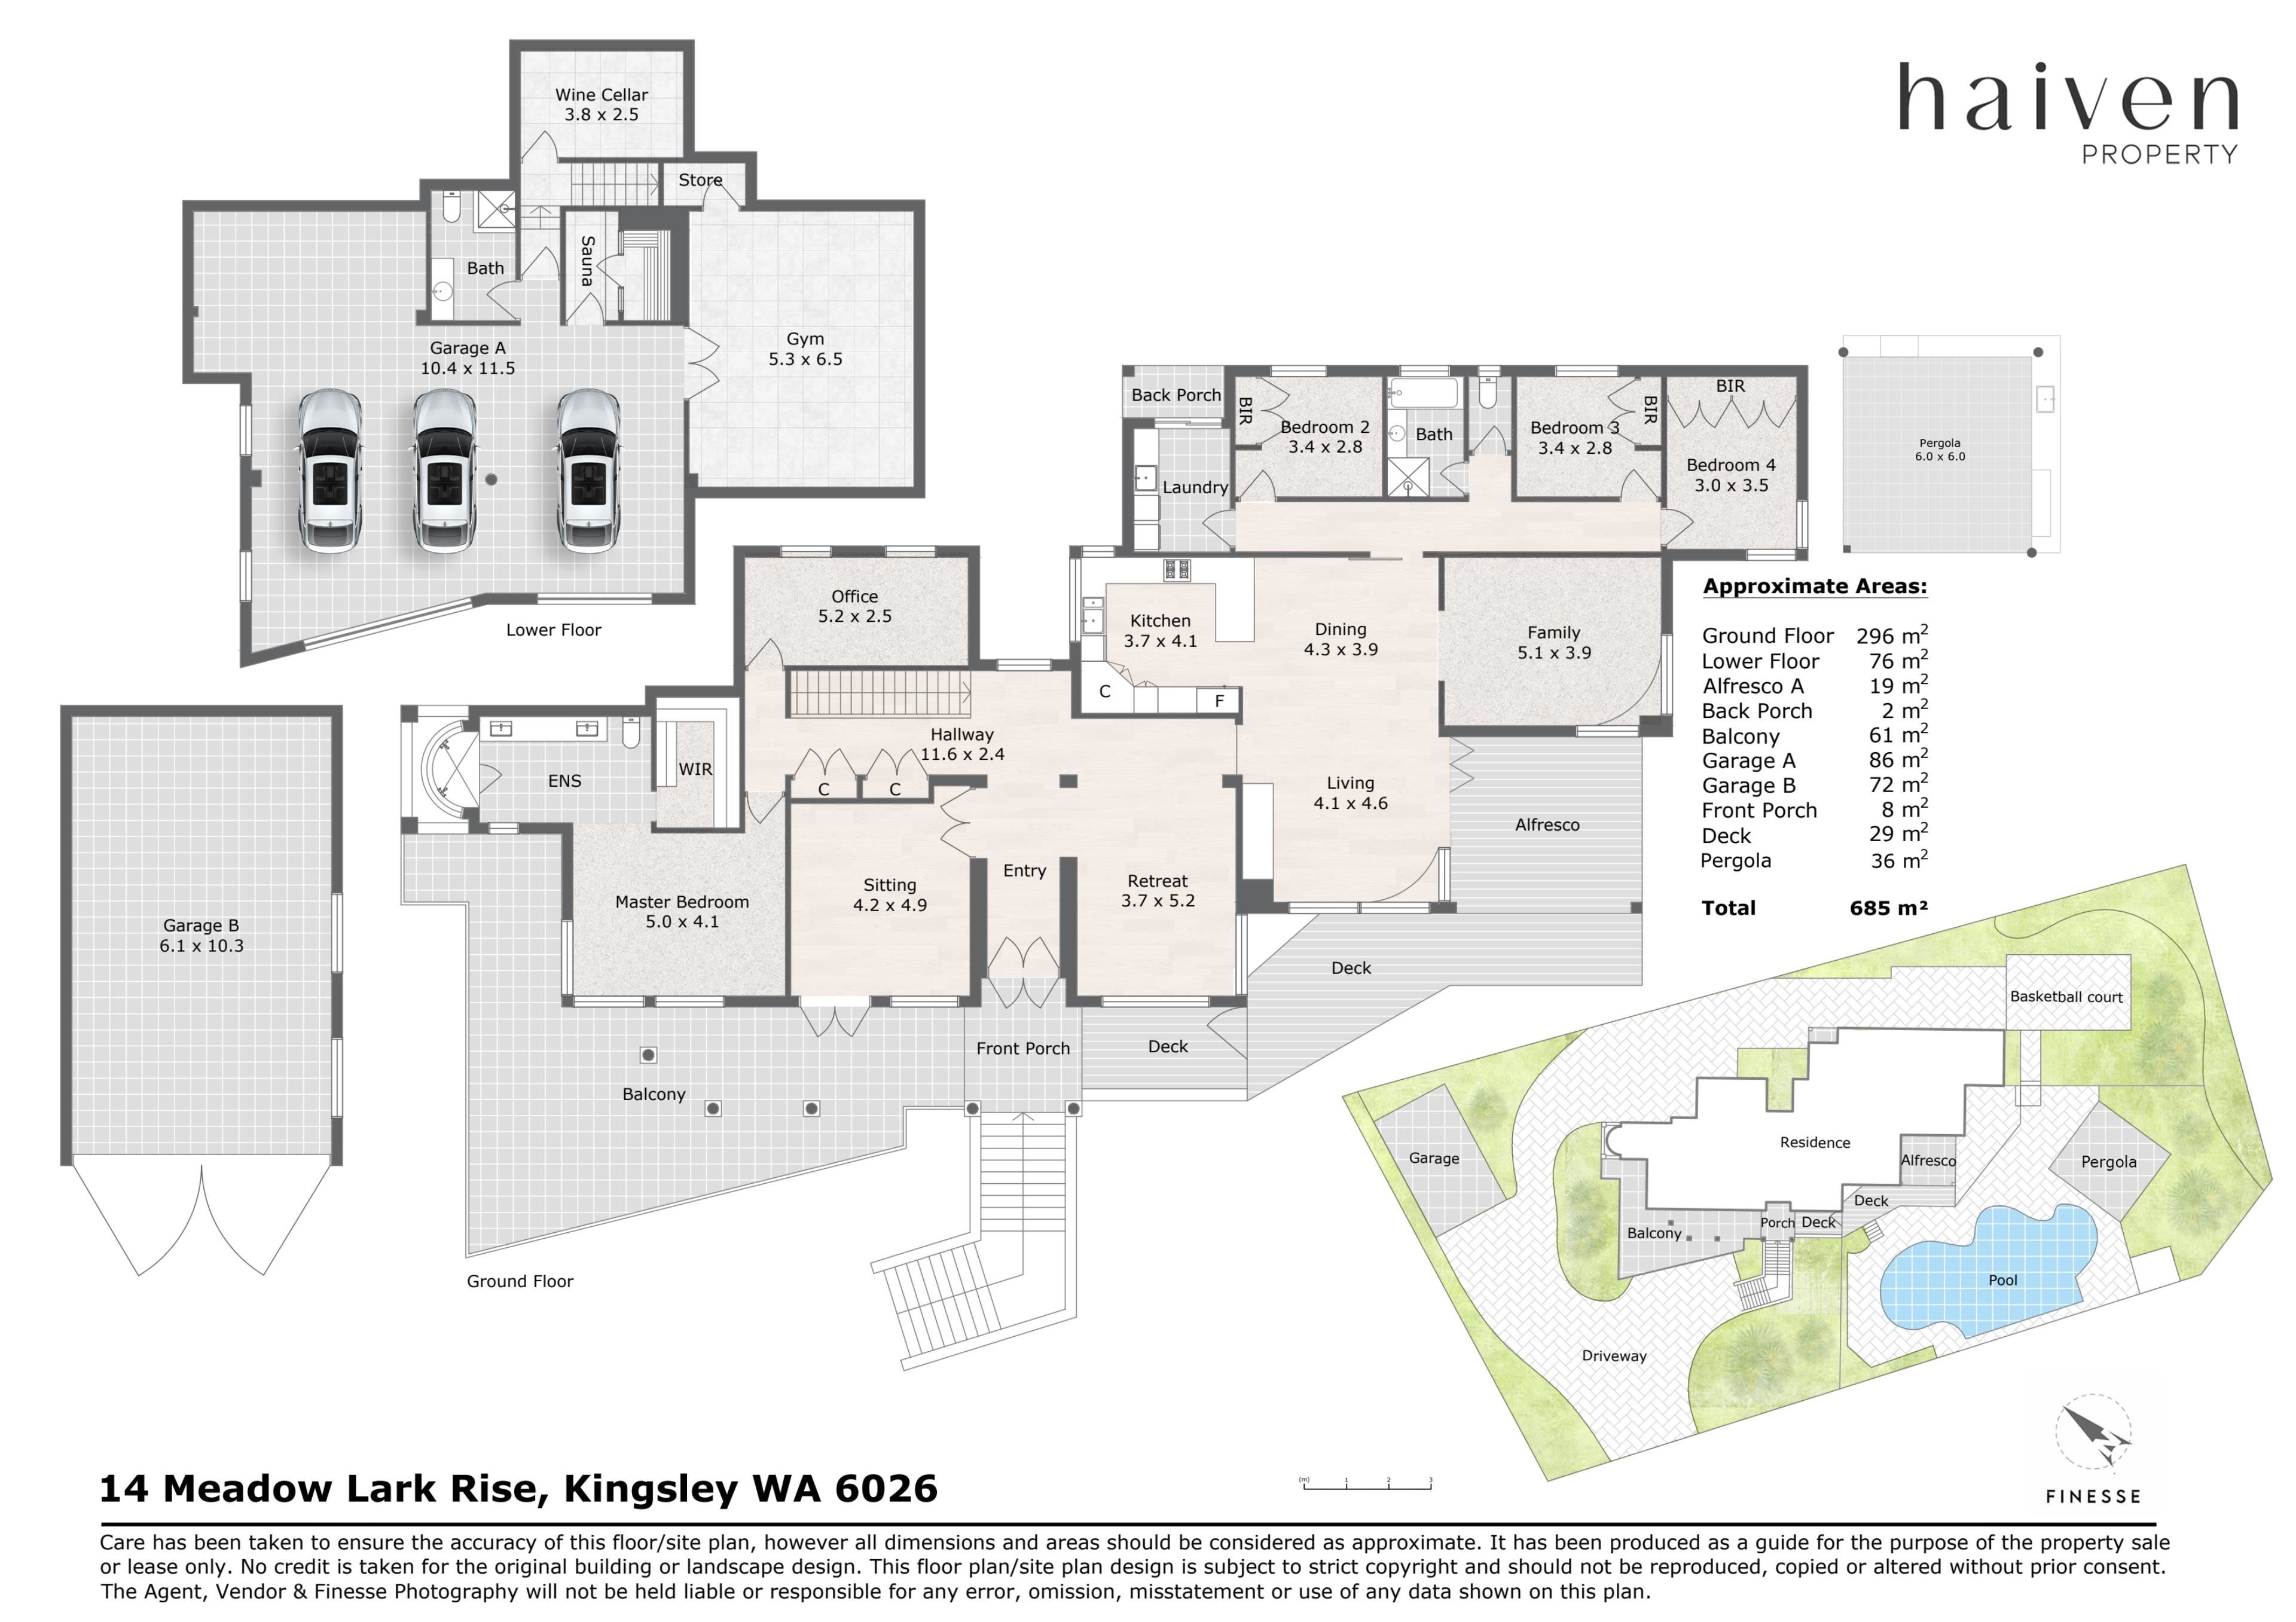
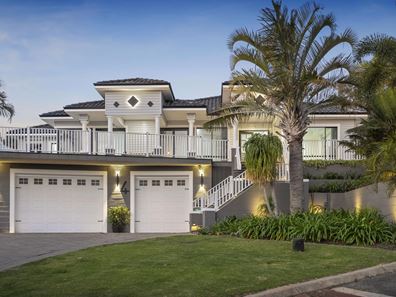
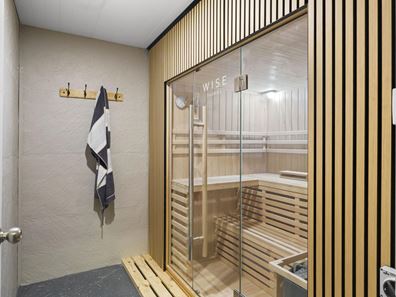
Forget compromising on space — this epic 4 bedroom 3 bathroom estate sprawls across more than 2,000sqm of pure possibility, tucked into a tranquil cul-de-sac setting just footsteps from picturesque tree-lined parkland and the beautiful natural surrounds of Lake Goollelal. Grand in scale yet brilliantly geared towards real family life, its fully-renovated interior delivers quality and contemporary finesse throughout, with a flexible multi-generational floor plan ensuring everyone has somewhere to gather, retreat and comfortably call their own. Inside, outside and everywhere in between, there is room to live larger, entertain harder and spread your wings without ever getting in somebody else’s way. There is endless driveway parking space preceding a giant lower-level triple lock-up garage with access to a huge gym (with a storeroom), a sauna, a wine cellar and a handy third bathroom – the ultimate fitness centre, if you are that way inclined. An enormous separate workshop – or secondary garage – leaves more than enough room to park a caravan or trailer, if need be.
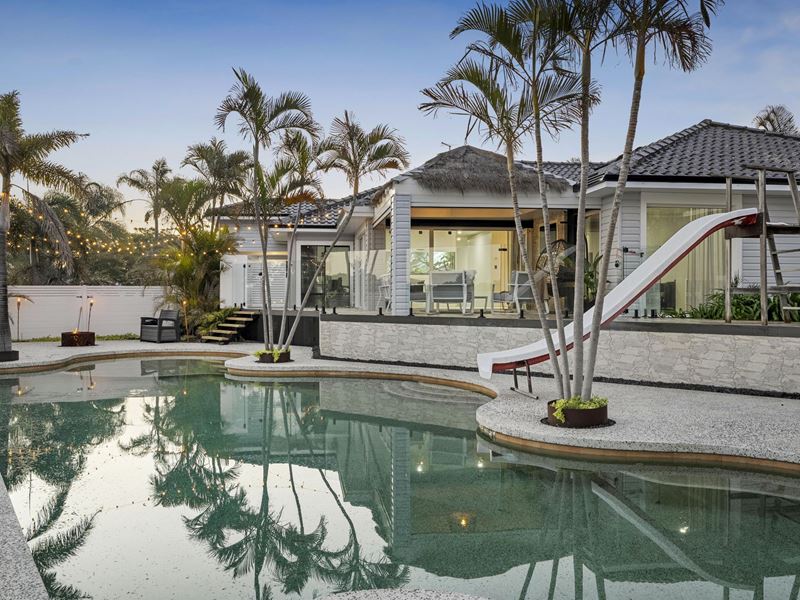
Staying outdoors, expansive balcony and deck areas either side of the double-door front entry porch are complemented by a brilliant alfresco deck and a separate “entertainer’s pergola” with a barbecue, overlooking a shimmering below-ground swimming pool, firepit courtyard and water-slide that will definitely be the life of your next party. The kids and pets will adore the copious amount of lawn space on offer, as well as a large family basketball court.
Internally, a separate sitting room and versatile retreat grace the entrance, with a spacious home office and built-in hallway storage perched inches away from a sumptuous master-bedroom suite – walk-in wardrobe, twin stone-vanity (and double-shower) ensuite and all. A central open-plan living, dining and kitchen area extends out to the poolside decking via bi-fold doors, whilst a connecting family room only enhances personal options. Within the minor sleeping quarters, all three bedrooms boast built-in robes and are serviced by a separate third toilet, a stylish main family bathroom with a separate bath and shower and a separate laundry with access to its own back porch. The serenity of the location only amplifies the sense of escape, bringing nature wonderfully close while your own private resort-style sanctuary does the rest.
The details
Extras include splendid lake views, sleek stone kitchen bench tops, a stainless-steel range hood, a gas cooktop, a separate Westinghouse oven, a quality Fisher and Paykel double-drawer dishwasher, ducted air-conditioning, CCTV security cameras, down lights, feature ceiling cornices, feature skirting boards, reticulation and established lawns, trees and gardens.
Spectacular?Yellagonga?Regional Park is also within touching distance, as you combine a lifestyle filled with daily lakeside strolls?with a very close proximity to?The Montessori School?Kingsley,?as well as?shopping?(at both Woodvale Boulevard and Kingsway City),?Goollelal?Primary?School,?public transport, the freeway, the?Galaxy Drive-In Theatre, Woodvale Secondary?College and more. This, ladies and gentlemen, is family living without limits.
?
Get in touch
To find out more about this property, you can contact agents Sean and Jenny Hughes on 0426 217 676 or Oliver Hess on 0478 844 311, or by email [email protected].
Main features
4 bedrooms, 3 bathrooms
Multiple living zones
Home office
Outdoor balcony, deck, pergola and alfresco entertaining areas
Swimming pool
Triple garage with a 3rd bathroom, gym, sauna and wine cellar
Massive separate workshop or garage with space for a caravan
Huge 2,002sqm (approx.) cul-de-sac block with a basketball court
Built in 1997 (approx.)
Property features
-
 Garages
6
Garages
6
Property snapshot by reiwa.com
This property at 14 Meadow Lark Rise, Kingsley is a four bedroom, three bathroom house listed for sale by Hughes Group at Haiven Property.
For more information about Kingsley, including sales data, facts, growth rates, nearby transport and nearby shops, please view our Kingsley profile page.
If you would like to get in touch with Hughes Group regarding 14 Meadow Lark Rise, Kingsley, please call 0426 217 676 or contact the agent via email.
Nearby schools
Kingsley overview
Are you interested in buying, renting or investing in Kingsley? Here at REIWA, we recognise that choosing the right suburb is not an easy choice.
To provide an understanding of the kind of lifestyle Kingsley offers, we've collated all the relevant market information, key facts, demographics and statistics to help you make a confident and informed decision.
Our interactive map allows you to delve deeper into this suburb and locate points of interest like transport, schools and amenities.
Kingsley quick stats
High end
$1.4m
Median
$1.3m
Low end
$1.0m
22.6 %
Annual growth
$1.3m
Annual median sales price
$922pw
Annual median rental price