View
DOUBLE THE SERENITY
Reasons To Call This Home
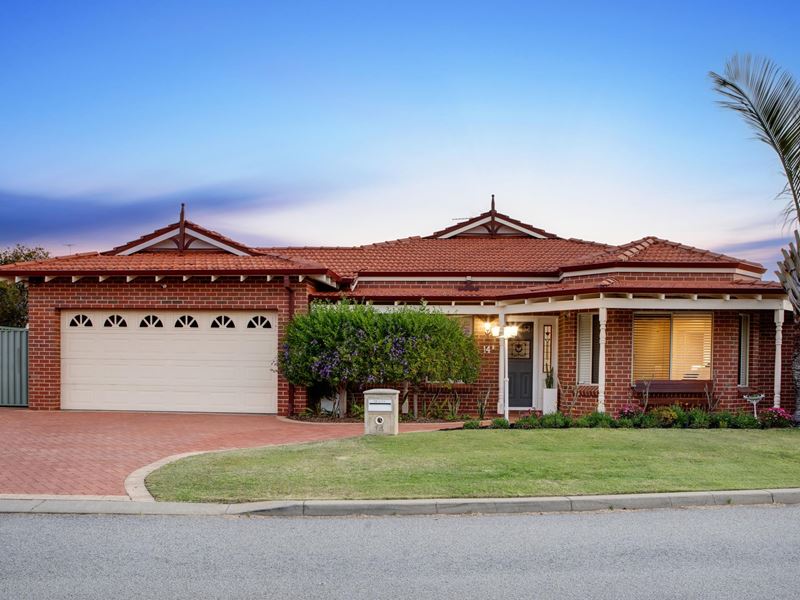
Perfectly positioned on a prized corner block in an exceptionally tranquil pocket of Gwelup, this quality 4 bedroom 2 bathroom family residence delivers a delightful combination of space, comfort and serenity, with its cleverly tucked-away setting making passing traffic nearly non-existent. A splendid north-facing entry verandah sets the scene and is complemented by a feature leadlight front door and panelling. Gleaming wooden floorboards grace a large front formal lounge and formal dining room, along with white plantation window shutters.
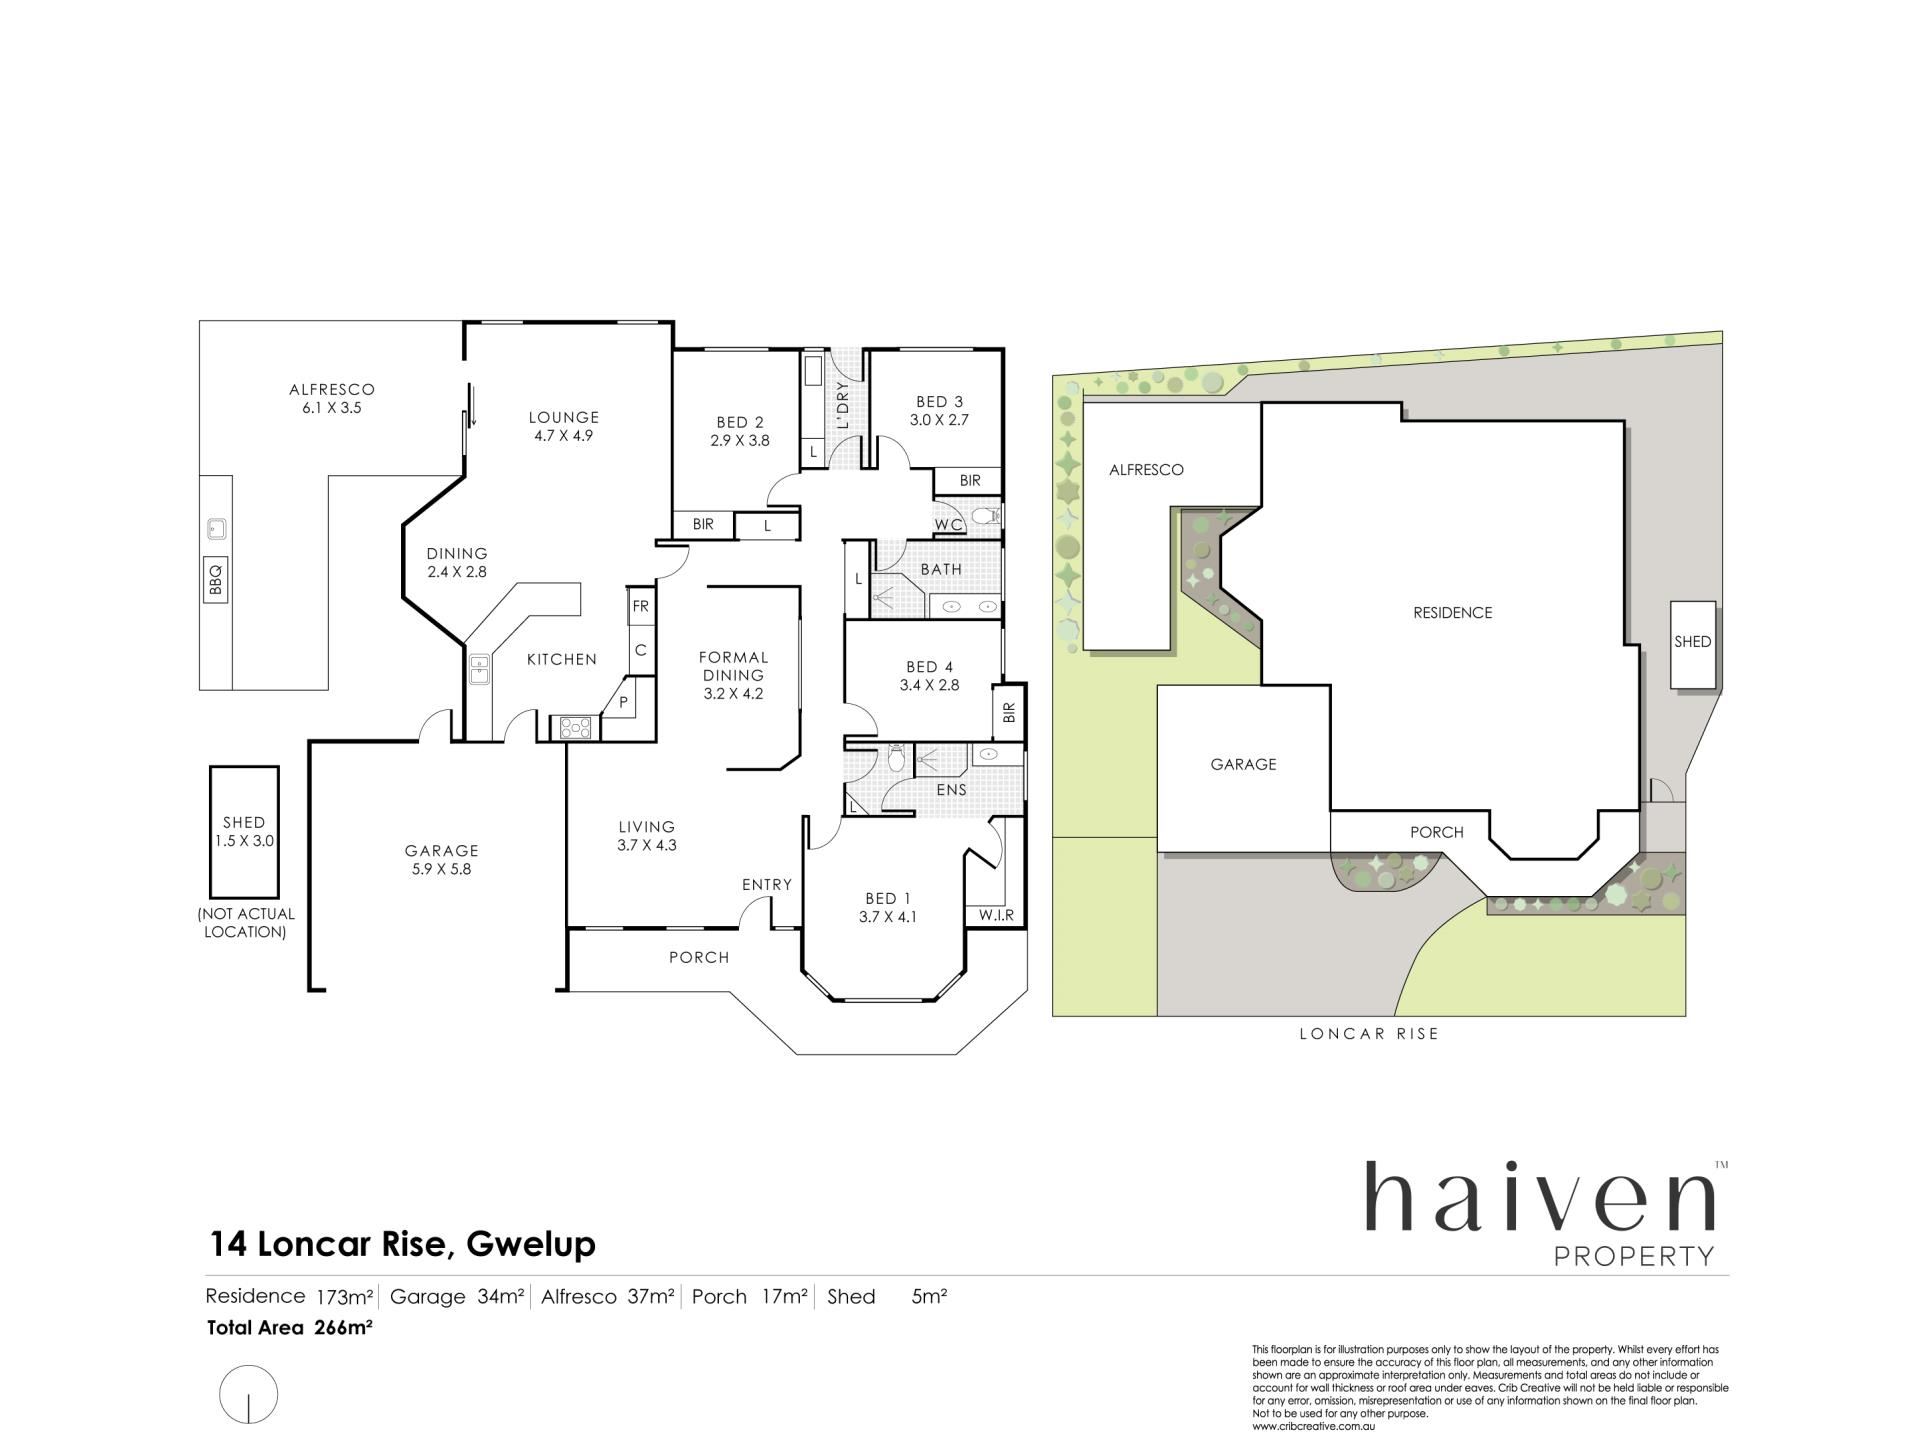
Also at the front of the layout is a huge carpeted master-bedroom retreat with a lovely bay window, a pleasant north-facing outlook to wake up to and a fully-tiled ensuite bathroom with a shower, vanity, under-bench storage, heat lamps, a walk-in wardrobe access into a two-way toilet with a storage cupboard. The carpeted spare bedrooms – inclusive of a generous third bedroom – all boast built-in double robes, whilst a separate second toilet sits adjacent to a stylish fully-tiled main family bathroom with a shower, twin vanities, under-bench storage and heat lamps.
There is abundant storage throughout also, with a safe in the double linen press complemented by a nearby double-door cloak cupboard. A single door shuts off the main hub of the house for privacy – a spacious open-plan kitchen, meals and family area with its own bay window and garden aspect, white plantation shutters and a gas bayonet for heating. The modern kitchen itself is graced by new cabinetry, soft-close drawers, a walk-in corner pantry, double sinks, sleek bench tops, a white Miele dishwasher, a pyrolytic under-bench oven of the same brand, a 900mm-wide integrated range hood and a new 900mm-wide five-burner Fisher and Paykel gas cooktop.
The family room seamlessly extends to a sublime rear alfresco-entertaining deck with two ceiling fans, café blinds for full enclosure and protection from the elements and a built-in outdoor granite-top kitchen – complete with a gas-bottle barbecue, a gas-burner, an ice-box, a sink and storage. Your guests will be impressed. A commanding corner presence adds another appealing dimension to an already exemplary package, while the secluded double-cul-de-sac location creates a rare sense of calm that's becoming increasingly difficult to find.
The details
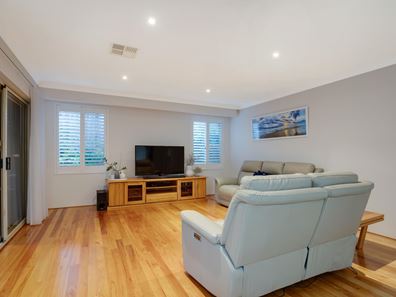
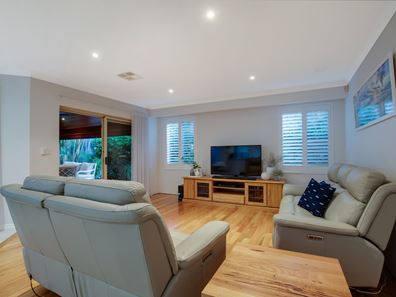
Extras include tiled floors to the kitchen and meals area, timber flooring in the family room, ample laundry storage options, an upgraded Daikin ducted reverse-cycle air-conditioning system, CCTV security cameras, security doors and screens, a gas hot-water system, reticulation, established lawns and gardens, a side drying courtyard, a remote-controlled double lock-up garage with internal shopper’s entry via the kitchen and external access to the rear of the property, a single side-access gate and double side-access gates for potential secure boat, caravan or trailer parking, if need be.
A pleasant park and playground sit right around the corner, with bus stops, picturesque Lake Gwelup Reserve itself, Lake Gwelup Primary School, the local community centre and Centuria Gwelup Shopping Centre all only walking distance away, as well. The prestigious Lake Karrinyup Country Club and golf course, the stunning Karrinyup Shopping Centre precinct, other top schools, public transport, glorious swimming beaches and the convenience of the freeway are all within a very close proximity too, for living convenience. The good times are yours to make, here.
Get in touch
To find out more about this property, you can contact agent Russell Dohmen on 0415 276 839 [email protected], or agent Sophia Rosso on 0439 347 311 [email protected].
Main features
- 4 bedrooms, 2 bathrooms
- Formal lounge and dining rooms
- Spacious open-plan kitchen/meals/family area
- Generous master retreat
- Alfresco entertaining
- Outdoor gas barbecue
- Crimsafe security screen doors
- Double garage
- 527sqm (approx.) block
- Built in 1994 (approx.)
DISCLAIMER: The content in this real estate advertisement is provided for general information purposes only and should not be relied upon as accurate or complete. While we strive to ensure that all information provided is correct and up-to-date, we make no representations or warranties of any kind, express or implied, about the completeness, accuracy, reliability, suitability, or availability of the information, products, services, or related graphics contained in this advertisement. Any reliance you place on such information is therefore strictly at your own risk. The property is being sold 'as is'. Furthermore, we strongly advise that you verify all information provided before making any decisions related to buying, selling, leasing, or renting real estate.
Property features
-
 Garages
2
Property snapshot by reiwa.com
This property at 14 Loncar Rise, Gwelup is a four bedroom, two bathroom house listed for sale by Russell Dohmen and Sophia Rosso at Haiven Property.
For more information about Gwelup, including sales data, facts, growth rates, nearby transport and nearby shops, please view our Gwelup profile page.
If you would like to get in touch with Russell Dohmen or Sophia Rosso regarding 14 Loncar Rise, Gwelup, please call Russell on 0415 276 839 or call Sophia on 0439 347 311, or contact the agent via email.
Nearby schools
Gwelup overview
Gwelup is a residential suburb located approximately 15 kilometres north of the Perth CBD within the City of Stirling. The type and style of residential dwellings contained within Gwelup varies considerably, ranging from early market garden cottages to recently designed two-storey developments. New subdivisions, including Karrinyup Waters, Settlers Green and The Willows, contain modern architecturally designed homes.
Life in Gwelup
Gwelup features shopping precincts like Gwelup Plaza, Gwelup Shopping Centre and nearby Karrinyup Shopping Centre. The local schools in the area are Lake Gwelup Primary School and falls within the Carine Senior High School catchment area. Gwelup has significant areas of public open space scattered throughout the residential area, offering meeting places and recreational opportunities for the local and wider community.
Gwelup quick stats
High end
$1.9m
Median
$1.8m
Low end
$1.7m
12.9 %
Annual growth
$1.8m
Annual median sales price
$1,000pw
Annual median rental price
Contact the agent