View
A Family Haven with Exceptional Extras
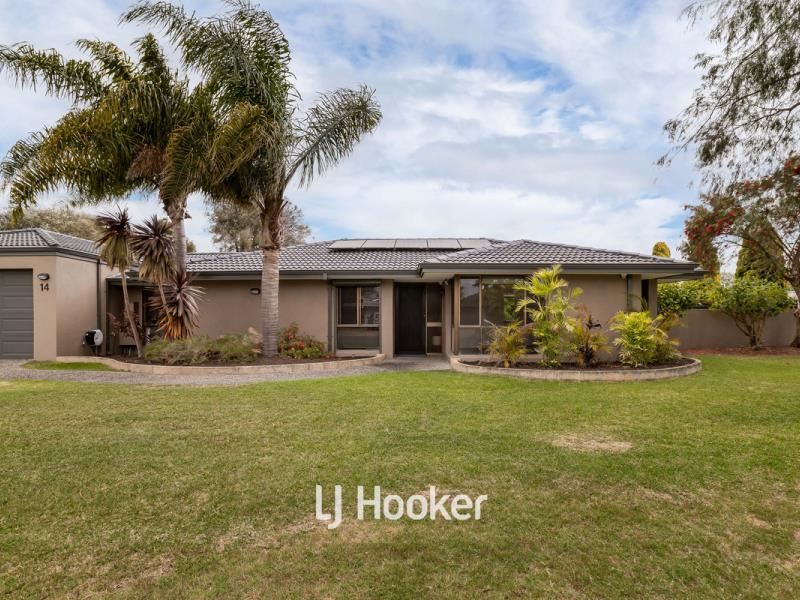
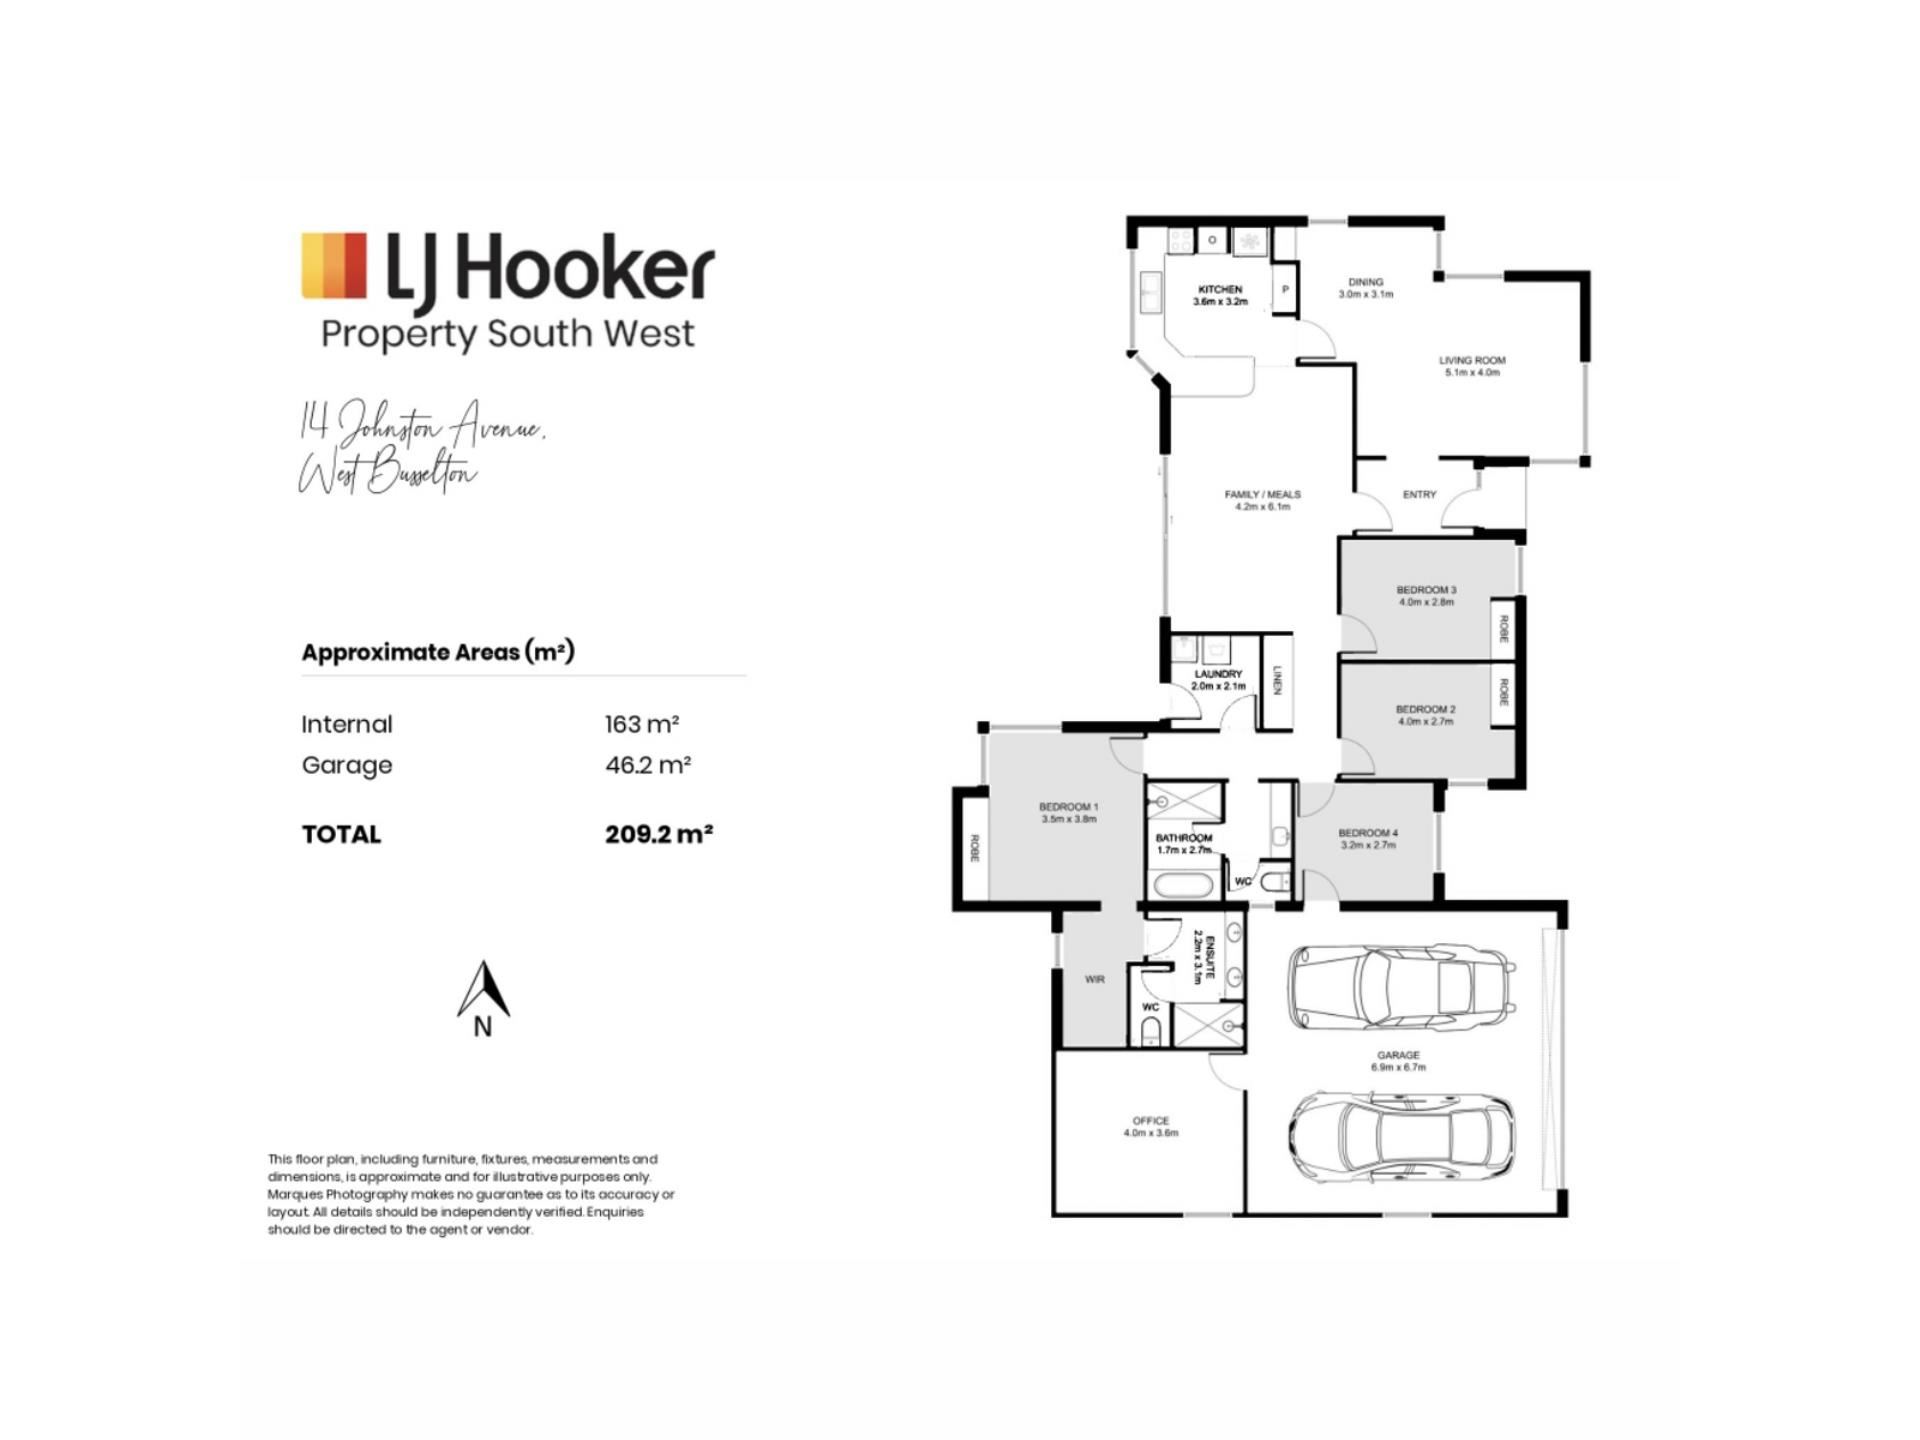
Just a short stroll from the beautiful shores of Geographe Bay, this impressive family home offers the perfect blend of space, comfort and modern convenience. Thoughtfully designed to accommodate the needs of today’s modern family, the home boasts generous living areas, quality finishes and an abundance of features, ensuring there is room for everyone without compromise. With seamless indoor-outdoor living and a fantastic alfresco entertaining area, this is a home to enjoy all year round.
KITCHEN
- Stone benchtops with waterfall end
- Soft close mechanism on all doors and draws
- 900mm Westinghouse electric oven
- Five-burner Fisher & Paykel gas cooktop
- Asko dishwasher
- Overhead cabinetry providing additional storage
- Built-in pantry
- LED lighting
- Microwave recess
- Plumbing provisions for the fridge
LIVING & DINING
- Generous open-plan living and dining space
- Light-filtered creating a welcoming atmosphere
- Block-out blinds for added comfort and privacy
- Direct access to alfresco
LOUNGE ROOM
- Spacious separate lounge, perfect for relaxing or enjoying a quiet retreat
- Block-out blinds
MINOR BEDROOMS
- Double built-in wardrobes
- Ceiling fans
- Electric security roller blinds
MAIN BATHROOM
- Generously sized bathroom with ample space for the whole family
- Full-sized bathtub, perfect for relaxing and unwinding
- Separate toilet for added convenience and practicality
MASTER BEDROOM & ENSUITE
- Sliding door access directly to the alfresco area
- Ceiling fan
- Walk-in robe
- Dimmable lighting
- Ensuite featuring a double vanity and double shower
- Laminated vanity benchtop
- Heated lamp lights
- Separate toilet
HOME OFFICE
- Dedicated workspace, ideal for working from home
- Separate reverse-cycle air conditioning
STUDY/ACTIVITY ROOM
- Versatile additional living space, perfect for a children's activity room, study or hobby area
- Block out blinds
LAUNDRY
- Ample space for laundry appliances
- Overhead storage cabinetry
- Convenient external access to the alfresco area
- Dog door for your four-legged family members
GARAGE
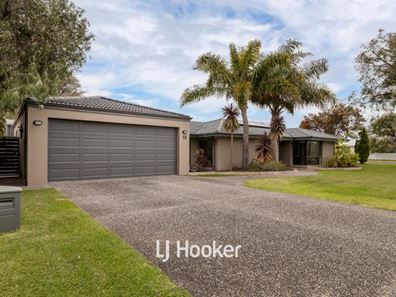
- Double garage with ample room for two vehicles
- Additional space and increased clearance height to comfortably accommodate four-wheel drives
- Durable concrete flooring for a practical, low-maintenance finish
ALFRESCO
- North-facing aspect to enjoy the natural light
- Enclosed, pitched-roof design for year-round entertaining
- Ceiling fan for added comfort
- Direct access from the home, creating a seamless indoor-outdoor connection
SHED
- Impressive 65sqm (approx.) shed with an approximate 4.2-metre internal height
- Three-phase power
- Insulated construction
- Concrete flooring
- Mezzanine floor
- 3m x 3m roller door
- Ideal for tradies, hobbyists, storage or those requiring additional workspace
SPECIAL FEATURES
- Ducted reverse-cycle air conditioning with zone control
- Durable plank laminate flooring throughout, offering a practical, low-maintenance option
- LED downlights throughout
- Security screens
- CCTV security camera system
- Contemporary neutral colour palette
- Ducted Valet vacuum system
- Water filtration system
- Aggregate paving to the front and paved areas to the rear
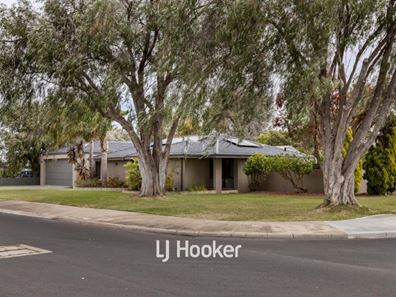
- Established, easy-care lawns and gardens
- Front and side garden reticulation supplied by bore water
- Rear garden reticulation supplied by mains water
- Solar panels
Combining an enviable coastal location with generous family living, exceptional entertaining options and an impressive, powered workshop, this property offers a lifestyle of comfort, versatility and convenience. With Geographe Bay just a short stroll away, this is an outstanding opportunity to enjoy the best of coastal living while having all the space and features your family needs.
Disclaimer: Whilst every care has been taken in the preparation of this advertisement and the approximate outgoings, all information supplied by the seller and the seller's agent is provided in good faith. Prospective purchasers are encouraged to make their own enquiries to satisfy themselves on all pertinent matters. Images are for illustrative purposes.
Property features
-
 Garages
2
Property snapshot by reiwa.com
This property at 14 Johnston Avenue, West Busselton is a three bedroom, two bathroom house sold by Karen Kemp at LJ Hooker Property South West WA on 25 Oct 2026.
Looking to buy a similar property in the area? View other three bedroom properties for sale in West Busselton or see other recently sold properties in West Busselton.
Cost breakdown
-
Council rates: $3,187 / year
-
Water rates: $1,337 / year
Nearby schools
West Busselton overview
Are you interested in buying, renting or investing in West Busselton? Here at REIWA, we recognise that choosing the right suburb is not an easy choice.
To provide an understanding of the kind of lifestyle West Busselton offers, we've collated all the relevant market information, key facts, demographics and statistics to help you make a confident and informed decision.
Our interactive map allows you to delve deeper into this suburb and locate points of interest like transport, schools and amenities.
West Busselton quick stats
High end
$1.2m
Median
$973k
Low end
$859k
14.5 %
Annual growth
$973k
Annual median sales price
$760pw
Annual median rental price