New
Added 5 days ago
14 Hereford Place, Margaret River WA 6285
ALL OFFERS BY 5PM 30TH NOVEMBER 2026
New
-
4 Bedrooms
-
3 Bathrooms
-
2 Cars
-
Landsize 10,000m2
House
Added 5 days ago
View
Spectacular Property
SET DATE SALE
Absolutely all offers to be presented by 4pm on Monday 30th November 2026.
The seller reserves the right to accept an offer prior to the closing date.
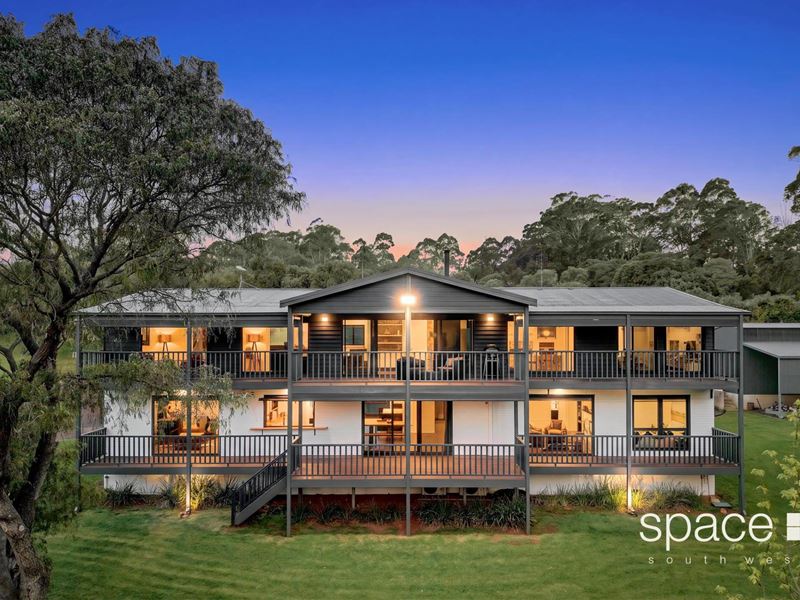
This beautifully designed home boasts an enchanting architectural style that highlights simplicity, clean lines, and a commitment to environmental consciousness. Reflecting a deep appreciation for refined architecture and intricate details, the property creates a lasting impression with its impressive entrance. Nestled on 1 hectare of meticulously manicured, gently sloping land, the split-level design fosters a seamless connection with nature, making it truly unforgettable.
THE DESIGN
This spectacular home's modern elevation features a striking combination of stone, rendered exposed brickwork, dark composite cladding, and immaculate Colorbond finishes. Inside, large picture windows and sliding doors seamlessly connect each living space to the outdoors, bringing nature in. Verandas further extend these living areas into the picturesque landscape, creating a harmonious blend of architecture and environment.
The vestibule is designed like a gallery, featuring a striking floor-to-ceiling glass entrance with a stone facade and blackbutt timber flooring. It features a picture-hanging system throughout, complemented by a bespoke downlight system. The extensive hallway showcases impressive shou sugi ban, composite cladding on the feature walls, highlighted by strip lighting, seamlessly leading into the main living area. The overall ambience exudes peace and serenity, enhanced by breathtaking views of tranquil bushland stretching down to Yalgardup Creek. Expansive decking on both levels frames these stunning vistas perfectly.
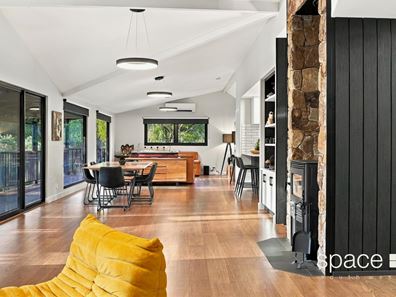
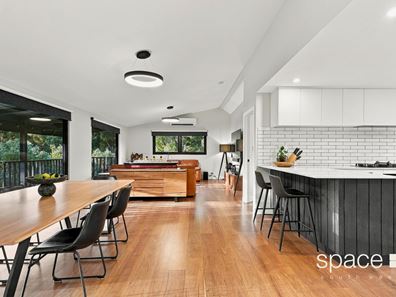
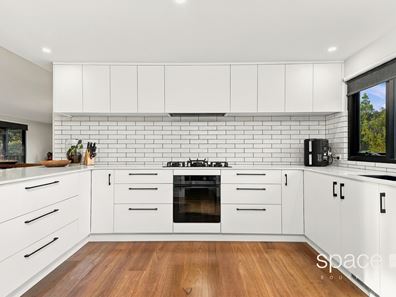
The living space is elegantly highlighted by a stone-recessed Pacific Energy slow-combustion wood-fire heater, which pairs beautifully with the high ceilings, ring pendant lighting and exquisite kitchen. This entertaining area features Essastone benchtops and superior carpentry, complemented by high-end Fisher + Paykel appliances, a multi-function Zip tap and abundant storage options, including overhead cupboards. The butler's pantry adds functionality with ample storage, extra bench space, a designated fridge space, and a spot for a wine fridge, all designed with a cavity slider for privacy. The striking combination of black tapware against white subway tiles with charcoal grout creates a stunning visual appeal, embodying a timeless black-and-white design.
The inviting living area features a dedicated home office with built-in shelving and generous bench space. Enjoy stunning views of the expansive driveway and beautifully landscaped gardens, creating an inspiring and peaceful atmosphere for work or relaxation!
From the living area, glass sliding doors create a seamless transition between inside and out. The timber decking extends across the top level of the home, and the imposing view is timeless, compelling, and irresistible, with the Olive and Peppermint trees lit up in the evenings.
The main bedroom and ensuite bathroom offer a serene retreat, characterised by spaciousness and privacy. Adorned with plush charcoal carpets and an expansive walk-in wardrobe, this romantic space is further enhanced by a large picture window that beautifully frames the surrounding natural landscape, with views stretching out across the forest.
The staircase descends to a spacious ground-floor living area, including a kitchen/bar with servery access, built-in wine storage, and various retreat spaces. The southern wing houses bedrooms two and three, along with a separate bathroom and an additional lounge area for entertaining. On the opposite end of the home, bedroom four offers a private ensuite bathroom. The design features an elegant monochromatic colour palette of white with black highlights, complemented by striking marble flooring. Large picture windows frame stunning views, while sliding doors seamlessly connect to the decking area, perfect for entertaining family and guests. This exceptional space is an ideal retreat for family and visitors.
THE ART STUDIO/WORKSHOP
Set behind the main residence and beneath the main entrance, the art studio offers a quiet, expansive space filled with natural light. It features a private entrance, built-in bench space, cupboards, a sink, and air conditioning, making it convenient for a variety of creative pursuits. Easily accessible from the main living area downstairs, this versatile space is perfect for use as an art studio or workshop.
THE SHED
The property boasts a spacious shed measuring approximately 8 by 7 meters, plus a generous concrete apron and a separate, level-change lean-to. Inside the shed, you'll find a separate toilet and phase power, alongside two remote-controlled high garage roller doors for easy access. Access to the shed is convenient, with entry from the main driveway and the main home.
ADDITIONAL PROPERTY INFORMATION
• Front-controlled front gate
• Security system (alarm & camera)
• Split systems in most living spaces
• Kangaroo-fenced property
• Outside flood lights
• All windows are tinted eco glass
• Outside blinds
• Zip multifunction tap (hot/chilled/sparkling)
This beautifully renovated two-story home features remarkable architectural details, highlighted by a striking entrance. Inside, you'll find a sophisticated colour palette, high-quality blackbutt timber flooring, stone accents, elegant shou sugi ban, composite cladding, and exposed brickwork. Expansive picture windows bring in abundant natural light and stunning views of the lush landscape, enhancing the home's ambience. Located on Hereford Place, the property sits near world-class vineyards and popular surf beaches and is just a short drive from the town centre of Margaret River.
For a private inspection, please contact Paul Manners.
Property features
-
 Garages
2
-
 Floor area
239m2
Property snapshot by reiwa.com
This property at 14 Hereford Place, Margaret River is a four bedroom, three bathroom house listed for sale by Paul Manners at Space Real Estate.
For more information about Margaret River, including sales data, facts, growth rates, nearby transport and nearby shops, please view our Margaret River profile page.
If you would like to get in touch with Paul Manners regarding 14 Hereford Place, Margaret River, please call 0448 900 838 or contact the agent via email.
Nearby schools
Margaret River overview
The townsite of Margaret River is located in the south west agricultural area, 277 kilometres south southwest of Perth and 48 kilometres south southwest of Busselton. It is located on the Margaret River from which it derives its name. The precise origin of the naming of the river is not known, but it was possibly named by John Bussell in honour of Margaret Wyche, a friend in England who was expected to follow the Bussell's to Australia. The name is first shown on a map of the region published in 1839.
In 1910 the Margaret River Progress Association wrote to the Minister for Lands requesting a townsite be declared at "the Upper Margaret Bridge". The reason given was that "the district is likely to be dotted with public buildings several miles apart in the near future if a townsite is not made available shortly". The District Surveyor who inspected the area preferred an area near the lower bridge on Caves Road, but this land was not available. Lots were surveyed in 1912, and the Townsite of Margaret River gazetted in 1913. In 1918 the name of the townsite was changed to "Margaret", but it was changed back to Margaret River in 1927, due to local usage of the name always being Margaret River.
Margaret River quick stats
High end
$1.3m
Median
$1.0m
Low end
$903k
12.4 %
Annual growth
$1.0m
Annual median sales price
$750pw
Annual median rental price