14 Harperia Way, Baldivis WA 6171
$820 per week
Available 07 October 2026
Bond: $3,280
-
4 Bedrooms
-
2 Bathrooms
-
2 Cars
House
Added 6 days ago
View
Spacious Family Home with Entertaining in Mind
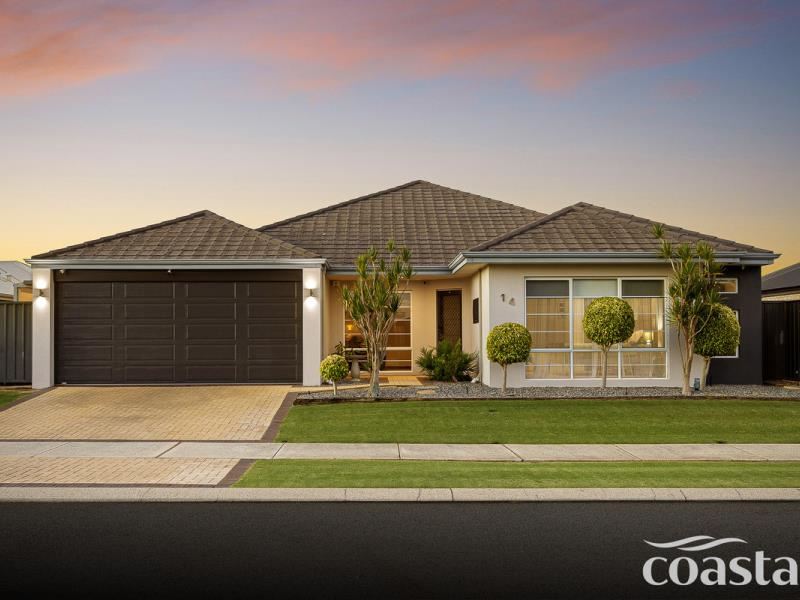
Offering an impressive combination of space, comfort and functionality, this beautifully designed four-bedroom, two-bathroom residence is perfectly suited to families seeking room to live, relax and entertain.
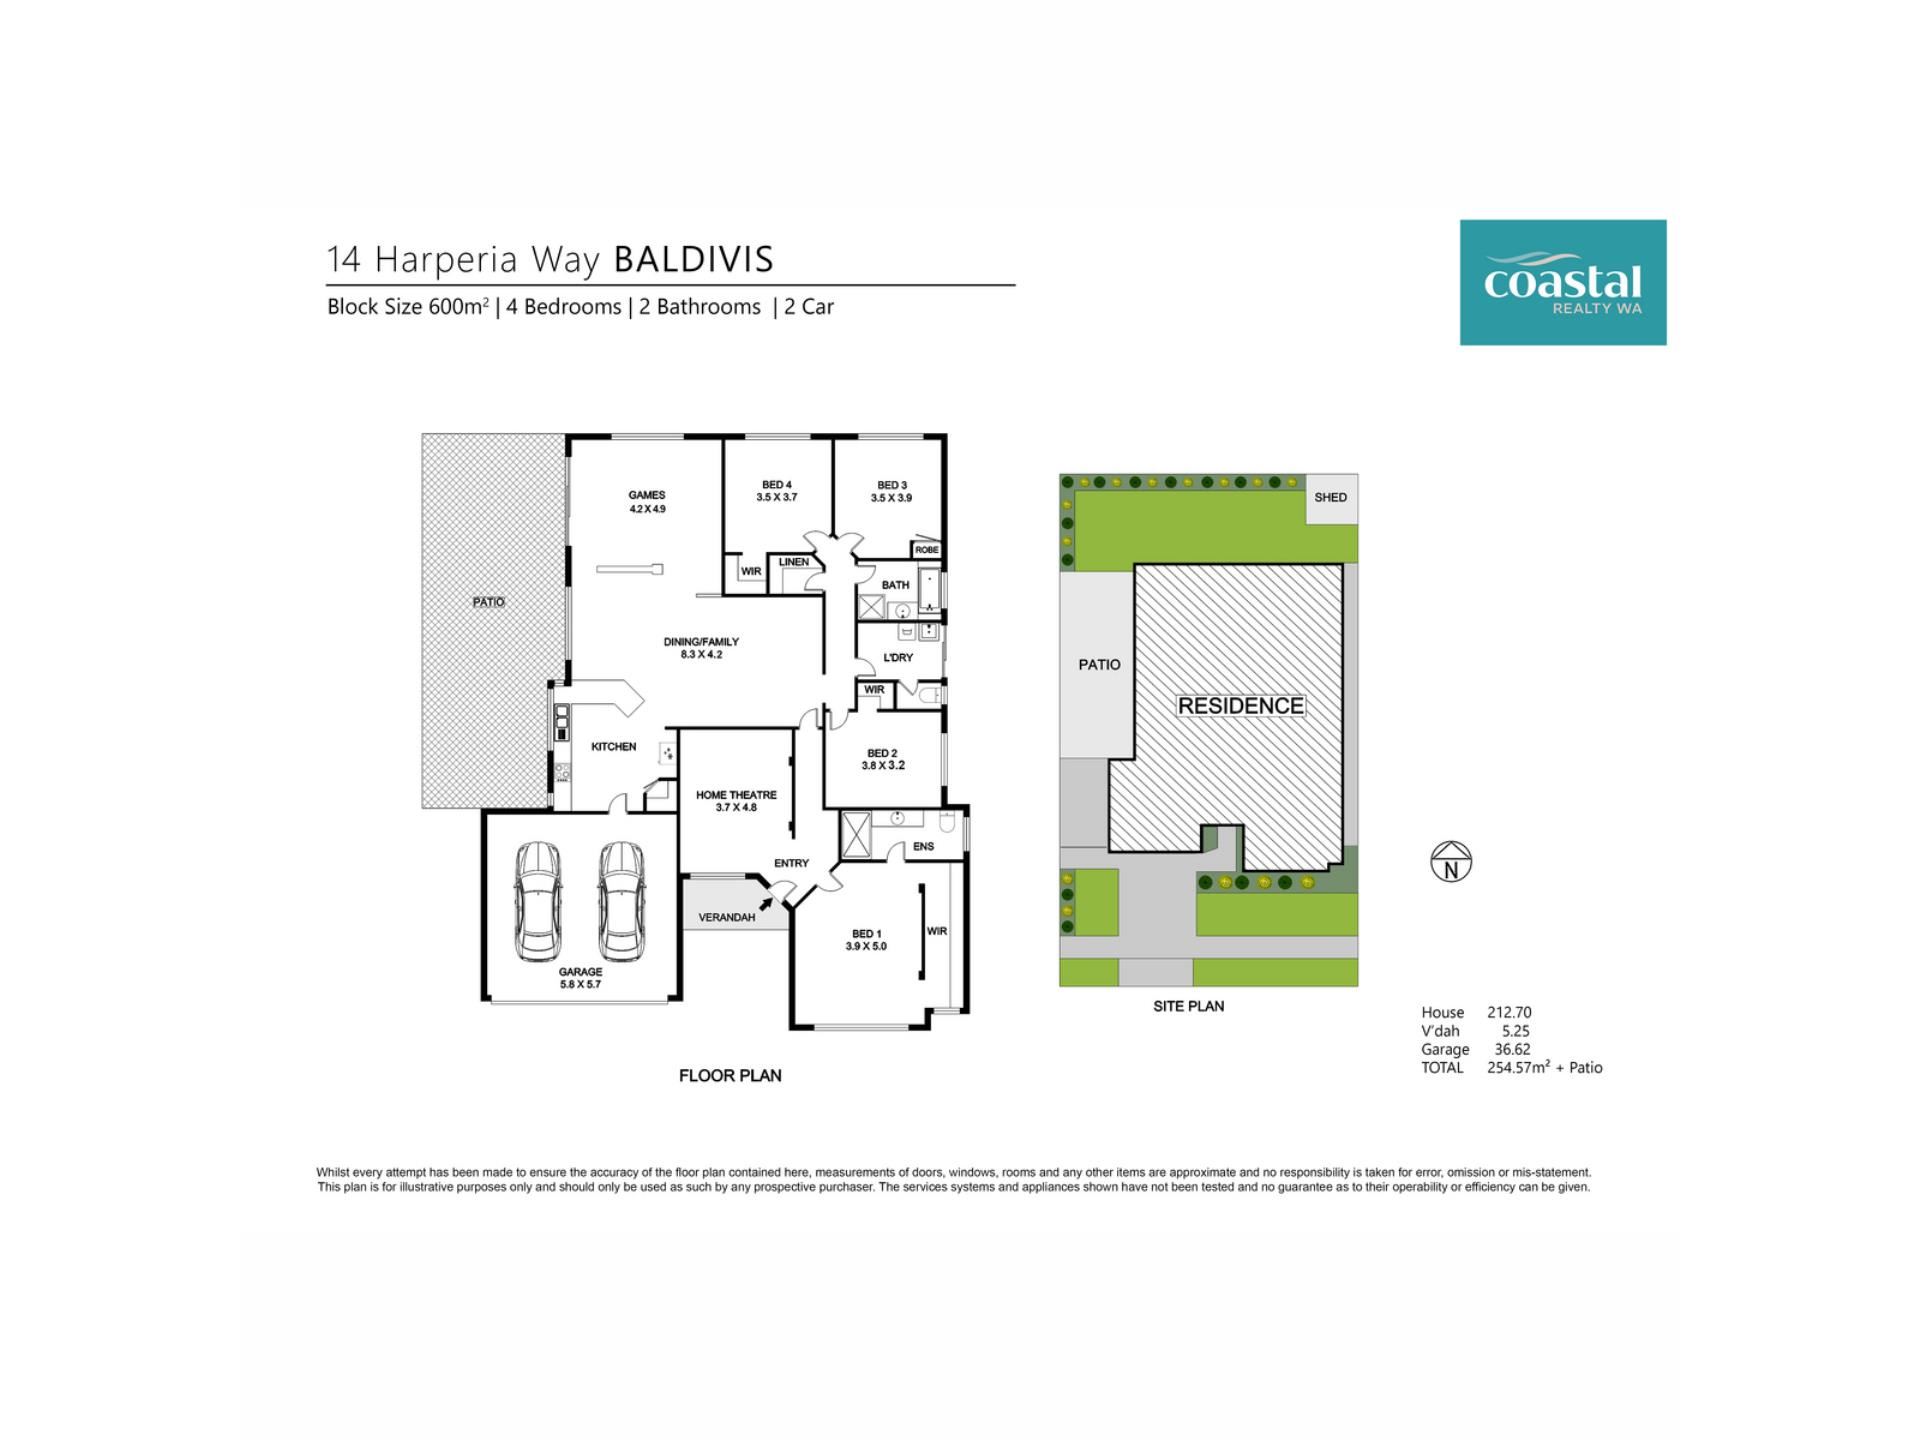
Set on a generous 600sqm block with approximately 213sqm of internal living, this home provides multiple living areas, quality finishes and excellent outdoor entertaining options.
At the heart of the home is the spacious open-plan kitchen, dining, living and games area. The well-appointed kitchen features stone benchtops, 900mm appliances, dishwasher, corner pantry and a convenient shopper's entrance, making everyday living a breeze.
The home offers multiple zones for the whole family to enjoy, including a separate theatre room with elegant glass French doors and a spacious games room complete with a wood fire which opens seamlessly to the impressive outdoor entertaining area, creating the perfect space for entertaining family and friends all year round.
Property Features
-Generous 600sqm block with approximately 213sqm of internal living
-31-course ceilings throughout, creating a light and spacious atmosphere
-Stylish polished concrete flooring
-Reverse-cycle ducted air conditioning
-Solar panel system to assist with energy costs
-Spacious master bedroom with walk-in robe and private ensuite
-Three generously sized minor bedrooms, with two featuring walk-in robes
-Separate theatre room with glass French doors
-Spacious games room with wood fire
-Open-plan kitchen, dining, living and games area
-Kitchen with stone benchtops and 900mm appliances, dishwasher and corner pantry
-Large gabled alfresco/patio area with built-in bar
-Seamless indoor/outdoor entertaining
-Side access suitable for trailers, additional vehicles or a small boat
-Spacious grassed backyard
-Garden shed for additional storage
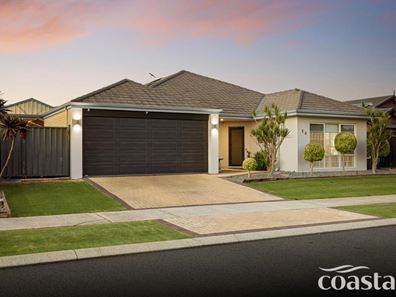
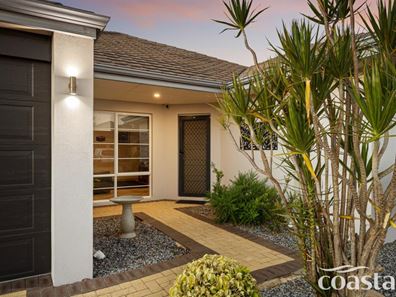
-Welcoming street frontage
-Convenient Location
Positioned in a family-friendly location, you'll enjoy easy access to local schools, shopping, parks, recreation facilities and everyday amenities. With convenient access to the Kwinana Freeway, Rockingham and Perth are also within easy reach.
If you're looking for a spacious family home with excellent entertaining options and plenty of room to spread out, this property is well worth viewing.
***The description provided is for general information purposes only. Coastal Realty WA believes that this information is correct, but it does not warrant or guarantee the accuracy of the information.
Property features
-
 Land area
600m2
Land area
600m2
-
 Furnished
No
Furnished
No
-
 Date available
2026-10-07
Date available
2026-10-07
-
 Bond
$3,280
Bond
$3,280
-
 Air conditioned
-
 Garages
2
Garages
2
-
 Floor area
213m2
Floor area
213m2
Property snapshot by reiwa.com
This property at 14 Harperia Way, Baldivis is a four bedroom, two bathroom house listed for rent by Harmony Crouch and Harmony Crouch at Coastal Realty WA.
For more information about Baldivis, including rental data, facts, property ownership types, nearby transport and nearby shops, please view our Baldivis profile page.
If you would like to get in touch with Harmony Crouch or Harmony Crouch regarding 14 Harperia Way, Baldivis, please call Harmony on 0401 594 143 or call Harmony on 0401 594 143, or contact the agent via email.
Ready to progress?

Download your reiwa.com Tenant Check
Tenant checkNearby schools
Baldivis overview
Rapid growth in recent years has seen the previously semi-rural suburb of Baldivis become one of the most sought after property locations south of the river. Part of the City of Rockingham, the bulk of Baldivis' population live in the north area of the suburb, with growth expected to continue.
Life in Baldivis
The town centre of Baldivis has evolved along with the suburbs accelerated growth. Now a bustling little hub, the centre features Stockland Baldivis shopping centre, medical facilities, a dentist, gym, cafes and the local pub The Chase. Other features of note are the Baldivis Nature Reserve, Baldivis Recreation Centre and Bonney's WA Water Ski Park. Local schools to the area are Baldivis Primary School, Settlers Primary School and Tranby College.
Baldivis quick stats
High end
$700pw
Median
$680pw
Low end
$650pw
7.9 %
Annual growth
$845k
Annual median sales price
$680pw
Annual median rental price
Contact the agent