Sold
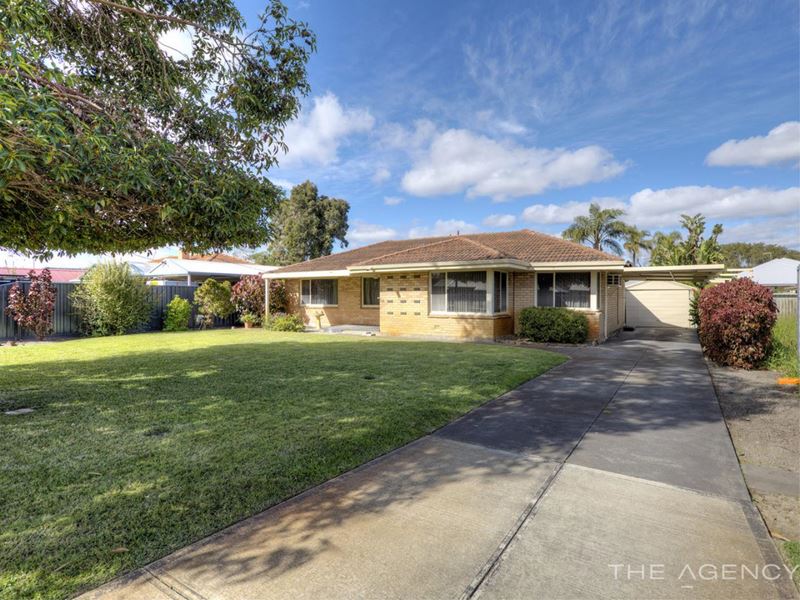
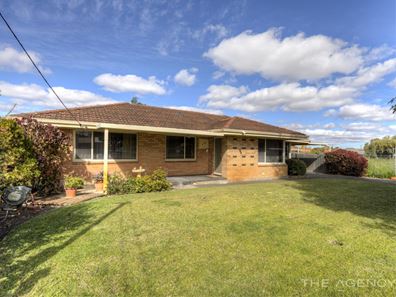
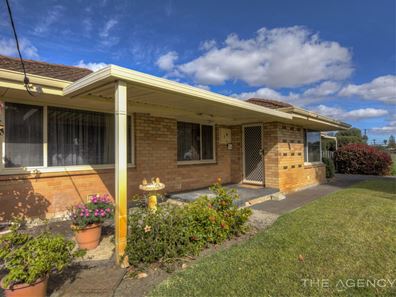
14 Harley Street, Belmont WA 6104
Listed price: Contact Agent
Sold: 31 Aug 2026
Sold
-
3 Bedrooms
-
1 Bathroom
-
2 Cars
-
Landsize 769m2
House
View
PERFECT FAMILY HOME
OPEN TO OFFERS
Perfectly positioned and offered to the market for the very first time in one of the suburb's most tightly held and desirable streets, this beautifully maintained brick and tile residence offers the ideal combination of timeless character, generous space, and outstanding future potential.
Occupying a substantial 769sqm R20-zoned block, this is a home that has been lovingly cared for and thoughtfully maintained, ready for its next family to simply move in and enjoy.
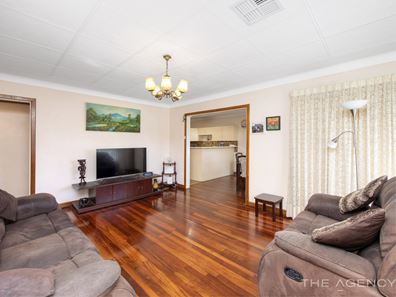
From the moment you step inside, the warmth and charm are immediately evident. Gorgeous, polished Jarrah floorboards flow through the main living areas, creating a welcoming ambience that perfectly complements the home's classic design. The spacious lounge provides the perfect place to unwind, while the well-appointed kitchen and adjoining dining area form the heart of everyday family living.
Year-round comfort is assured with a near-new Fujitsu reverse-cycle ducted air conditioning system, installed just two years ago and meticulously maintained.
Designed with growing families in mind, the home offers generous accommodation, with Bedrooms Two and Three featuring built-in robes and serviced by an oversized family bathroom complete with shower, bath and vanity.
Adding exceptional versatility is a spacious bonus room that can effortlessly adapt to your lifestyle ideal as a teenager's retreat, games room, home office, guest accommodation or an additional bedroom.
Step outside and discover an inviting outdoor entertaining area where family gatherings and weekend barbecues will become a regular occasion. The expansive covered patio overlooks beautifully established lawns and gardens, all maintained with the convenience of bore reticulation, creating a private and tranquil setting for children and pets to enjoy.
Practicality is equally impressive, with a carport, separate garage and an abundance of additional off-street parking ensuring there's room for cars, boats, trailers or caravans.
Features You'll Love
Prime position in a tightly held, family-friendly street
Generous 769sqm block with desirable R20 zoning
Solid, quality brick and tile construction
Beautiful, polished Jarrah flooring throughout the main living areas
Spacious lounge and open kitchen/dining area
Fujitsu reverse-cycle ducted air conditioning (approximately two years old)
Flexible bonus room ideal as a games room, home office, teenager's retreat or additional bedroom
Built-in robes to Bedrooms Two and Three
Oversized family bathroom with shower, bath and vanity
Large covered outdoor entertaining area
Established gardens with bore reticulation
Security doors to the front and rear
Gas hot water system
Roof insulation
NBN connected
Tinted windows to selected areas
Carport, garage and ample additional parking
Inspect today and experience the lifestyle this outstanding property has to offer.
Disclaimer:
This information is provided for general information purposes only and is based on information provided by the Seller and may be subject to change. No warranty or representation is made as to its accuracy and interested parties should place no reliance on it and should make their own independent enquiries.
Property features
-
 Garages
1
Garages
1
-
 Carports
1
Carports
1
Property snapshot by reiwa.com
This property at 14 Harley Street, Belmont is a three bedroom, one bathroom house sold by Greg O at The Agency on 31 Aug 2026.
Looking to buy a similar property in the area? View other three bedroom properties for sale in Belmont or see other recently sold properties in Belmont.
Cost breakdown
-
Council rates: $1,904 / year
-
Water rates: $1,193 / year
Nearby schools
Belmont overview
Belmont is a mixed-use suburb that spans five square kilometres and is located six kilometres east of Perth. Established in 1831, significant growth didn't occur until the 1950s and 1960s and more recently a population increase was experienced between 1991 and 2006, and more significantly still between 2006 and 2011.
Life in Belmont
A suburban lifestyle with local commercial facilities and a major city centre close by means that Belmont residents enjoy the best of both worlds. The Belmont City Centre is a thriving local retail and entertainment sector that includes the Belmont Forum Shopping Centre, restaurants, a tavern and a cinema. Close by is the Belmont Leisure Centre which is a recreational facility with pools, a gym and plenty of sporting options. There are a number of parks and bushland in Belmont, as well as two local schools.
Belmont quick stats
High end
$1.2m
Median
$955k
Low end
$840k
24.0 %
Annual growth
$955k
Annual median sales price
$780pw
Annual median rental price