View
Exceptional in Design. Effortless in Living.
THE FEATURES YOU WILL LOVE
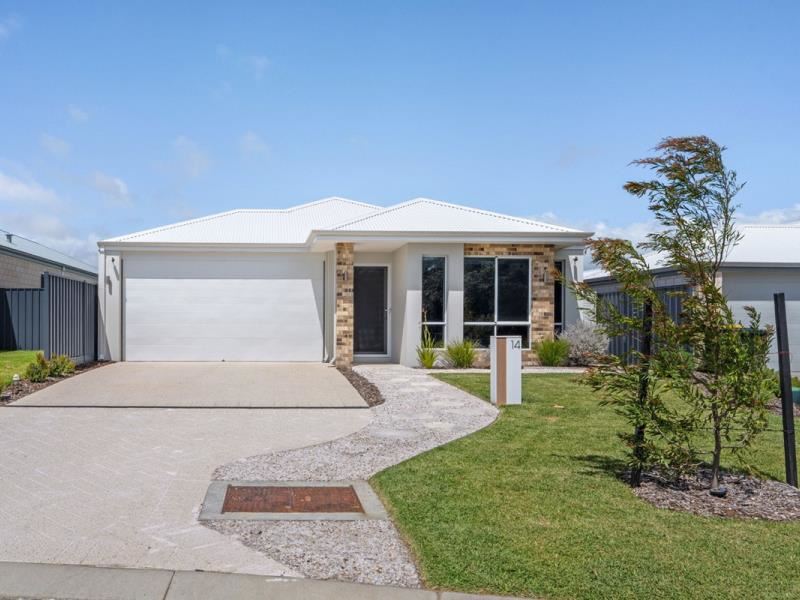
Situated within the prestigious Embark Estate in Busselton, this exceptional near-new residence offers the ultimate combination of space, sophistication and comfort. Less than twelve months old and finished to an outstanding standard, the home blends refined interiors with an intelligent, family-friendly floor plan, delivering all the appeal of a new build without the planning, construction delays or added expense of finishing a home. Perfectly suited to growing families, downsizers or those seeking a high-quality South West retreat, this is contemporary living without compromise.
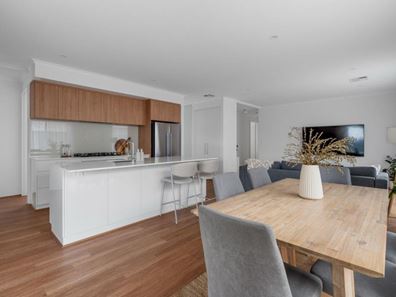
From the high ceilings and premium flooring to the soft sheer curtains and beautifully considered finishes, the home exudes understated luxury. At its heart is a magazine-worthy kitchen, featuring premium 900mm appliances, sleek cabinetry and an integrated rangehood. An adjoining custom-designed beverage station, complete with wine fridge, additional bench space and cabinetry, provides a wonderful extension of the kitchen, perfect for morning coffees, evening drinks and effortless entertaining.
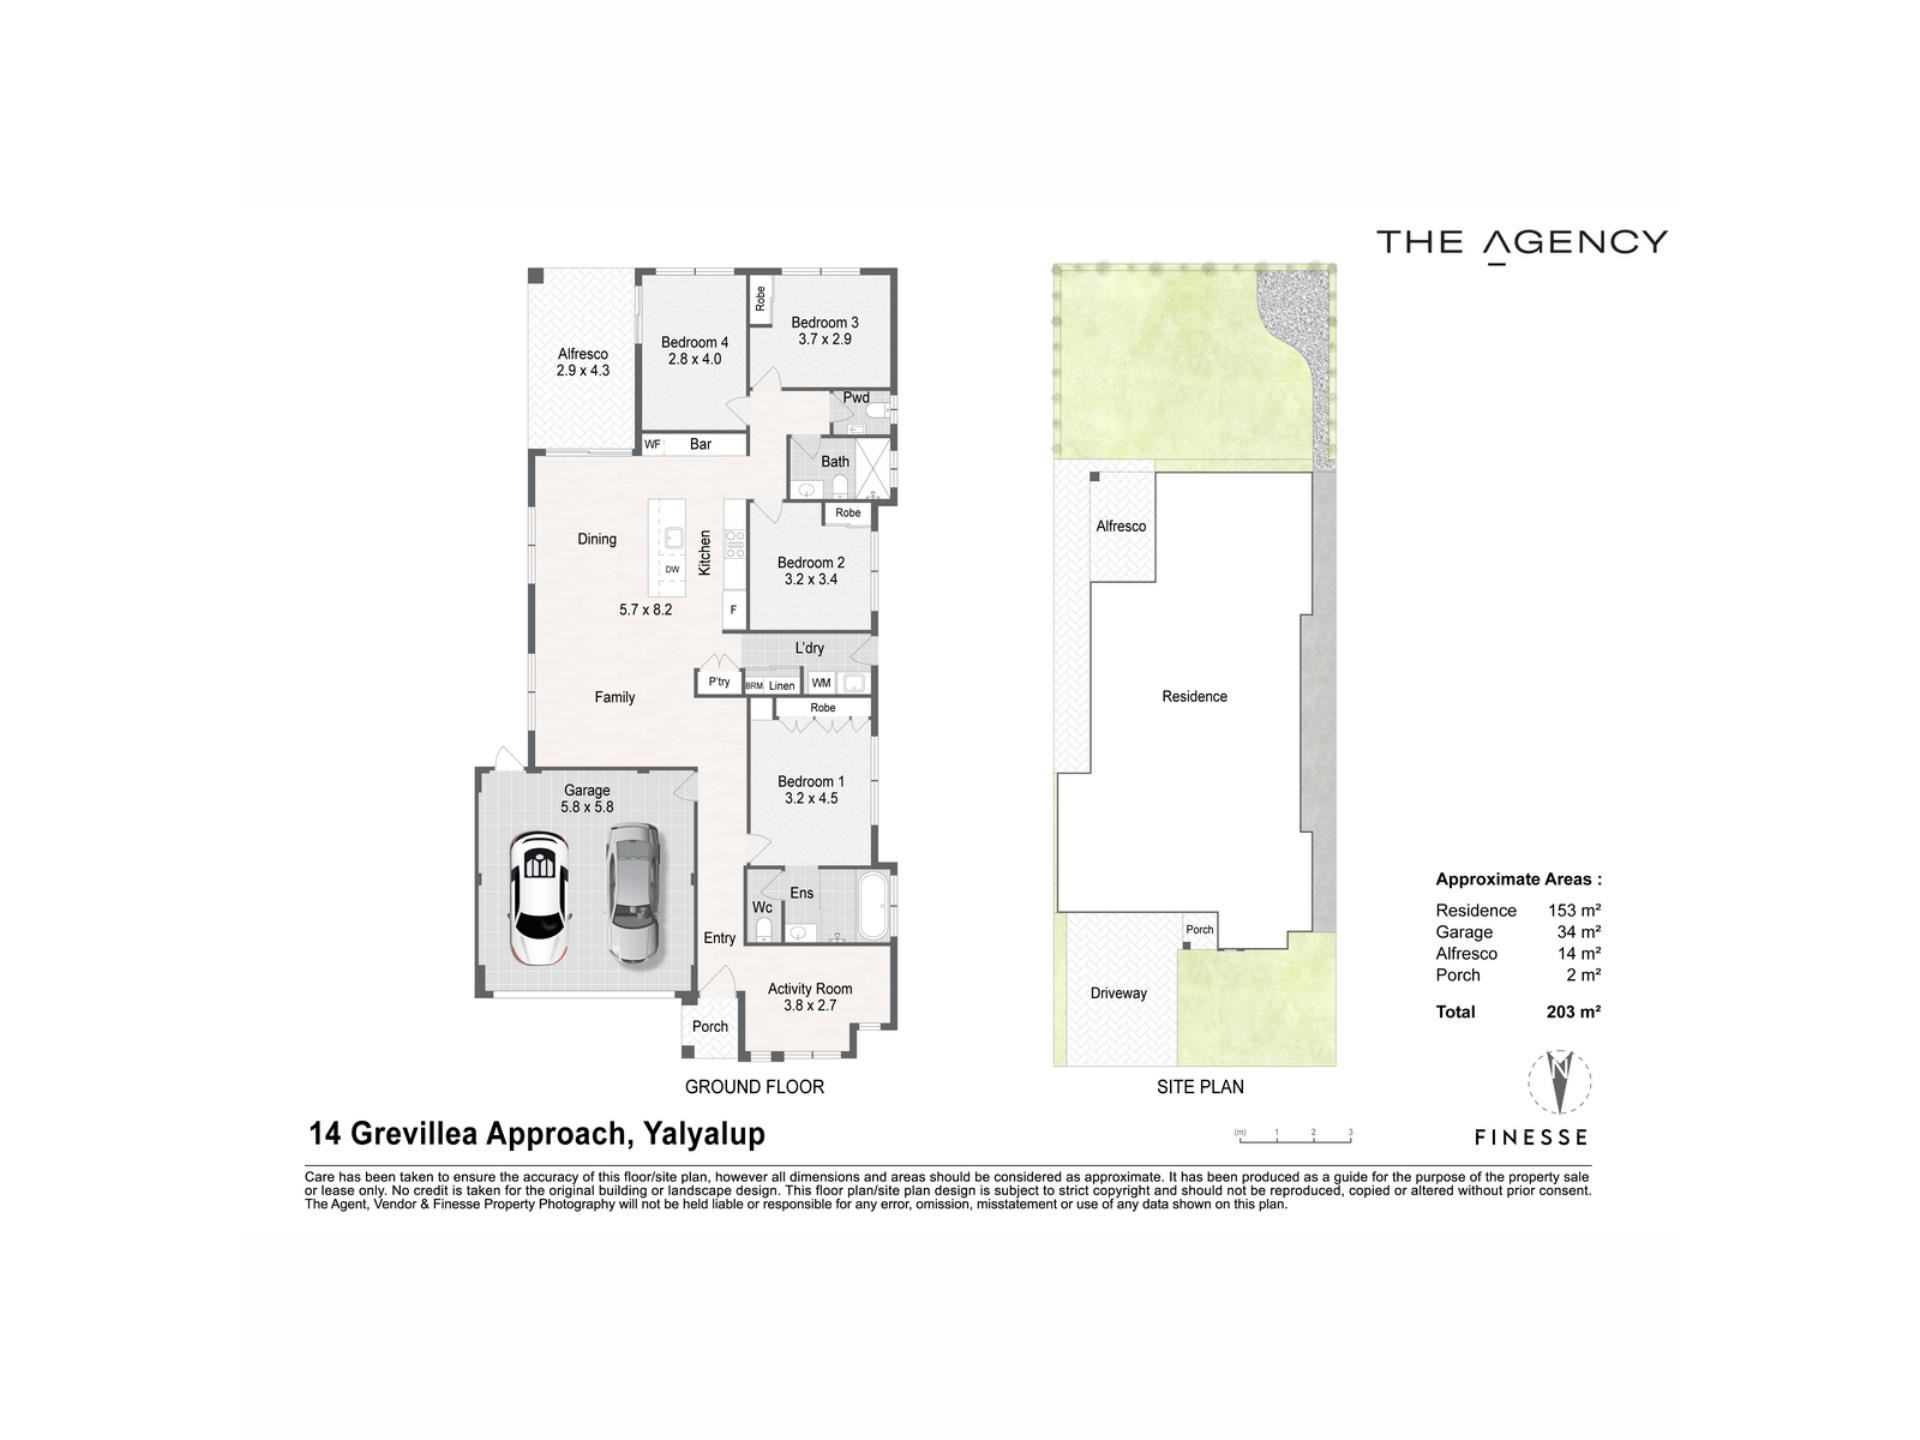
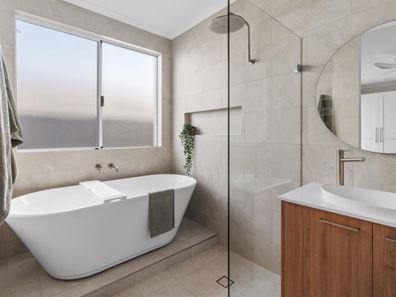
Designed around both separation and togetherness, the floor plan offers wonderful flexibility for modern living. The primary suite is a private sanctuary, complete with an oversized resort-inspired ensuite featuring a freestanding bath and separate shower. A dedicated activity room provides an additional living zone, while the generously proportioned fourth bedroom opens directly onto the alfresco, offering the versatility of a guest retreat, additional living area or games room.
Step outside to professionally landscaped and reticulated gardens, where the covered alfresco and separate fire pit zone create beautiful spaces to entertain, unwind and enjoy the South West lifestyle. Complete with solar panels, three-phase power and ducted reverse-cycle air conditioning, every detail has been considered for comfort and long-term enjoyment. With nothing left to do but move in, this truly is the complete package.
• Four generous bedrooms
• Two beautifully appointed bathrooms
• Expansive open-plan kitchen, living and dining area
• Dedicated activity room
• Designer kitchen with 900mm oven and gas cooktop
• Custom beverage station with integrated cabinetry and wine fridge
• High ceilings, premium flooring and sheer curtains throughout
• Covered alfresco and separate outdoor fire pit zone
• Professionally landscaped and reticulated gardens
• Ducted reverse-cycle air conditioning, solar panels and three-phase power
• Less than twelve months old, beautifully finished and move-in ready
THE LIFESTYLE YOU WILL LIVE
For generations, Busselton has held a special place in the hearts of Western Australians. From childhood summers along the shores of Geographe Bay to family holidays beneath the iconic jetty and memories made with children and grandchildren, it's a destination so many of us have grown up knowing and loving.
Just two jetty lengths from the heart of Busselton, the prestigious Embark Estate offers an exciting opportunity to turn those treasured holiday memories into an everyday way of life. Thoughtfully masterplanned around community and connection to nature, the estate combines established parks, playgrounds and landscaped open spaces with an exciting vision for the future.
With Georgiana Molloy Anglican School close by, excellent primary and secondary schooling options within easy reach, and a proposed local shopping precinct bringing the promise of cafés, shops and everyday conveniences to the neighbourhood, Embark offers a wonderful balance of lifestyle, practicality and future growth.
Whether you're returning to the place where you spent your childhood summers, creating new memories with your own family or seeking a more relaxed pace of life, this location places you at the gateway to the South West's world-class beaches, wineries and natural beauty.
The Busselton you've always loved, with a new place to call home.
THE DETAILS YOU WILL NEED
Council Rates: $3238.00 per annum (approx.)
Water Rates: $1330.50 per annum (approx.)
Land Area: 436m2
Build Area: 203m2
For further details please contact Exclusive Selling Agent Thomas Bale from The Agency on 0406 403 888.
Disclaimer:
This information is provided for general information purposes only and is based on information provided by the Seller and may be subject to change. No warranty or representation is made as to its accuracy and interested parties should place no reliance on it and should make their own independent enquiries.
Property features
-
 Air conditioned
-
 Garages
2
-
 Floor area
205m2
Property snapshot by reiwa.com
This property at 14 Grevillea Approach, Yalyalup is a four bedroom, two bathroom house listed for sale by Thomas Bale at The Agency.
For more information about Yalyalup, including sales data, facts, growth rates, nearby transport and nearby shops, please view our Yalyalup profile page.
If you would like to get in touch with Thomas Bale regarding 14 Grevillea Approach, Yalyalup, please call 0406 403 888 or contact the agent via email.
Cost breakdown
-
Council rates: $3,238 / year
-
Water rates: $1,330 / year
Nearby schools
Yalyalup overview
Are you interested in buying, renting or investing in Yalyalup? Here at REIWA, we recognise that choosing the right suburb is not an easy choice.
To provide an understanding of the kind of lifestyle Yalyalup offers, we've collated all the relevant market information, key facts, demographics and statistics to help you make a confident and informed decision.
Our interactive map allows you to delve deeper into this suburb and locate points of interest like transport, schools and amenities.
Yalyalup quick stats
High end
$1.1m
Median
$885k
Low end
$841k
13.4 %
Annual growth
$885k
Annual median sales price
$795pw
Annual median rental price