
New
Added today
14 Flynn Street, Canning Vale WA 6155
OFFERS
New
-
4 Bedrooms
-
2 Bathrooms
-
2 Cars
-
Landsize 450m2
House
- Open Sat 17 Oct, 2:45 PM to 3:15 PM
Added today
View
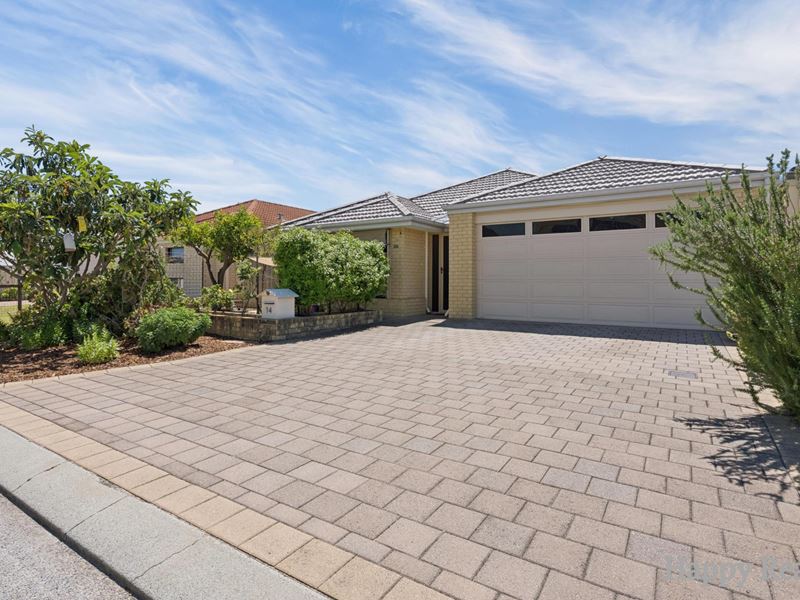
Versatile Family Living with Modern Comfort and Effortless Entertaining
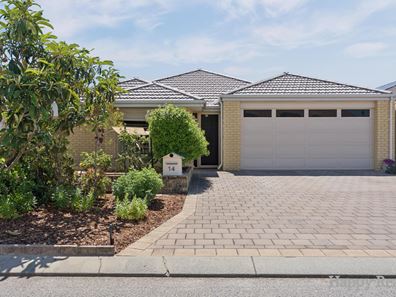
Designed with practical family living in mind, this beautifully presented home combines spacious, light-filled interiors with a low-maintenance lifestyle on a comfortable 450sqm block. From the newly mulched gardens to the versatile rear entertaining spaces, this turnkey property offers an exceptional opportunity for growing families, first-home buyers or savvy investors
Inviting Living Spaces
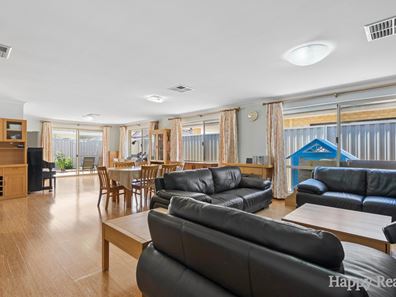
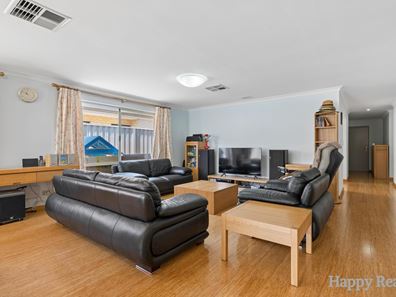
Warmth and character greet you at the door, courtesy of stunning bamboo hardwood flooring that flows seamlessly through multiple living zones. The heart of the home features an extra-large, open-plan interior living, dining, and entertaining zone which offers perfect blend of modern comfort and effortless entertaining. This massive central hub creates a functional yet funky atmosphere, keeping the whole family connected in style. It is also complemented by a separate, dedicated theatre room for cozy movie nights.
Aspiring chefs will love the kitchen, which boasts a functional island bench accented by elegant pendant lighting, ample overhead cabinetry, a pantry with double-door access-making everyday cooking and hosting a breeze.
Flexible Accommodation
The clever floorplan offers highly flexible accommodation tailored to evolving family needs:
• Master Suite: A private retreat complete with a wardrobe, a private ensuite, and a split-system air conditioner.
• Bedrooms 2 & 3: Inviting secondary bedrooms, each fitted with built-in robes and individual split-system air conditioning.
• Study / 4th Bedroom: A separate home office that easily transforms into a fourth bedroom.
Outdoor Entertaining & Lifestyle
Step outside to a low-maintenance backyard designed for year-round enjoyment. The focal point is a large backyard patio area featuring a clear roof that captures the winter sun while staying completely sheltered from the elements. This versatile space not only promises an idyllic outdoor leisure lifestyle but also doubles as a highly functional, weather-protected area to dry clothes during the winter months.
Equipped with convertible roller shades and a practical outdoor sink, hosting weekend family events and managing BBQ preparation is both easy and fun.
Premium Upgrades & Features
• Climate Control: Evaporative air conditioning installed throughout the entire home (excluding the toilet, bathroom, and laundry) for breezy summer comfort with minimum costs.
• Solar Power: Efficient 1.2kW solar panel system to help reduce energy bills.
• Parking & Access: Secure garage featuring a rear shutter door entrance, allowing convenient walk-through access directly to the backyard.
• Presentation: Freshly repainted internal walls and a low-maintenance front and back gardens topped with thick mulch for excellent curb appeal.
• Security & Extras: Two front-facing security cameras for peace of mind, outdoor bathroom shades for privacy, and a storage-rich laundry area.
Property Overview
• Land Size: 450 sqm
• Flooring: Bamboo hardwood flooring throughout, adding warmth and character.
• Solar Power: 1.2kW solar panel system.
• Cooling: Evaporative air conditioning throughout, plus split systems in specific rooms.
• Recent Upgrades: Freshly painted interiors and fresh mulch applied to outdoor areas.
Bedrooms & Bathrooms
• Master Bedroom: Equipped with split-system air conditioning, a wardrobe, and a private ensuite bathroom.
• Bedrooms 2 & 3: Both feature split-system air conditioning and built-in wardrobes.
• Study / 4th Bedroom: A flexible separate study room that can easily serve as a fourth bedroom to accommodate changing family needs or working from home.
• Main Bathroom: Equipped with outdoor bathroom shades for added privacy.
Living & Entertaining Areas
• Open Plan Living & Dining: A central space equipped with evaporative air conditioning.
• Separate Theatre Room: A dedicated media room featuring split-system air conditioning.
Kitchen
• Layout & Styling: Features a central island bench, hanging pendant lights, and a feature light.
• Storage & Access: Equipped with overhead cupboards, a pantry, and double-door access, making it highly practical for cooking and entertaining.
Outdoor & Garage Features
• Backyard: Low-maintenance, easy-care backyard. Features a clear-roofed outdoor area that is sheltered year-round and sun-filled in winter.
• Outdoor Entertaining: Complete with backyard shade, convertible roller shades, and a convenient outdoor sink.
• Garage: Secure parking with a rear shutter door entrance, allowing convenient drive-through access directly to the backyard.
• Laundry: Dedicated laundry area equipped with extra storage.
Property features
-
 Air conditioned
-
 Shed
Shed
-
 Garages
2
Garages
2
-
 Floor area
201m2
Floor area
201m2
Property snapshot by reiwa.com
This property at 14 Flynn Street, Canning Vale is a four bedroom, two bathroom house listed for sale by Vicky Yang and Yanqi Wang at Happy Realty.
For more information about Canning Vale, including sales data, facts, growth rates, nearby transport and nearby shops, please view our Canning Vale profile page.
If you would like to get in touch with Vicky Yang or Yanqi Wang regarding 14 Flynn Street, Canning Vale, please call Vicky on 0406 701 886 or call Yanqi on 0404 039 335, or contact the agent via email.
Nearby schools
Canning Vale overview
Are you interested in buying, renting or investing in Canning Vale? Here at REIWA, we recognise that choosing the right suburb is not an easy choice.
To provide an understanding of the kind of lifestyle Canning Vale offers, we've collated all the relevant market information, key facts, demographics and statistics to help you make a confident and informed decision.
Our interactive map allows you to delve deeper into this suburb and locate points of interest like transport, schools and amenities.
Canning Vale quick stats
High end
$1.3m
Median
$1.2m
Low end
$1.0m
21.6 %
Annual growth
$1.2m
Annual median sales price
$860pw
Annual median rental price
Contact the agent