Under offer
14 Finniss Avenue, Brabham WA 6055
Under Offer!
Under offer
-
4 Bedrooms
-
2 Bathrooms
-
2 Cars
-
Landsize 450m2
House
View
Fabulous & Spacious Family Home!!!
If SIZE does matter and you have a big, growing family or wanting to upgrade, you need to seriously consider 14 Finniss Avenue, Brabham!
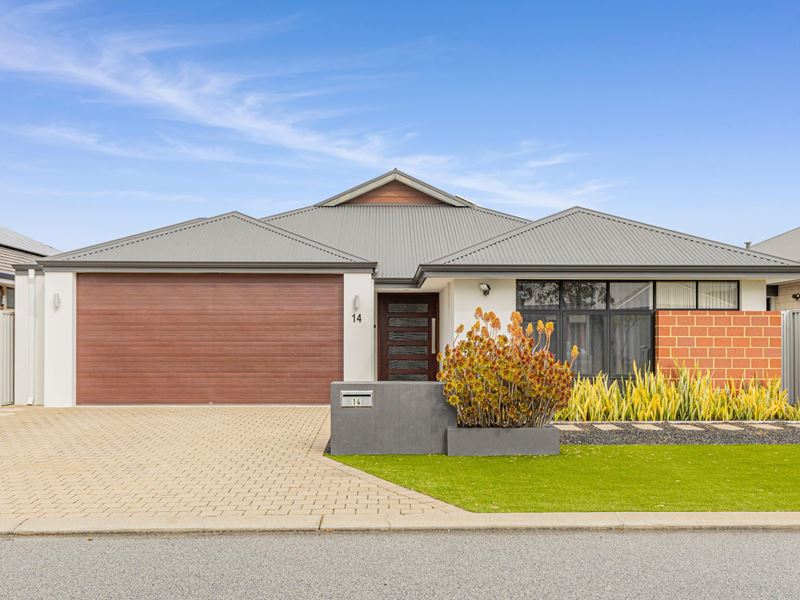
Set on 450sqm block, this fabulous and spacious well-designed 4-bedroom, 2-bathroom family home is in the heart of Brabham and walking distance to Brabham Primary School. Built by Blueprint Homes with a roof area of approx. 312sqm, this home is a perfect all-rounder offering great multiple internal living areas and plenty of room for outdoor entertaining. You and your family will never probably never run out of space!
The spacious master bedroom is located at the front of the home and offers walk in robe and an ensuite with double vanities and large shower with room to move comfortably. Bedrooms 2, 3 and 4 all fit a queen bed and come with double sliding door wardrobes.
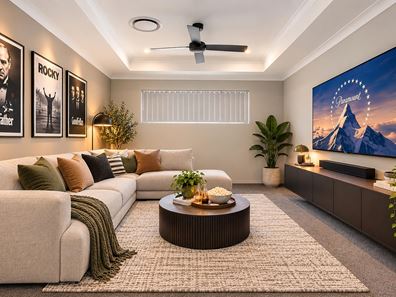
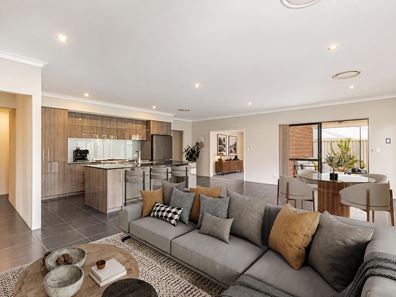
At the heart of the home is a generous open plan living, dining and kitchen which features a 900mm Westinghouse freestanding cook top and oven, built in range hood, an LG dishwasher, kitchen pantry, overhead cabinets, stone countertop with extra width for the middle island countertop and large fridge recess. With a separate theatre, you and your family can enjoy some quality time watching all your family favourites. The activity is spacious and has room for a pool table where you can entertain your family and friends.
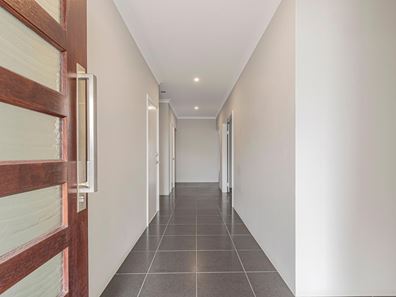
Extra features to the house include wide entry with a solid front door. Stay cool or warm inside with Panasonic ducted reverse cycle air conditioning throughout. Solar panels will help to reduce your power bills.
Features outside include a good-sized low maintenance alfresco.
Located in a prime location, this property is within walking distance of Brabham Primary School and moments away from local parks, Whiteman Edge Shopping Centre, Whiteman Park Train Station and public transport. With easy access to major highways, this home is ideal for those looking for convenience.
Standout Features:
• Spacious master featuring ensuite with double vanity, large shower and large walk-in robe
• Bedroom 2, 3 and 4 all good sized featuring double sliding door wardrobes
• Separate theatre
• Activity or games
• Open plan living, dining, kitchen with 31 course high ceilings
• Modern kitchen featuring freestanding 900mm Westinghouse cook top and oven, built in range hood, an LG dishwasher, kitchen pantry, overhead cabinets, stone countertop with extra width for the middle island countertop and large fridge recess
• Family bathroom with free standing bath
• Laundry
• Linen
• Storage area/Prayer Room
• Panasonic ducted reverse cycle air conditioning
• Ceiling fans to master and alfresco
• Solar panels
• Wide entrance with solid entrance door
• Alfresco
• Double garage
The particulars are supplied for information only and shall not be taken as a representation of the seller or its agent as to the accuracy of any details mentioned herein which may be subject to change at any time without notice. No warranty or representation is made as to its accuracy and interested parties should place no reliance on it and should make their own independent enquiries.
Property features
-
 Garages
2
Garages
2
Property snapshot by reiwa.com
This property at 14 Finniss Avenue, Brabham is a four bedroom, two bathroom house listed for sale by Zarina Brodie at HKY Real Estate.
For more information about Brabham, including sales data, facts, growth rates, nearby transport and nearby shops, please view our Brabham profile page.
If you would like to get in touch with Zarina Brodie regarding 14 Finniss Avenue, Brabham, please call 0430 363 815 or contact the agent via email.
Nearby schools
Brabham overview
Are you interested in buying, renting or investing in Brabham? Here at REIWA, we recognise that choosing the right suburb is not an easy choice.
To provide an understanding of the kind of lifestyle Brabham offers, we've collated all the relevant market information, key facts, demographics and statistics to help you make a confident and informed decision.
Our interactive map allows you to delve deeper into this suburb and locate points of interest like transport, schools and amenities.
Brabham quick stats
High end
$950k
Median
$870k
Low end
$800k
17.9 %
Annual growth
$870k
Annual median sales price
$800pw
Annual median rental price