View
Immaculate 4 x 2 | Landsdale Lakes Location
Brief //
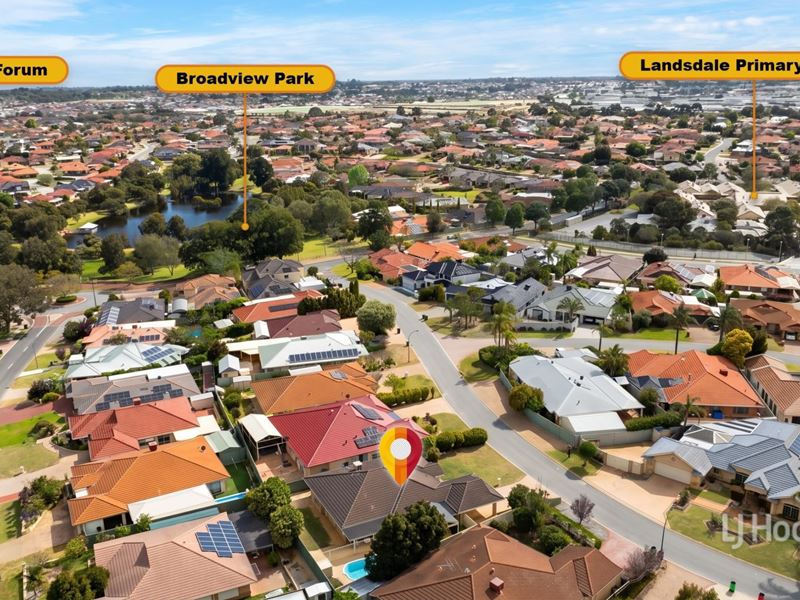
On a small hill undulating just above Landsdale's parks and lakes lies this north west facing picture perfect property fully refurbished and renovated complete in 2026 offering an elegant blend of functional modern living with classic warmth and charm positioned within a quiet loop placing the best of Landsdale within your footsteps
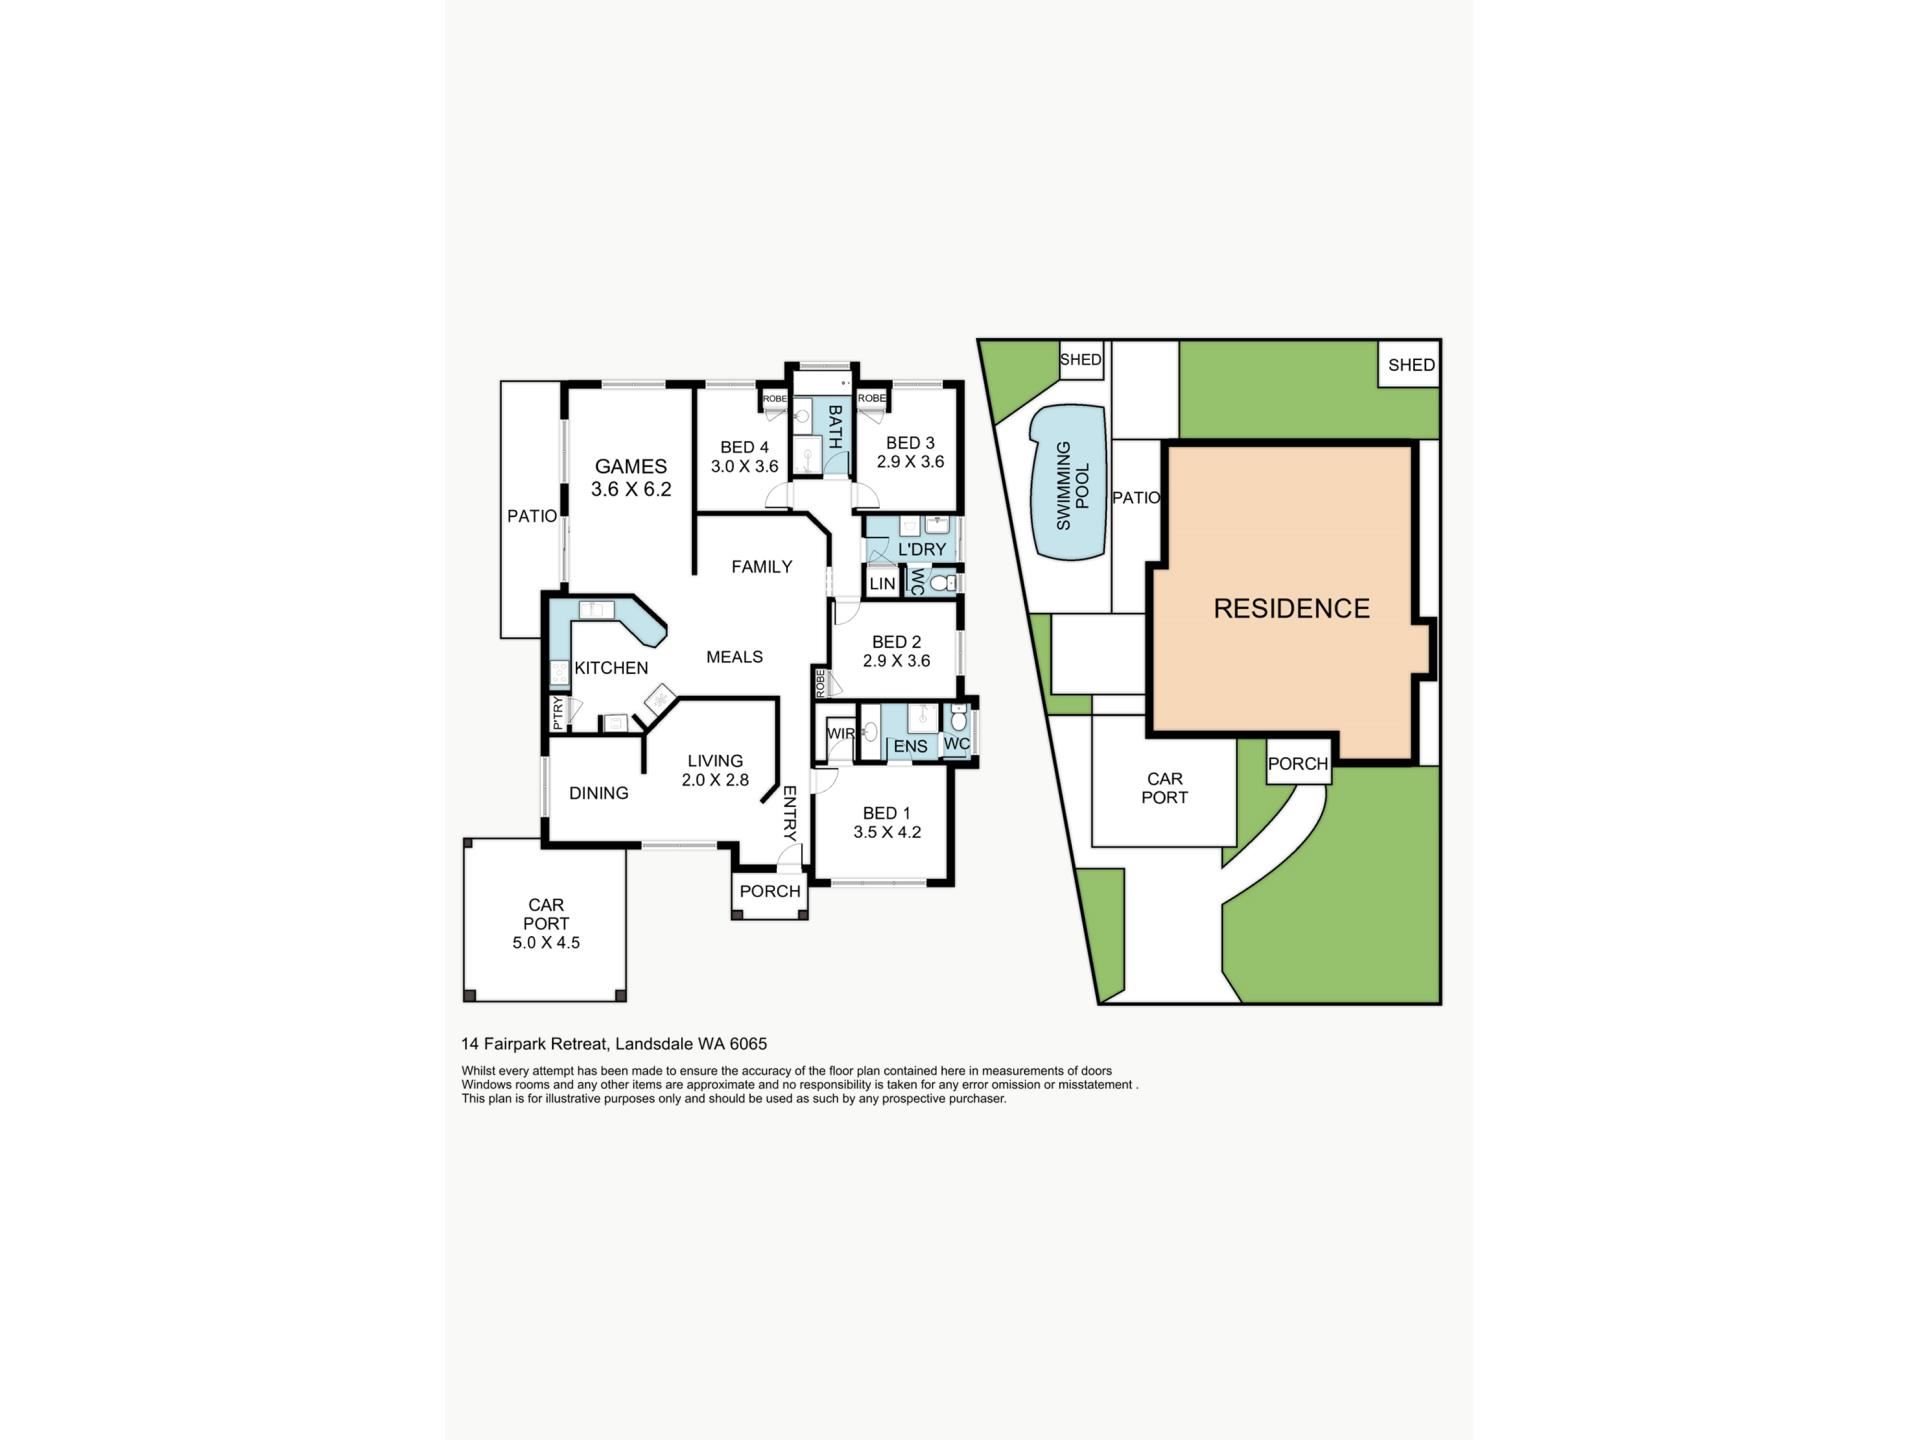
Offering 4 spacious bedrooms 3 separate living areas 2 deluxe bathrooms 1 home office a secure and private UMR carport with front and back lawns two separate alfresco living areas around the pool and back yard this property provides style with luxury
The picturesque waters the expansive greens all moments away and the Landsdale Forum with many of the suburb's everyday amenities a 1 minute drive or a lovely walk
A Don Russell Home
Features //
Open Plan Living : Brand new bright and airy alfresco view kitchen dining family living areas that flow seamlessly together for perfect modern living ( New floors skirting cupboarding )
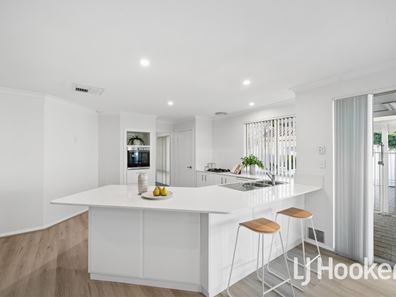
Deluxe Kitchen : Featuring stone benchtops electric cooking appliances dishwasher ample cupboard space ideal for cooking and entertaining ( New Kitchen everything except dishwasher )
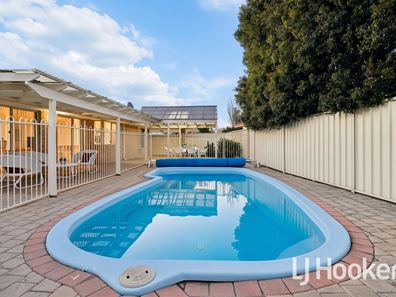
Outdoor Spaces : Enjoy outdoor alfresco areas including an uncovered backyard green revival garden beds around the A framed courtyard great for relaxing by the pool and entertaining year round
Flooring : Gorgeous earthy wooden floorboards and coffered skirting in the living areas with deluxe soft carpet in the bedrooms and sunken sitting lounge for that cosy feel ( All new )
Home Office : Deluxe and private home office space can be a multi purpose room with a bright view to the alfresco and plenty of natural light ( New carpet )
Master Suite : The main bedroom boasts ducted AC separate Walk-In Robes ( WIR ) stylish ensuite with separate WC large shower twin vanity and neutral stonewash tiling ( New carpet and WT )
Minor Bedrooms : Bedrooms 2 3 and 4 all double feature ducted AC Built-In Robes ( BIR ) adjacent deluxe bathroom all in the south private wing ( New carpets in each )
Main Bathroom : Delightful and bright main bathroom with a bathtub shower vanity and easy large pull-out cupboards for storage access convenient and fresh
Laundry : Separate laundry and separate WC conveniently located on the west wing with a private drying area in the setting sunshine
Privacy : This street front home has elevated privacy with friendly street appeal offering a simple elegant facade for neighbours and friends
Stately Entry : Choose from the front double door Portico Veranda pillared entry or the secondary private shoppers rear entry at the back from the under cover secure carport for easy shopping access
Rear Access : If required drive through to the backyard space for several cars and potential to build a large workshop at the rear or a granny flat
Climate Control : Ducted air conditioning for complete year round comfort
Parking : Extra large carport with additional unrestricted parking out front
Storage : Garden shed in the back yard ideal for tools and equipment
Location //
Landsdale centred on the Lakes a beautiful place to walk and contains amenity and services a library youth centre childcare and recreation centres including a skate park
It is also minutes to the nearby schools and only 17 minutes to Perth's CBD and 21 minutes to Perth Airport
School Catchment //
Landsdale Primary and High School
Title Particulars //
Lot 52 on Plan 19515
Volume 1987 Folio 223
Land Area //
625 sqm
Floor Area //
182 sqm
Outgoings //
City of Wanneroo
Shire Rates : $1,793.11 pa
Water Rates : $2,545.90 pa
Edi : 0438 933 506
Office : (08) 9344 5577
Email office : [email protected]
Email direct : [email protected]
Disclaimer //
In preparing this information Edi & the LJ Hooker team have relied in good faith upon information provided by others having made all reasonable efforts to ensure that information is correct
The accuracy of the information provided to you written or verbal cannot be guaranteed
If you are considering to purchase this property you must please make your own enquiries necessary to satisfy yourself that any important and relevant information is correct and accurate - thank you
Property features
-
 Below ground pool
-
 Shed
Shed
-
 Dishwasher
-
 Carports
2
Carports
2
-
 Toilets
2
Toilets
2
-
 Ensuite
1
Ensuite
1
-
 Floor area
182m2
Floor area
182m2
-
 Outdoor entertaining
-
 Built in wardrobes
-
 Study
Study
-
 Broadband
Property snapshot by reiwa.com
This property at 14 Fairpark Retreat, Landsdale is a four bedroom, two bathroom house listed for sale by Edward Carver and Jatin Sethi at LJ Hooker Mirrabooka.
For more information about Landsdale, including sales data, facts, growth rates, nearby transport and nearby shops, please view our Landsdale profile page.
If you would like to get in touch with Edward Carver or Jatin Sethi regarding 14 Fairpark Retreat, Landsdale, please call Edward on 0438 933 506 or call Jatin on 0416 168 064, or contact the agent via email.
Cost breakdown
-
Council rates: $2,545 / year
-
Water rates: $1,279 / year
Nearby schools
Landsdale overview
Landsdale is a northern suburb of Perth spanning eight square kilometres within the City of Wanneroo. Though settlement of the area dates from the early 1900s, the population was minimal until the 1950s. Notable growth didn’t occur until the 1980s, and it was another decade still before rapid growth was experienced.
Life in Landsdale
Landsdale provides residents with a well-rounded suburban environment. With commercial establishments, amenities, recreational facilities, parks and reserves, Landsdale is a self-sufficient suburb. Landsdale Gardens is the main commercial area and includes a medical complex and shopping centre. There are parks and reserves, walking trails, and a community centre, which is used by the local football, cricket and t-ball clubs. Landsdale has two schools in the area - Landsdale Primary School and Landsdale Christian School.
Landsdale quick stats
High end
$1.3m
Median
$1.2m
Low end
$1.0m
23.2 %
Annual growth
$1.2m
Annual median sales price
$950pw
Annual median rental price
Contact the agent