
View
WHERE FAMILY LIVING EXPANDS
14 Cotoneaster Ramble | Stirling
Reasons To Call This Home
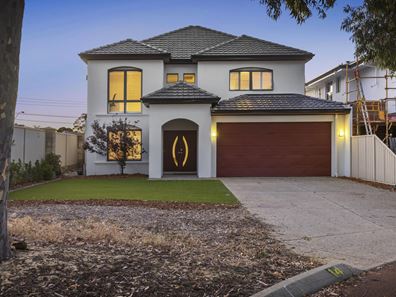
Deceptively spacious and extremely versatile, this inviting 4 bedroom 2 bathroom two-storey haven in the sought-after “Roselea Estate” reveals far more room to move, relax and entertain than you might initially imagine. With generous living zones spread across a functional layout, there's ample space for everyone to come together, spread their wings or escape the family circus when a little peace and quiet is calling. Best of all, only footsteps separate your front door from beautiful Roselea Reserve, its picturesque lake and a lovely playground for the young ones.
Furthermore, the likes of top schools, Roselea Shopping Centre, public transport, the freeway, the vibrant Main Street café and restaurant strip, the city, coast and more shopping at Westfield Innaloo, Stirling Village, Stirling Central and the stunning Karrinyup precinct are only minutes away in their own right. Comfort and convenience aside, there’s always more to discover here.
The details
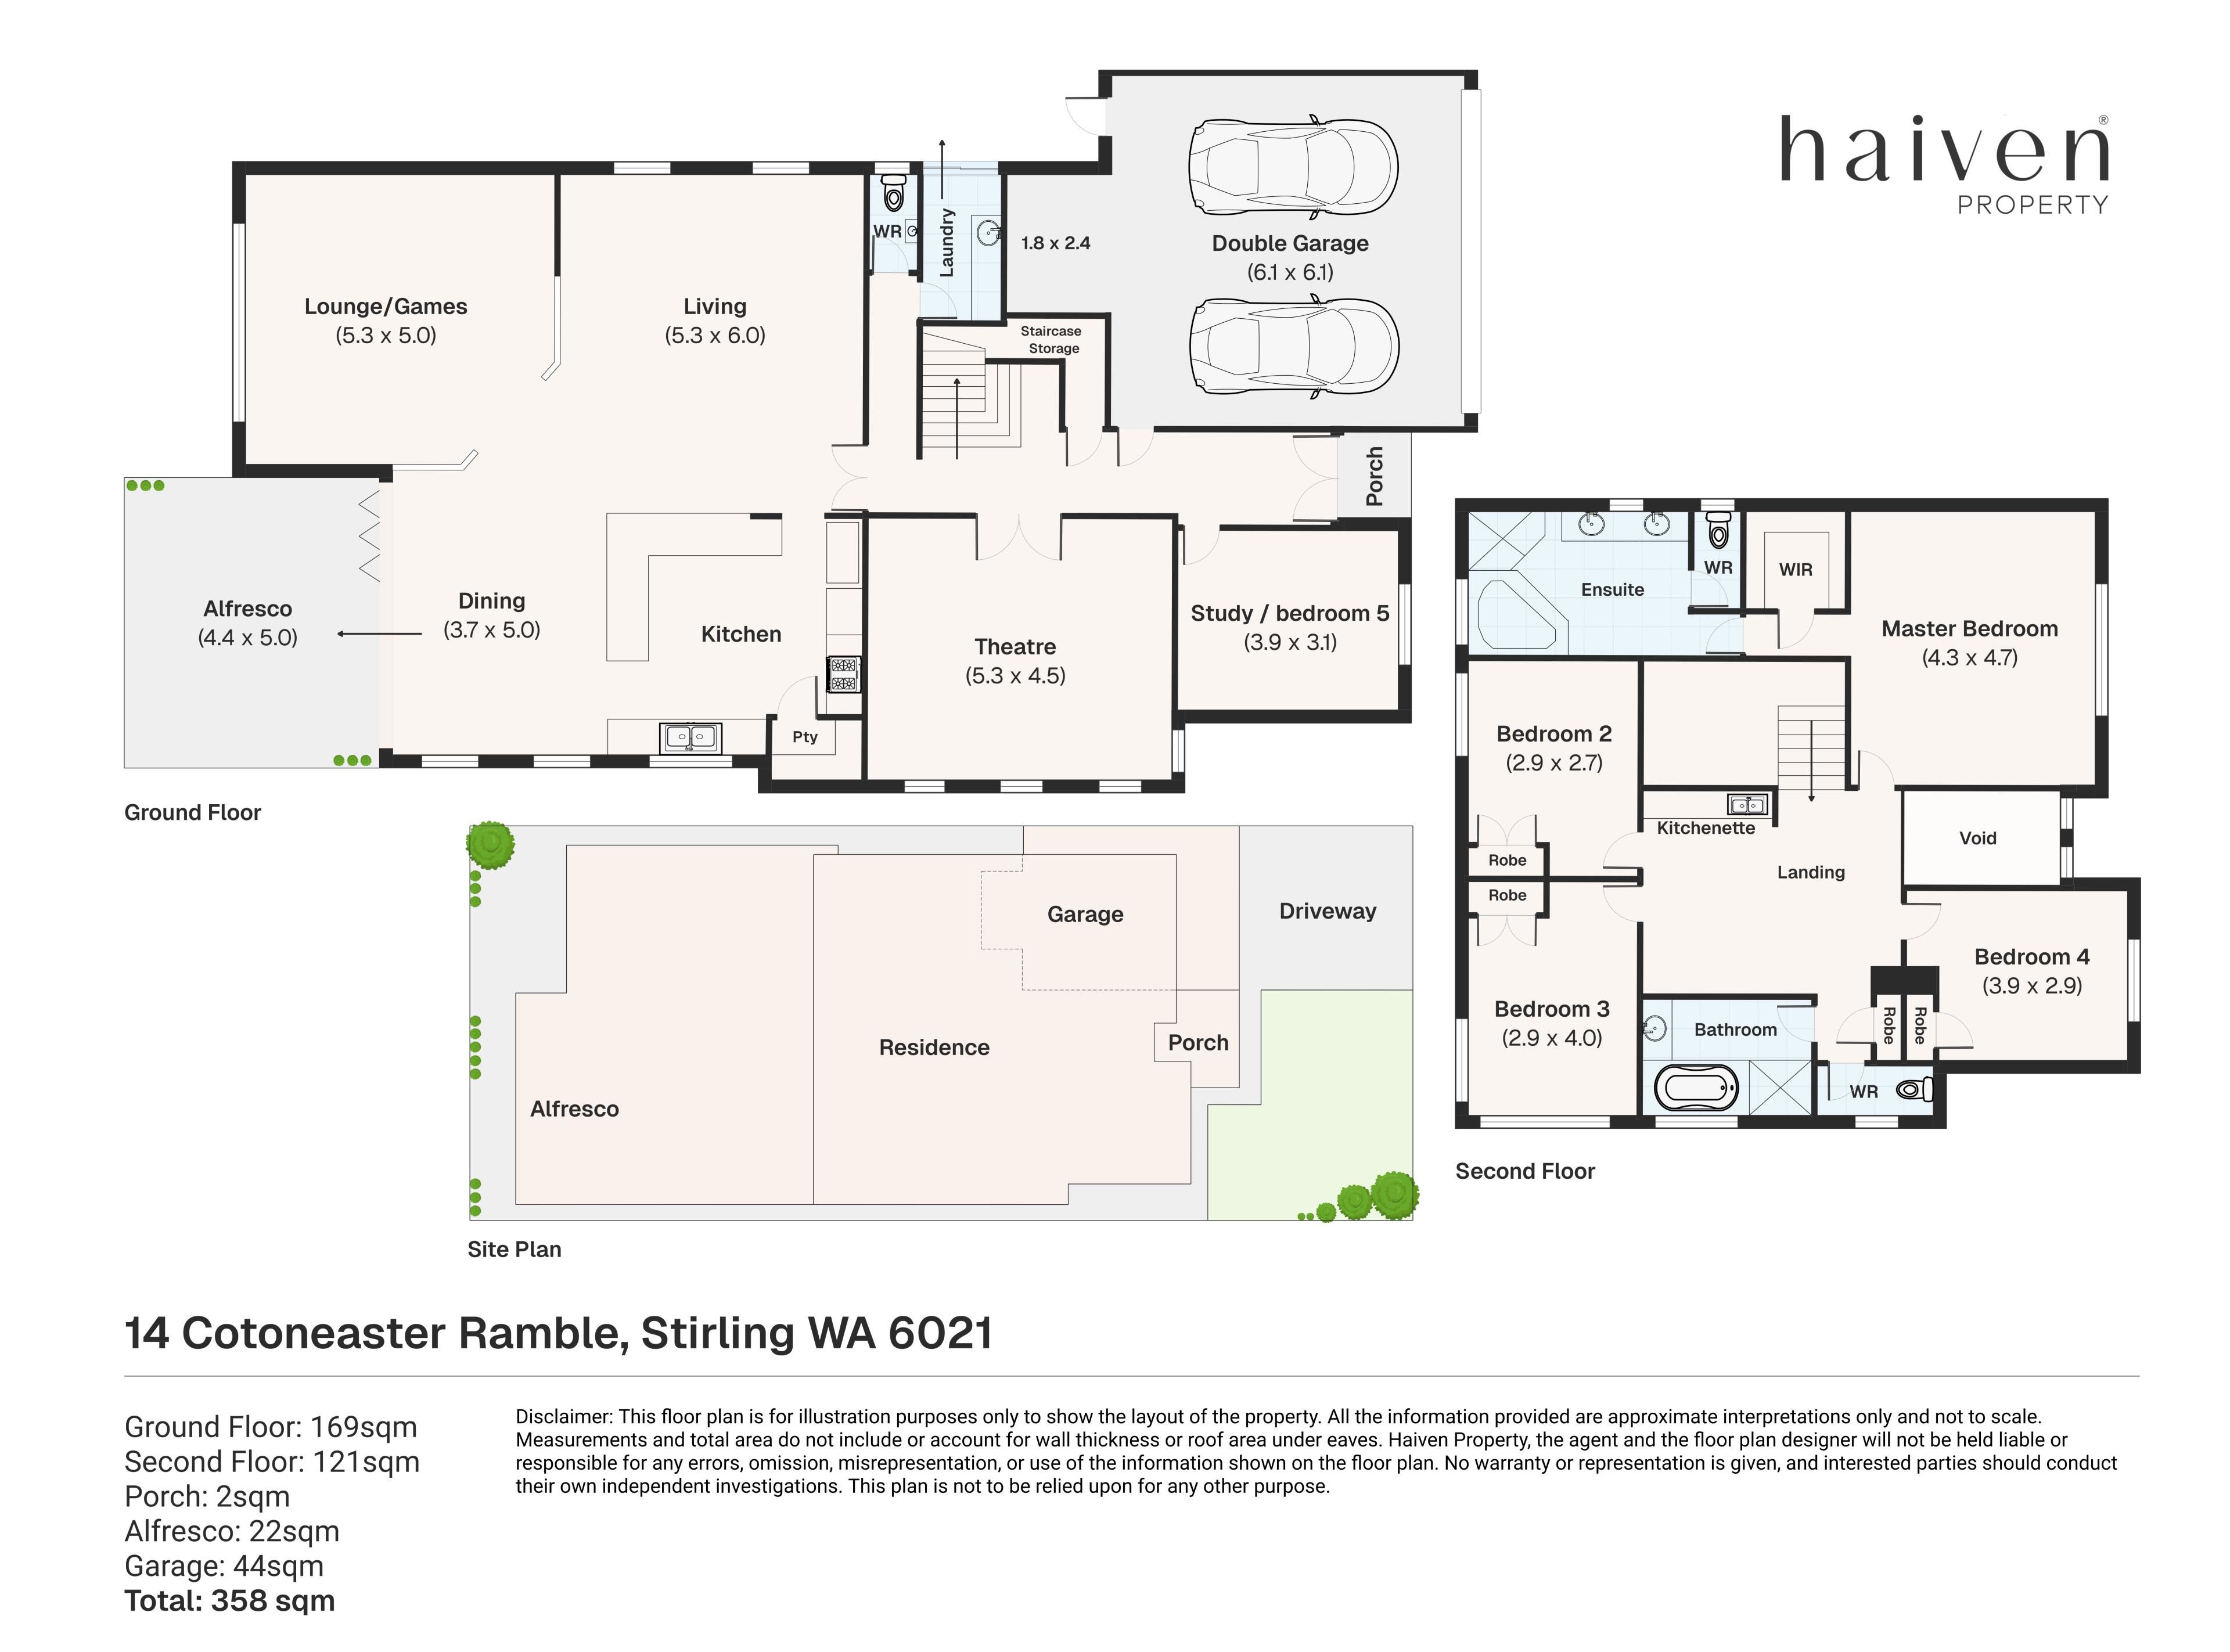
Beyond double front doors and a tiled entry foyer lies a flexible study or fifth-bedroom option downstairs – whatever you want, or need, it to be.
A generous wraparound under-stair storeroom and a powder room complement the separate laundry, its under-bench storage cupboards and its external access out to the side drying courtyard and clothesline.
Double doors lead into a huge separate theatre room with a striking recessed ceiling and quiet cinema-style vibes.
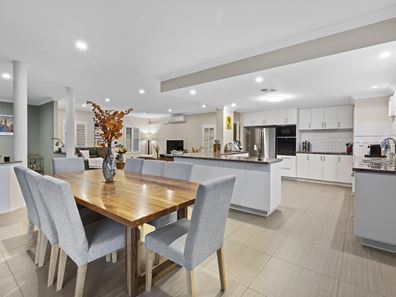
Separate double French doors add privacy to a massive tiled open-plan family, dining and kitchen area with split-system air-conditioning and a gas bayonet for heating.
The classy kitchen itself is dominated by sparkling granite bench tops, with double sinks, a walk-in pantry, a Smeg four-burner electric/ceramic cooktop, a Whirlpool oven, an integrated microwave of the same brand and a stainless-steel Stirling dishwasher adding to its quality.
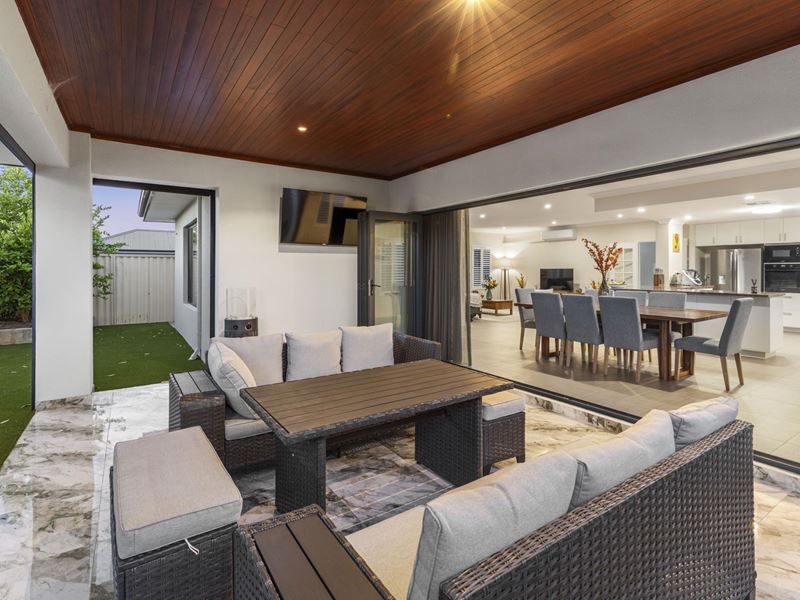
An expansive and tiled games room extends the living capacity at ground level, whilst bi-fold doors seamlessly flow outdoors to a fabulous tiled alfresco-entertaining area – comprising of a gas bayonet for a barbecue and two remote-controlled and one manual café/shade blind fittings for full enclosure and protection from the elements, amidst a stress-free backyard setting.
Upstairs, a central retreat/sitting area has its own built-in kitchenette/bar with double sinks, a fridge recess and under-bench storage.
An enormous master retreat allows ample morning sunlight to filter in, also benefitting from a splendid leafy aspect whilst boasting a walk-in wardrobe and a light, bright and commodious ensuite bathroom with a bubbling corner spa bath, a separate shower, twin-vanity basins, under-bench storage and a separate toilet.
All three spare bedrooms have built-in double robes, with the second bedroom capturing morning sunshine also – and the third bedroom featuring its own split-system air-conditioning unit for climate control.
Also on the upper level are a linen press, a separate third toilet and a practical main family bathroom with a shower, separate bathtub, vanity basin and under-bench storage.
Extras include timber-look flooring, solar-power panels, ducted and zoned reverse-cycle air-conditioning, white plantation window shutters, an instantaneous gas hot-water system, easy-care gardens and artificial turf, additional driveway parking space, nearby off-street parking bays for guests and visitors and a large remote double lock-up garage with a storage area, side access and internal shopper’s entry.
There’s plenty of room in this one to make yourself right at home.
Get in touch
To find out more about this property you can contact agents Brad & Joshua Hardingham on B 0419 345 400 / J 0488 345 402.
Main features
- 4 bedrooms, 2 bathrooms and a downstairs study/5th bed option
- Theatre room
- Massive open-plan family/dining/kitchen area
- Games room
- Upstairs retreat/sitting area
- Alfresco entertaining
- Double garage
- Low-maintenance 450sqm (approx.) block
- Built in 2008 (approx.)
DISCLAIMER: The content in this real estate advertisement is provided for general information purposes only and should not be relied upon as accurate or complete. While we strive to ensure that all information provided is correct and up-to-date, we make no representations or warranties of any kind, express or implied, about the completeness, accuracy, reliability, suitability, or availability of the information, products, services, or related graphics contained in this advertisement. Any reliance you place on such information is therefore strictly at your own risk.
Furthermore, we strongly advise that you verify all information provided before making any decisions related to buying, selling, leasing, or renting real estate. As the agent responsible for publishing this advertisement, it is your responsibility to ensure that all facts and figures are correct and up-to-date before publishing. We will not be liable for any loss or damage, including without limitation, indirect or consequential loss or damage, or any loss or damage whatsoever arising from loss of data or profits arising out of, or in connection with, the use of this advertisement.
Property features
-
 Garages
2
Property snapshot by reiwa.com
This property at 14 Cotoneaster Ramble, Stirling is a four bedroom, two bathroom house listed for sale by Brad & Josh Hardingham at Haiven Property.
For more information about Stirling, including sales data, facts, growth rates, nearby transport and nearby shops, please view our Stirling profile page.
If you would like to get in touch with Brad & Josh Hardingham regarding 14 Cotoneaster Ramble, Stirling, please call 0419 345 400 or contact the agent via email.
Nearby schools
Stirling overview
Stirling is an established suburb 12 kilometres north of Perth. Bound by the Mitchell Freeway, Stirling was originally part of Osborne Park before being officially gazetted in 1976 as Stirling. Development of the area progressed quickly and continued throughout the 1980s and 1990s.
Life in Stirling
Stirling's proximity to the Mitchell and Kwinana freeways provides residents with quick and convenient access into and out of Perth. Within the suburb there is the Stirling Village Shopping Centre, which exists to service the immediate needs of locals and houses a supermarket and a number of speciality stores. Parks and reserves are dominant in Stirling with everything from sporting fields to children's play equipment catered for. Also in the suburb are the City of Stirling offices, Osborne Park Hospital and the Stirling Train Station.
Stirling quick stats
High end
$1.8m
Median
$1.5m
Low end
$1.3m
11.9 %
Annual growth
$1.5m
Annual median sales price
$890pw
Annual median rental price