
14 Cooper Street, Nedlands WA 6009
COMING SOON
-
3 Bedrooms
-
1 Bathroom
-
2 Cars
-
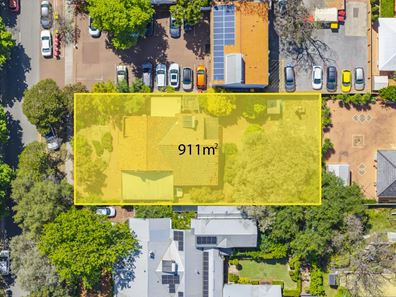
Landsize 911m2
House
Added today
View
Old Soul With New Ambitions
A little character, a lot of land and a whole world of possibilities - this is the kind of opportunity that gets the imagination working overtime.
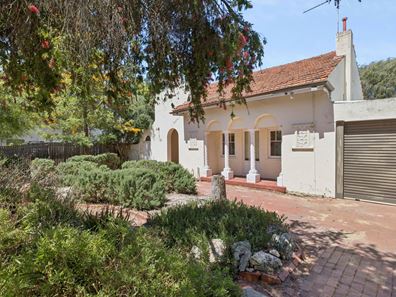
Brimming with yesteryear charm and occupying a generous block with an impressive frontage and an enormous backyard, this charming 3-bedroom, 1-bathroom home is ready for its next exciting chapter, whether that involves a little tender loving care, a clever extension or a complete transformation into the family haven you've always dreamed of.
Picture lazy summer afternoons around a sparkling new swimming pool, weekend barbecues beneath a fabulous alfresco or simply the freedom of having enough backyard for the kids, pets and all their adventures - there's certainly no shortage of room to make it happen.
Alternatively, clear the canvas and bring your dream modern residence to life, complete with all the bells, whistles and luxurious extras your heart desires. The property's exciting R160 high-density residential zoning also presents exceptional future development possibilities, including potential multi-storey apartment development, subject to all relevant planning and development approvals.
For the time being though, high ceilings and solid wooden floorboards help preserve the residence's original nostalgia, with exposed timber beams adding extra warmth to a spacious front living room with a bar area, broom cupboard, split-system air-conditioning unit and a Rinnai gas wall heater.
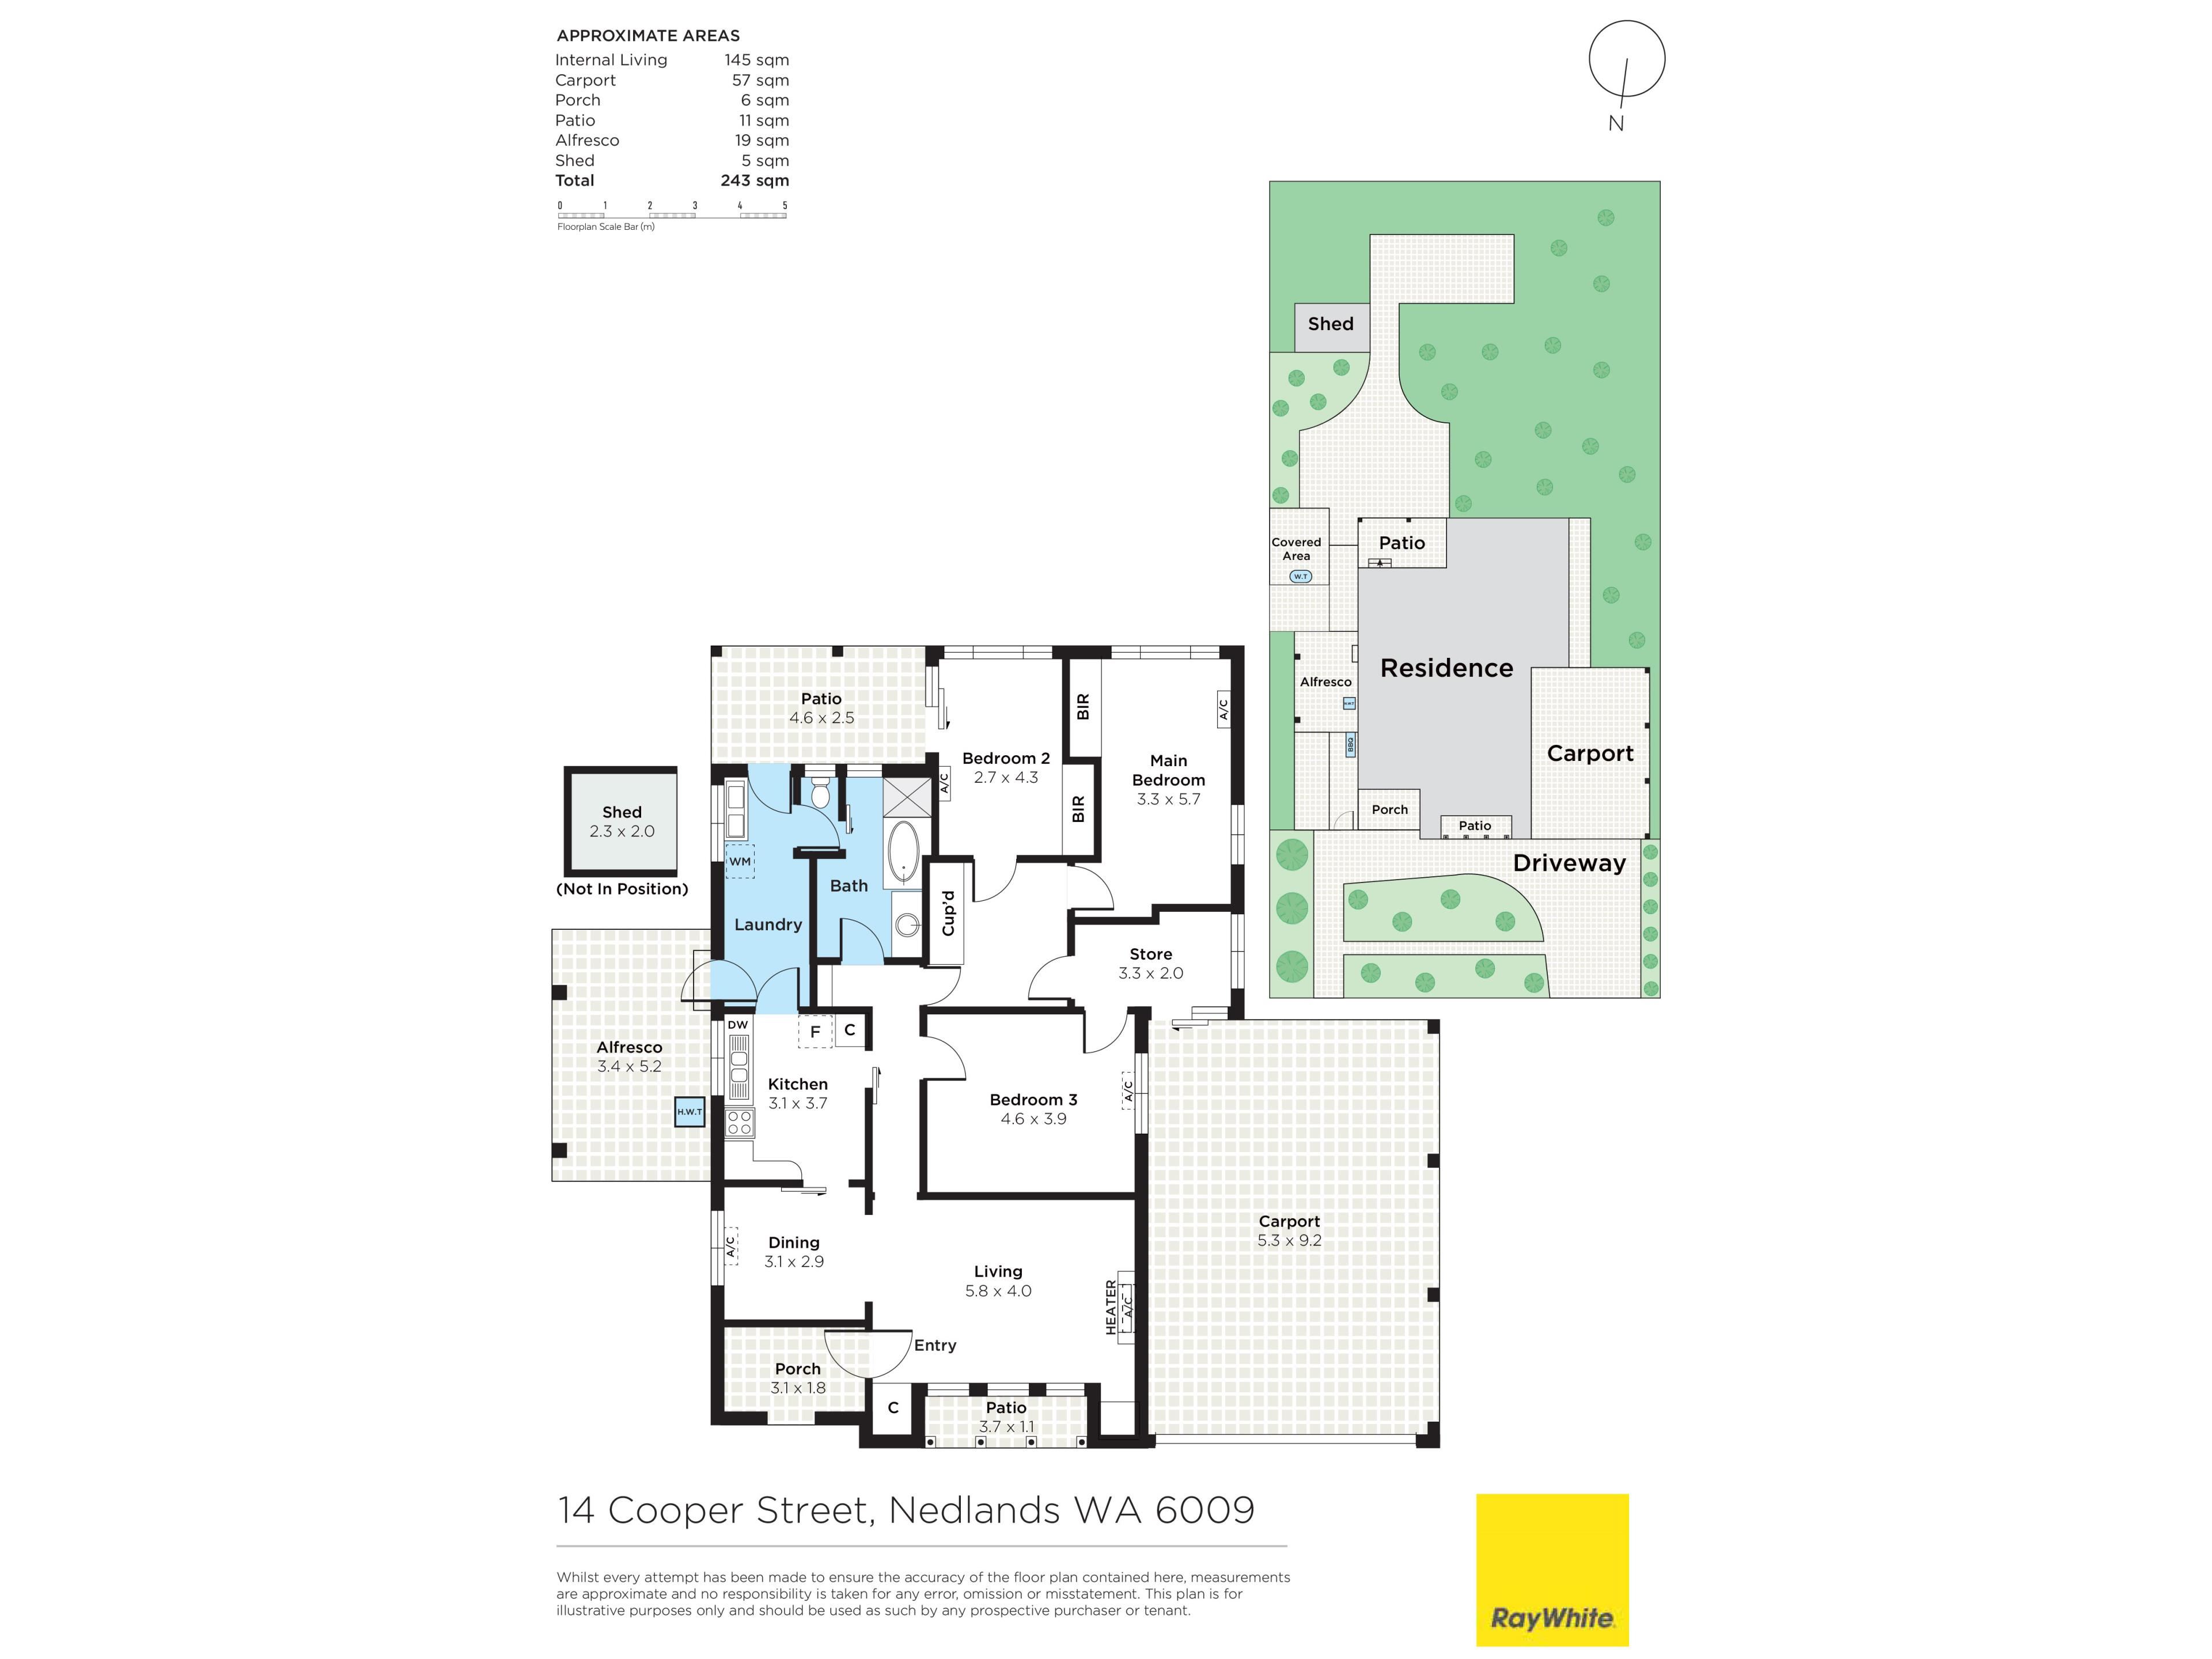
The adjacent air-conditioned dining room flows through to a separate kitchen with low-maintenance floors, double sinks, open pantry storage, a Chef range hood, a Chef gas-upright cooker and a Hisense dishwasher. The master bedroom is huge and has its own split-system air-conditioner, a ceiling fan and leads into a separate sunroom.
A central activity - or study - area can be whatever you want it to be and is graced by easy-care wood-look floors, whilst connecting to the sunroom and two spare bedrooms, both with matching flooring to the activity room. A generous second bedroom comprises of a fan, split-system air-conditioner, built-in double-door wardrobe, a splendid leafy aspect to wake up to and ample natural light, whilst the large third bedroom has split-system air-conditioning, its own double-door built-in robes and access out to a private rear patio area.
Brilliant in its simplicity is a practical, yet spacious, bathroom with a shower, separate bathtub, powder vanity, under-bench storage and a separate two-way toilet. The latter can also be accessed from a functional laundry off the kitchen, with a fold-out ironing board, double wash troughs and direct access to both the yard and a second patio down the side of the house - in an ideal spot for covered outdoor entertaining.
The giant "blank canvas" of a rear yard features a paved courtyard for further entertaining and more than enough room for a pool, workshop, studio/granny flat or whatever you please. Completing the picture is a secure lock-up four-car carport with drive-through access for a fifth vehicle to park, internal shopper's entry via the sunroom and gated side access to the backyard.
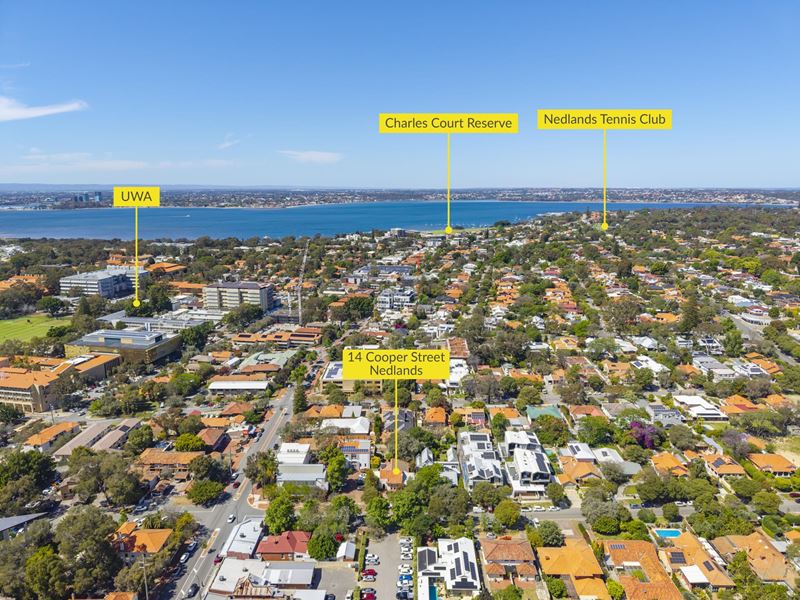
Steps away from cafes, restaurants and shopping along Broadway, as well as the famous University of Western Australia grounds, this rare offering is also very close to Nedlands Primary School, bus stops, lush local parklands, the Nedlands Golf and Yacht Clubs, the Claremont Quarter and Dalkeith shopping precincts, our picturesque Swan River, Nedlands Golf Club, Christ Church Grammar School, Scotch College, Methodist Ladies' College, medical facilities, Fremantle, the coast, Kings Park, the Perth CBD and everything in between.
An enchanting past, an intriguing present and a future that's completely up for grabs. Don't miss out on a rare chance to honour yesterday while creating something wonderful for tomorrow!
FEATURES:
• Front French door leading into the living room
• High ceilings
• Timber floors
• Adjacent living and dining rooms
• Separate kitchen - with a dishwasher and gas cooking
• Central activity/study area
• Sunroom
• Spacious master bedroom
• Large 2nd/3rd bedrooms - with BIR's
• Separate bath and shower in the bathroom
• Separate laundry
• Separate two-way toilet
• Linen storage shelf
• Outdoor patio and courtyard entertaining
• Massive "blank canvas" of a backyard with a family-sized clothesline
• Split-system air-conditioning
• Gas heater
• Ceiling fans
• Tall feature skirting boards
• Security doors and screens
• Gas hot-water system
• Rainwater tank
• Reticulation with bore
• Four-car lock-up carport - with potential for a 5th car to park securely
• Generous 20.12-metre (approx.) north-facing frontage
• Huge 911sqm block - with a lockable side-access gate
• R160 zoning
• Built in 1936 (approx.)
• Nearby off-street parking bays for your guests and visitors to utilise
The first home open will take place on Saturday, 7 November 2026. For more information on this amazing opportunity in the heart of Nedlands, contact Vivien Yap on 0433 258 818 or Matthew Yap on 0488 910 810.
Rates & Local Information:
Water Rates: $1,624.30(2025/26)
Zoning: R160
Primary School Catchment: Nedlands Primary School
Secondary School Catchments: Shenton College
DISCLAIMER: This information is provided for general information purposes only and is based on information provided by third parties including the Seller and relevant local authorities and may be subject to change. No warranty or representation is made as to its accuracy and interested parties should place no reliance on it and should make their own independent enquiries.
Property features
-
 Garages
2
Property snapshot by reiwa.com
This property at 14 Cooper Street, Nedlands is a three bedroom, one bathroom house listed for sale by Vivien Yap and Matthew Yap at Ray White Dalkeith | Claremont | Fremantle.
For more information about Nedlands, including sales data, facts, growth rates, nearby transport and nearby shops, please view our Nedlands profile page.
If you would like to get in touch with Vivien Yap or Matthew Yap regarding 14 Cooper Street, Nedlands, please call Vivien on 0433 258 818 or call Matthew on 0488 910 810, or contact the agent via email.
Nearby schools
Nedlands overview
Nedlands is an inner-western suburb of Perth. It has a diverse mixture of housing with low-cost dwellings provided for students of the neighbouring University of Western Australia and wealthy homes in the southern sector of the suburb. There is also a significant commercial sector along both sides of Stirling Highway.
Life in Nedlands
Home to some of the finest medical facilities in the state, such as one of Perth's major public hospitals Sir Charles Gairdner Hospital, Nedlands has plenty to offer its residents. Recreation facilities are in abundance with tennis courts, sports clubs, parks, ovals, a yacht club and a golf club all available. Other major features of the suburb include the Lions Eye Institute and Hollywood Private Hospital.
Nedlands quick stats
High end
$3.3m
Median
$2.8m
Low end
$2.2m
10.9 %
Annual growth
$2.8m
Annual median sales price
$1,300pw
Annual median rental price
Contact the agent