View
Family Luxury Done Easy
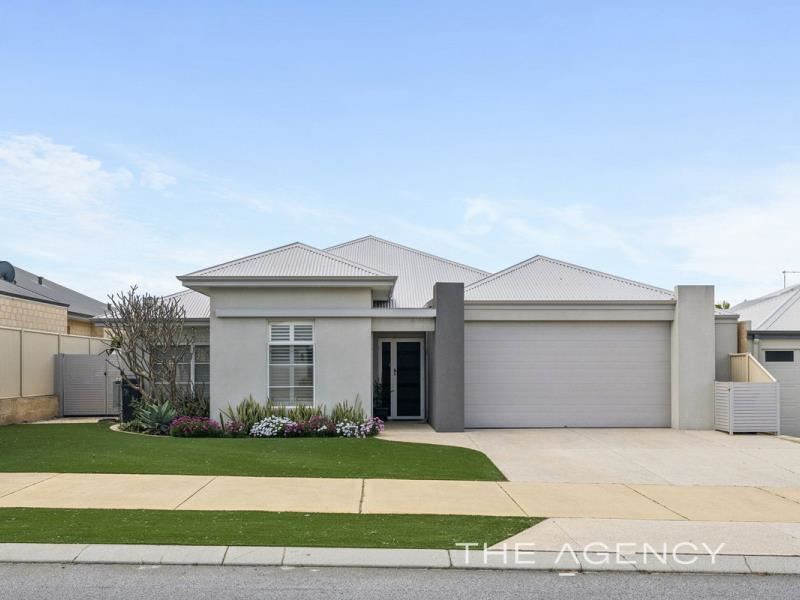
This quality 4 bedroom 2 bathroom plus a versatile 5th bedroom/study single-level stunner knows exactly how to do relaxed coastal living properly.
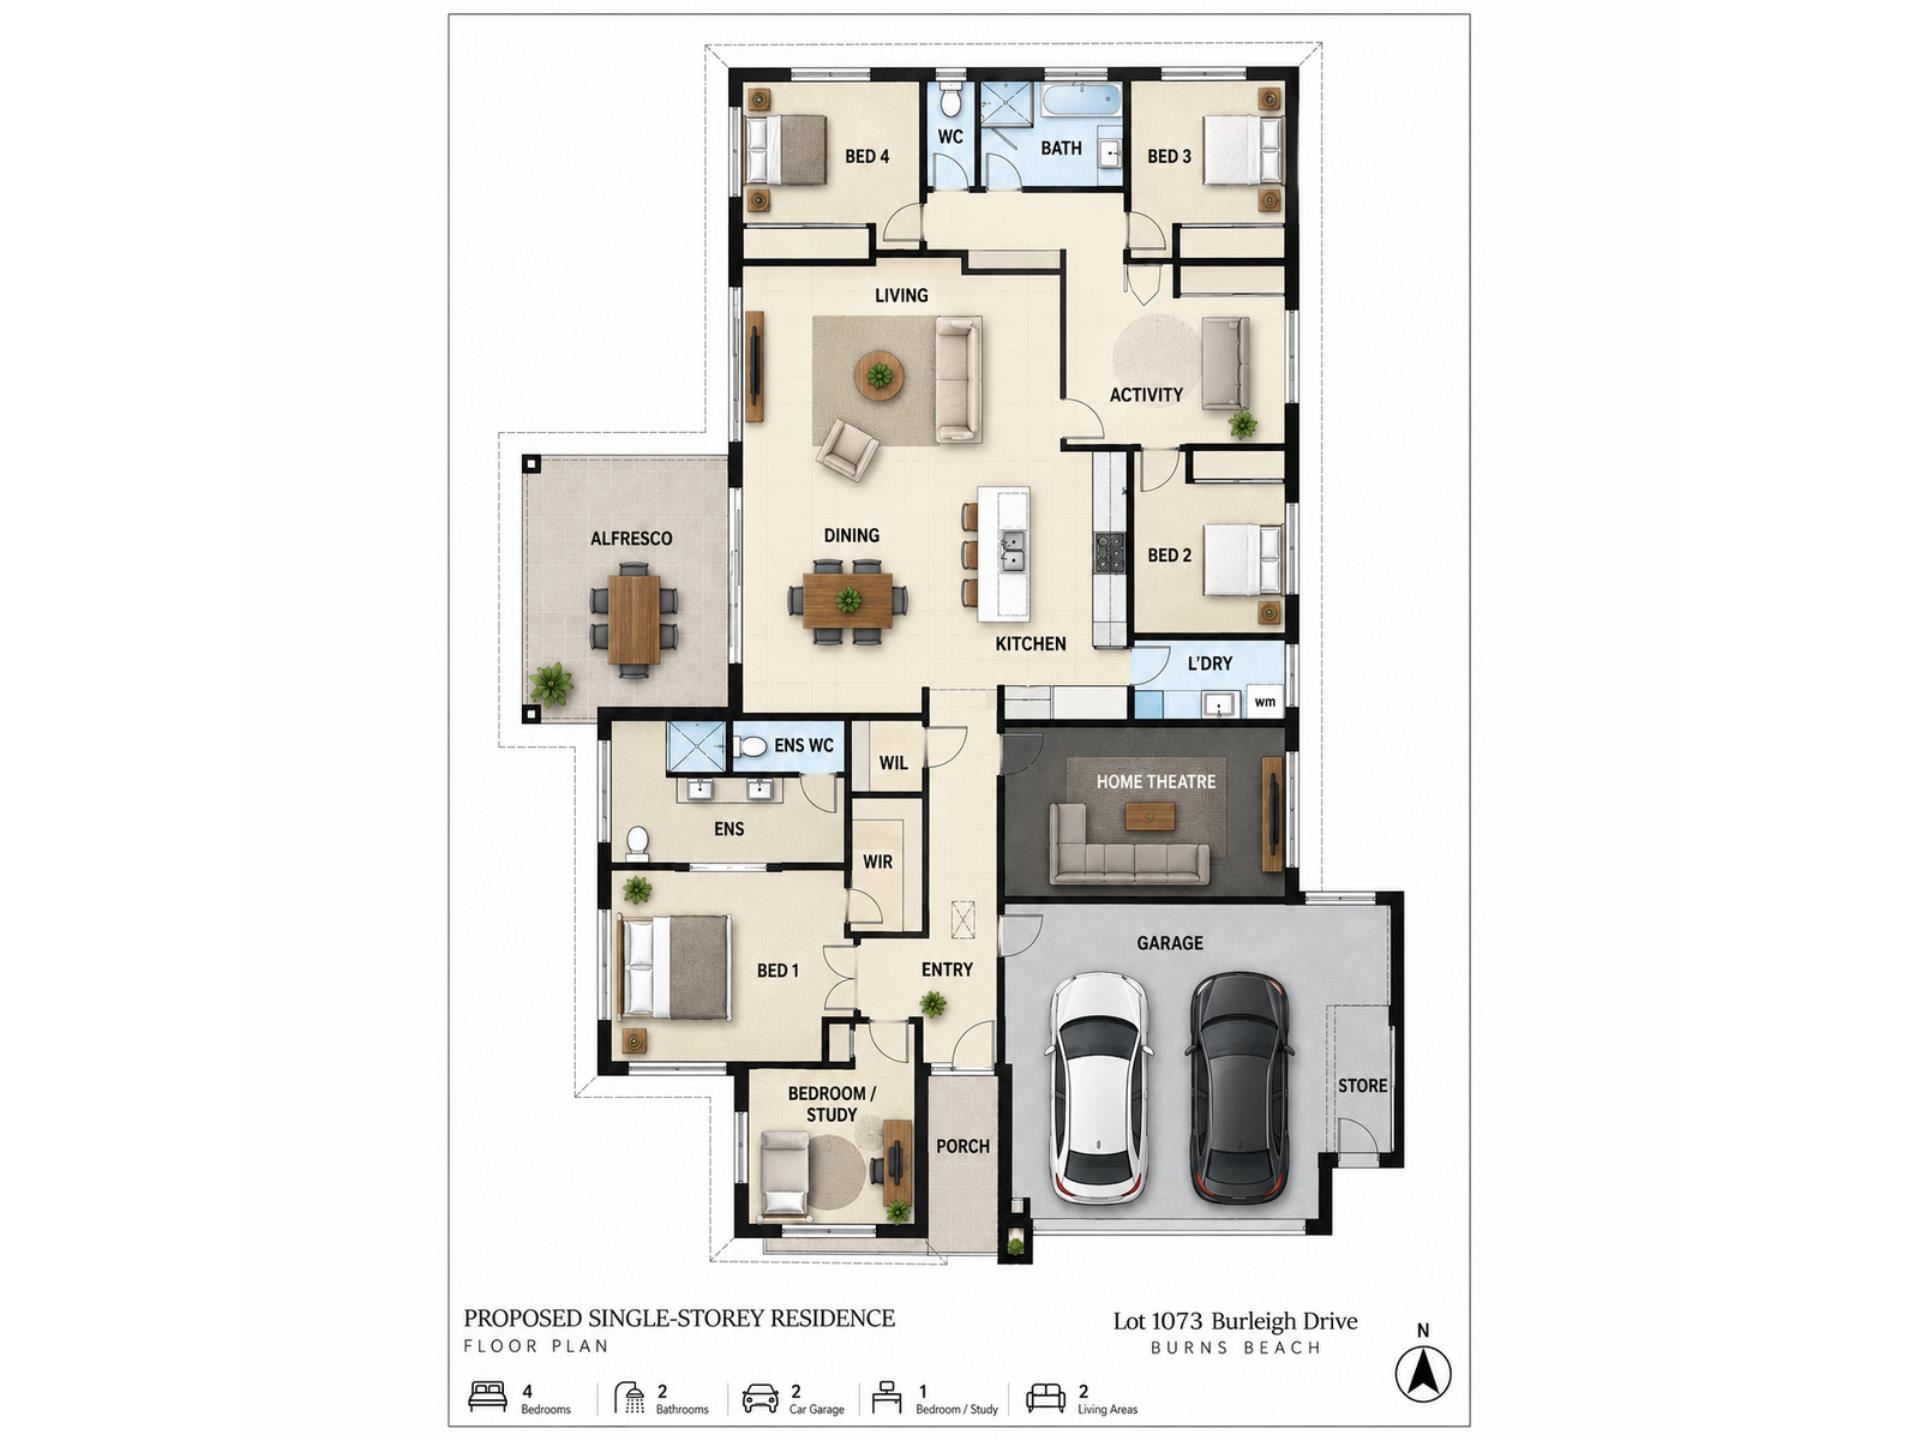
Nestled within the sought-after “Burns Beach Estate”, its flexible floor plan bends beautifully around changing family needs, delivering generous spaces to gather, retreat, work, host and grow without a staircase getting involved.
The wildcard of the layout is the front fifth bedroom, study or nursery – with extra high ceilings, white plantation shutters and a storage cupboard – that can be whatever you want it to be. It neighbours a massive carpeted master retreat with double privacy doors, a ceiling fan, its own white plantation shutters, a fitted walk-in wardrobe and a spacious twin-vanity ensuite bathroom with a shower and toilet.
Separate double doors lead into a commodious theatre room where darker plantation shutters help set the mood. Complemented by a large walk-in linen press – or pantry, the open-plan kitchen, dining and family area is huge, with a stylish media recess and gas bayonet for heating accompanied by sleek stone bench tops, a feature bulkhead ceiling, a microwave recess, a double-door pantry, a breakfast bar, a reverse-osmosis water filter, a Hisense dishwasher, a 900mm-wide stainless-steel Asko range hood, a 900mm-wide stainless-steel Inalto five-burner gas cooktop and a Westinghouse under-bench oven.
The separate laundry off here is graced by over-head and under-bench storage, a broom cupboard, tiled splashbacks and access out to the side of the property. A single door shuts off the minor sleeping quarters, where a brilliant activity room – or kids’ play zone – features a full-height double-door storage cupboard.
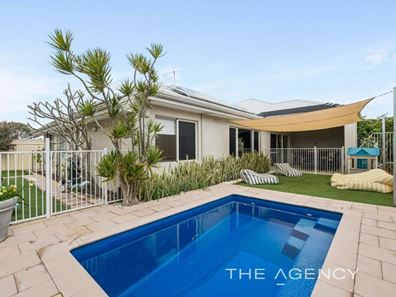
Also in this part of the house lie a separate second toilet, drop-down-ladder access up to a handy storage attic and a contemporary light-filled main family bathroom with a shower, separate bathtub, vanity basin and under-bench storage. All three carpeted spare bedrooms have full-height double-sliding-door built-in robes, with the second bedroom benefitting from abundant natural light and the fourth bedroom overlooking a sparkling solar-heated below-ground plunge pool at the rear.
Off the family room, seamless outdoor access to alfresco entertaining is enhanced by a built-in bar and storage nook. A shade sail protects the stress-free backyard turf, overlooking the shimmering pool waters.
Separate from the remote-controlled double lock-up garage – with a side storage area and external/side access, double side-access gates create a secure space to park a small boat or trailer, if need be.
A plethora of picturesque local parklands sit mere walking distance away from your front door, as do the likes of Burns Beach Primary School, outstanding playgrounds for the young ones, barbecue areas and picnic spots. The terrific new Monelli restaurant, ever-popular Sistas Café (set for a multi-million-dollar redevelopment as part of the planned foreshore upgrade) and the spectacular Burns Beach Foreshore Lookout are also nearby, with breathtaking evening sunsets also on the horizon after a long coastal stroll.
A close proximity to bus stops, alternative schooling options, Currambine Central’s shopping and entertainment hub, more shopping at Currambine Village and Lakeside Joondalup, the buzzing Iluka Plaza precinct, freeway connections, Currambine Train Station and world-class golf at Joondalup Resort only adds to the amazing convenience on offer, here.
Spacious without the sprawl and versatile without the compromise, this is a home designed to make family life feel remarkably easy!
Other features include, but are not limited to:
• Wooden floorboards
• 5kW solar power-panel system
• Daikin ducted reverse-cycle air-conditioning system
• Whole-house water-filtration and softener system
• Feature down lights and mood lighting
• Feature skirting boards
• Security doors and screens
• Instantaneous gas hot-water system
• Reticulation
• Easy-care gardens and artificial turf
• Low-maintenance 576sqm (approx.)
• Built in 2012 (approx.)
Disclaimer:
This information is provided for general information purposes only and is based on information provided by the Seller and may be subject to change. No warranty or representation is made as to its accuracy and interested parties should place no reliance on it and should make their own independent enquiries.
Property features
-
 Below ground pool
-
 Garages
2
Garages
2
-
 Study
Study
Property snapshot by reiwa.com
This property at 14 Burleigh Drive, Burns Beach is a four bedroom, two bathroom house listed for sale by Lisa Barham at The Agency.
For more information about Burns Beach, including sales data, facts, growth rates, nearby transport and nearby shops, please view our Burns Beach profile page.
If you would like to get in touch with Lisa Barham regarding 14 Burleigh Drive, Burns Beach, please call 0405 352 339 or contact the agent via email.
Nearby schools
Burns Beach overview
Are you interested in buying, renting or investing in Burns Beach? Here at REIWA, we recognise that choosing the right suburb is not an easy choice.
To provide an understanding of the kind of lifestyle Burns Beach offers, we've collated all the relevant market information, key facts, demographics and statistics to help you make a confident and informed decision.
Our interactive map allows you to delve deeper into this suburb and locate points of interest like transport, schools and amenities.
Burns Beach quick stats
High end
$1.9m
Median
$1.7m
Low end
$1.6m
17.2 %
Annual growth
$1.7m
Annual median sales price
$1,350pw
Annual median rental price