14/1 Balfour Road, Swan View WA 6056
Contact agent
-
3 Bedrooms
-
2 Bathrooms
-
1 Car
-
Landsize 214m2
Unit
View
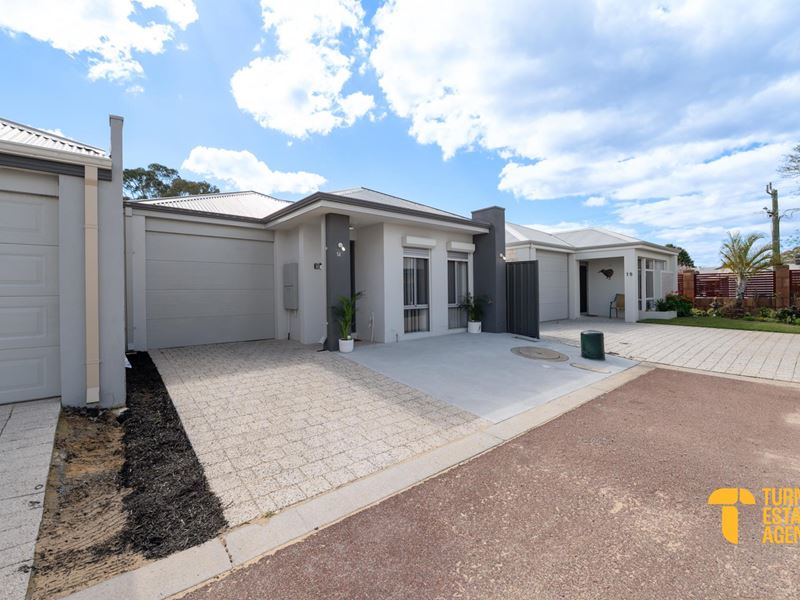
Modern Living with the Park at Your Door
Step inside and you'll immediately appreciate just how open, bright and well-designed this home feels.
At its heart is a spacious open-plan kitchen, dining and living area that brings everything together in one inviting central hub.
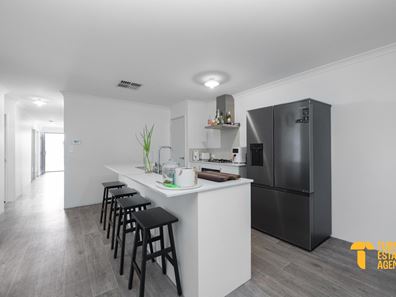
The modern kitchen takes centre stage with a large island bench and breakfast-bar seating, gas cooking, excellent storage and plenty of preparation space. Whether it's breakfast on the run, dinner with the family or drinks with friends, this is a space made for everyday living and entertaining.
Sliding doors open directly from the living area to the covered alfresco and private outdoor space, creating an effortless indoor-outdoor connection.
Morning coffee, weekend barbecues or a quiet drink at the end of the day - this is an easy space to enjoy.
Your Park, Without the Maintenance
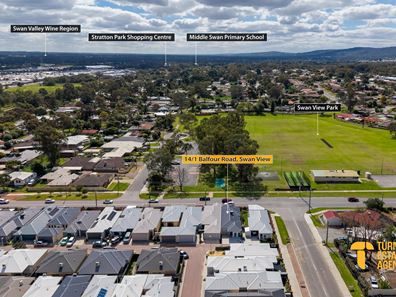
One of the home's biggest advantages is right outside your front door. Positioned directly opposite the expansive Swan View Park and sporting grounds, you can enjoy acres of green open space without having to maintain any of it. Head across for a morning walk, let the kids run around, kick a ball, exercise outdoors or simply enjoy the extra sense of space and openness the park provides.
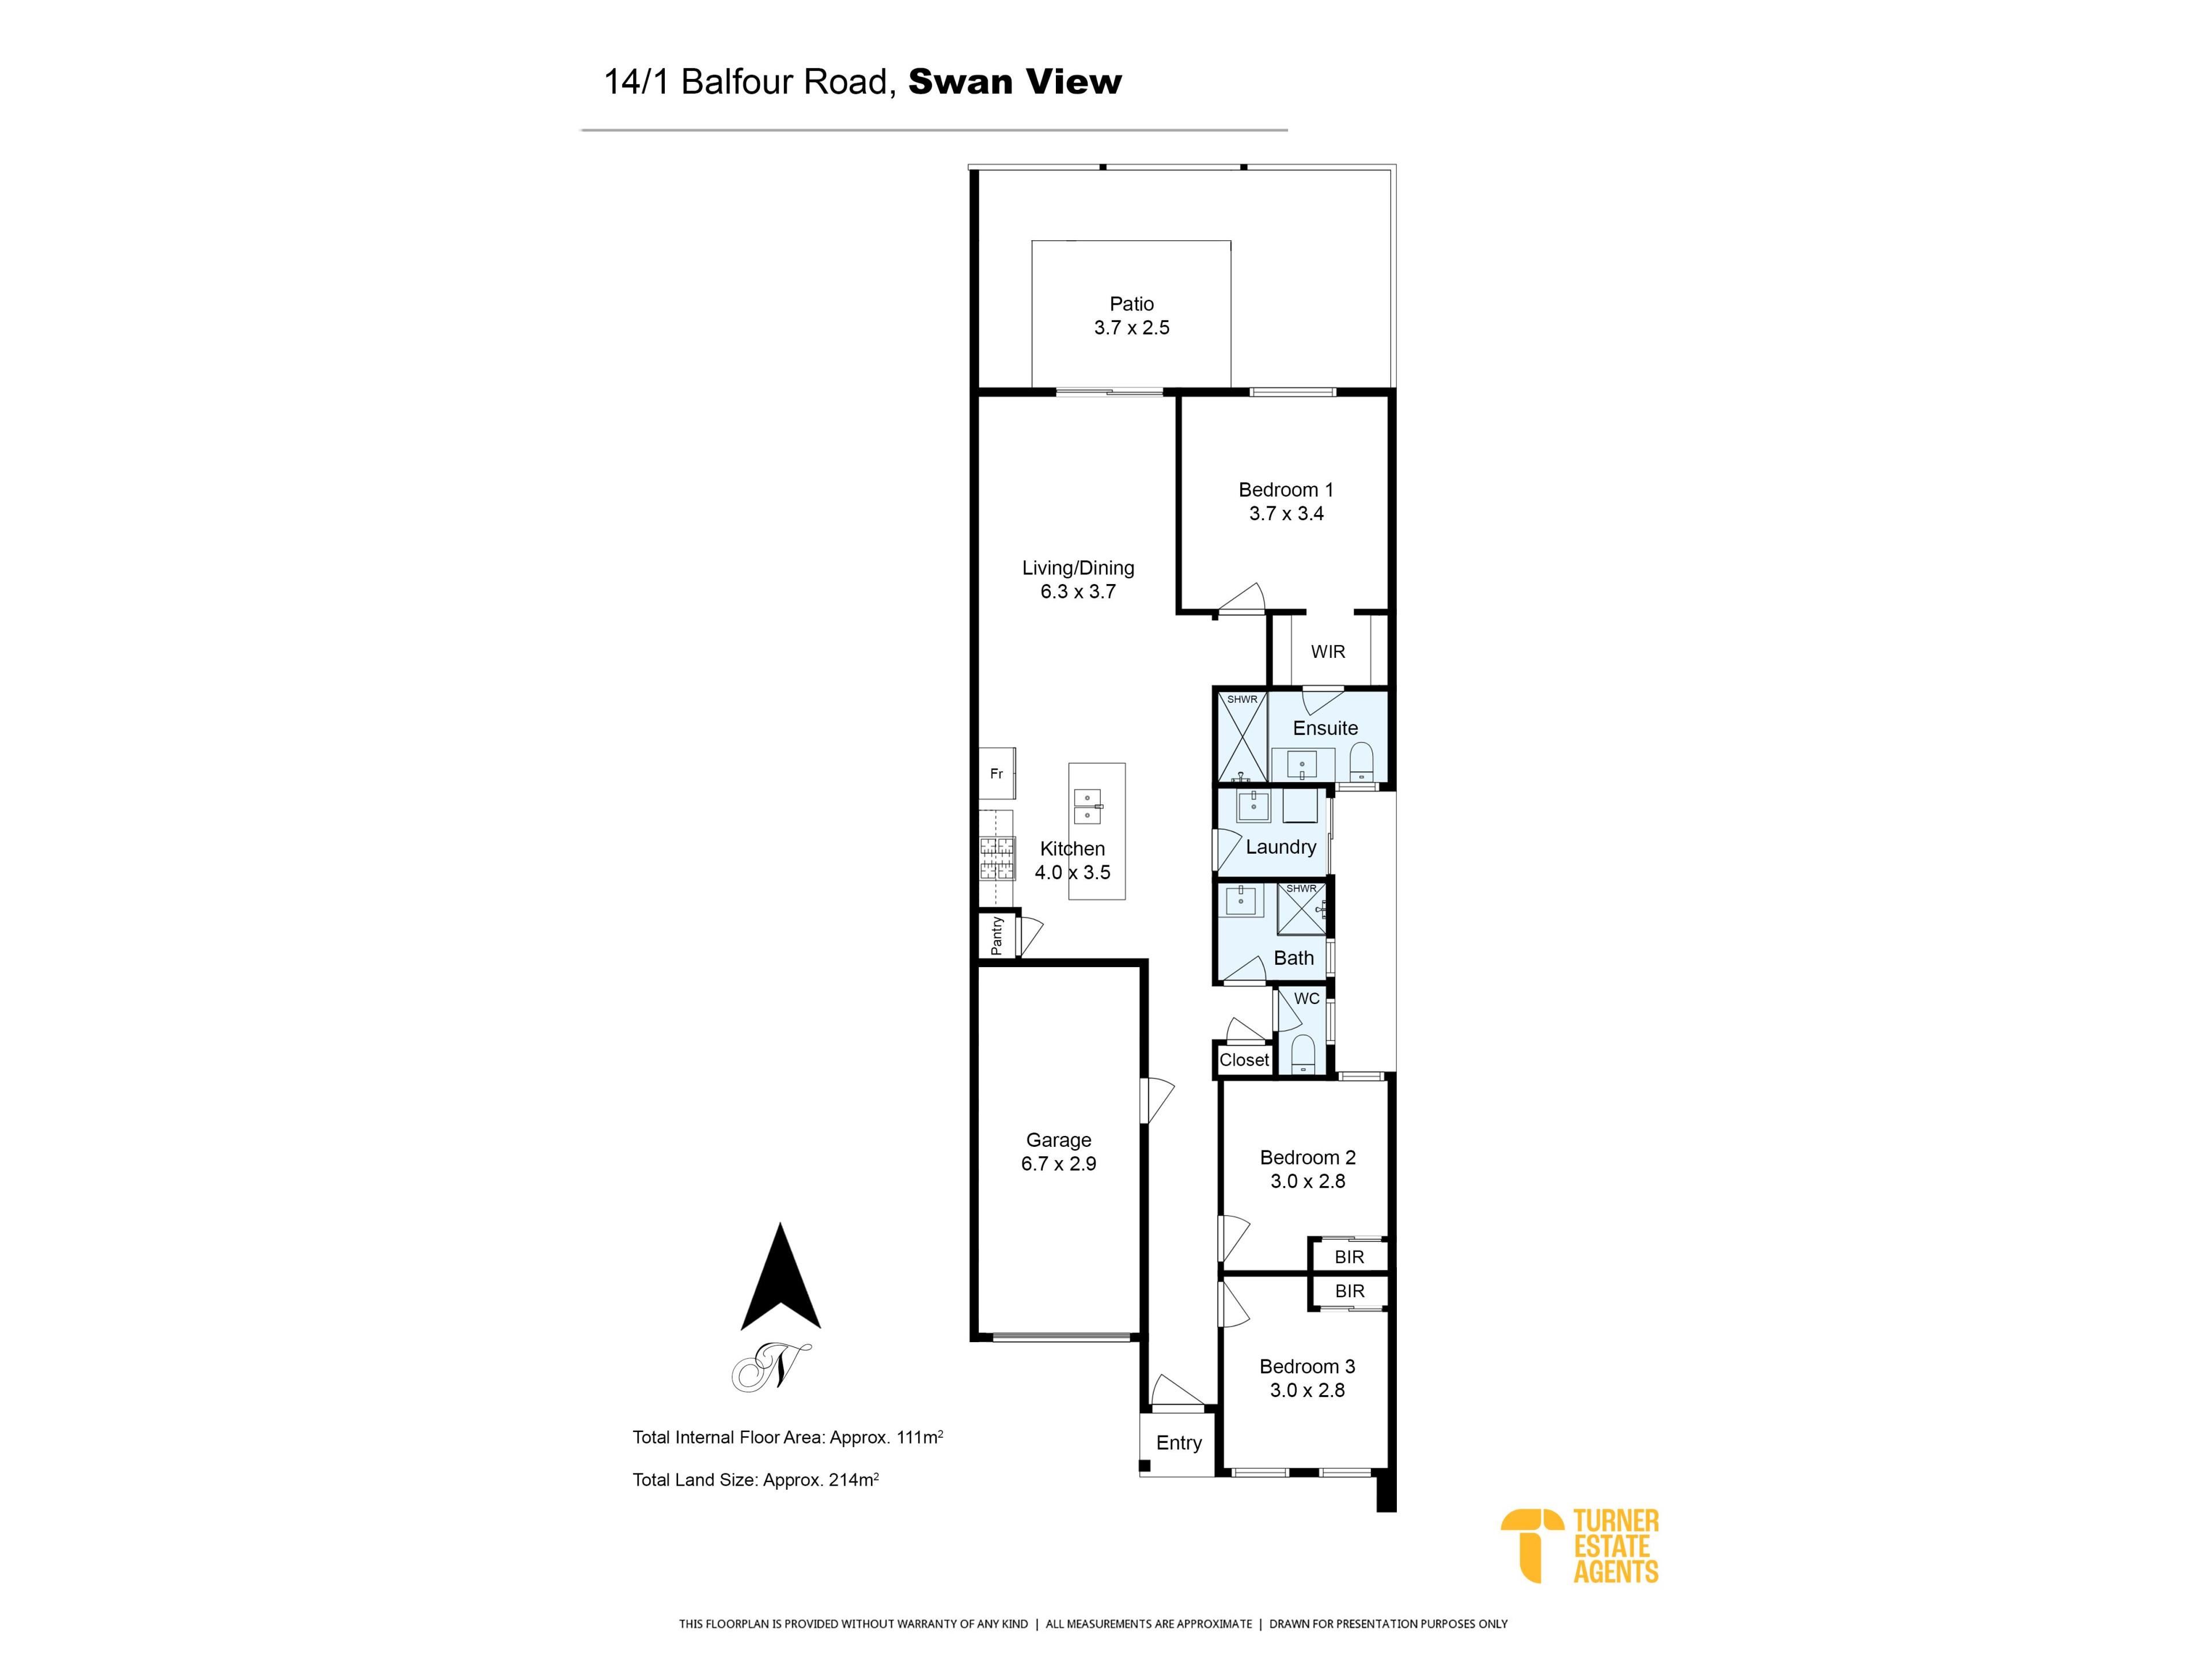
Three Bedrooms, Cleverly Separated, The bedroom layout has been thoughtfully designed with privacy in mind.
The generous main suite is positioned away from Bedrooms 2 and 3 and features its own walk-in robe and private ensuite, creating a comfortable retreat at the end of the day. Bedrooms 2 and 3 both include built-in robes and offer plenty of flexibility for children, guests, housemates or a dedicated home office. A second bathroom, separate WC and dedicated laundry complete a practical layout where every square metre has been put to good use.
More Than Just a Garage
The extra-length garage, approximately 6.7m long, is another feature you'll appreciate. There's room to securely park the car while still having valuable additional space for a motorbike, bicycles, tools, shelving, sporting equipment or extra storage.
With direct internal access, it's practical, secure and far more useful than your average garage.
More Lifestyle. Less Upkeep.
This is a home designed to give you more time to enjoy life and less time maintaining it. The covered alfresco gives you somewhere to entertain, the easy-care outdoor areas keep weekends free, and Swan View Park provides all the open space you could want just across the road.
Whether you're buying your first home, downsizing, investing or simply looking for an easy-care property with a little more space than expected, this one deserves your attention.
Move in, lock up and leave when you want, and enjoy a lifestyle that's refreshingly easy.
Location Highlights:
• Local shopping even closer to home, with Swan View Central providing convenient access to everyday groceries and essentials Swan View Central
• Swan View Senior High School approximately 300m away, making the location particularly convenient for families with older children Swan View Senior High School
• Swan View Primary School approximately 600m away, providing another major convenience for young families Swan View Primary School
• Enjoy the best of the Perth Hills lifestyle, with bushland, walking trails, lookouts and natural attractions all within easy reach
• Explore the historic Swan View Tunnel and Railway Reserves Heritage Trail, perfect for weekend walks, cycling and getting outdoors Swan View Tunnel - Western End
• The Swan Valley within easy reach - spend weekends exploring wineries, breweries, restaurants, cafés, local produce and some of Perth's best food and wine experiences
• John Forrest National Park close by - one of WA's oldest and most loved national parks, offering bushwalking, waterfalls, picnic areas and beautiful Perth Hills scenery
*Please note, this property is currently tenanted on a periodical lease agreement, $700 per week*
Disclaimer: While every effort has been made to ensure the accuracy of the information contained in this advertisement, Turner Estate Agents accepts no responsibility and disclaims all liability for any errors, omissions, inaccuracies or misstatements. Prospective buyers are encouraged to make their own enquiries to verify all information, including but not limited to measurements, property features, boundaries and any other details that are material to their purchasing decision.
Property features
-
 Garages
1
Garages
1
-
 Floor area
111m2
Floor area
111m2
Property snapshot by reiwa.com
This property at 14/1 Balfour Road, Swan View is a three bedroom, two bathroom unit listed for sale by Kim Turner and Dean Johnsen at Turner Estate Agents.
For more information about Swan View, including sales data, facts, growth rates, nearby transport and nearby shops, please view our Swan View profile page.
If you would like to get in touch with Kim Turner or Dean Johnsen regarding 14/1 Balfour Road, Swan View, please call Kim on 0423 089 439 or call Dean on 0418 880 069, or contact the agent via email.
Cost breakdown
-
Council rates: $2,501 / year
-
Water rates: $1,264 / year
-
Strata fees: $184 / quarter
Nearby schools
Swan View overview
Bound by the Railway Reserves Heritage Trail in the south and the railway line in the west, Swan View is an established suburb. Its land area spans six square kilometres and falls within the Shire of Mundaring and the City of Swan precincts. The suburbs most significant development occurred during the 1970s and 1980s, but has remained relatively stable since the early 1990s.
Life in Swan View
Parks are in abundance in Swan View, with plenty of open public space available for residents to explore and enjoy such as the John Forrest National Park and Brown Park. The Swan View Shopping Centre services the immediate grocery and amenities needs of locals, while the Brown Park Community Centre provides a recreational outlet. Swan View Primary School and Swan View High School are the local schools.
Swan View quick stats
High end
$973k
Median
$830k
Low end
$760k
20.3 %
Annual growth
$830k
Annual median sales price
$697pw
Annual median rental price
Contact the agent