New
Added 2 days ago
13A Wade St, Joondanna WA 6060
$1300 per week
New
Available 15 December 2026
Bond: $5,200
-
4 Bedrooms
-
3 Bathrooms
-
2 Cars
-
Pets allowed
House
Added 2 days ago
View
A Private Theatre, Expansive Backyard and Space to Entertain
Important: Please Read Before Registering
To enquire about this property or attend a home open, you must register your interest via the "Get in touch" button on the listing. Registering through Snug ensures you receive all updates, including inspection times, cancellations, time changes and any important information relating to the property. Simply adding the home open to your plan or calendar does not register your attendance and you may miss important updates.
Please note that you must inspect the property before applying. Snug applications will only be accepted once you have viewed the property.
** VIEWINGS**
Please arrive on time for your inspection. For properties within secure complexes, our Leasing Consultant cannot leave the home open to provide building access once the inspection has commenced so it is recommended that you arrive prior to the start time. Late arrivals may be unable to access the property and could miss the opportunity to inspect.
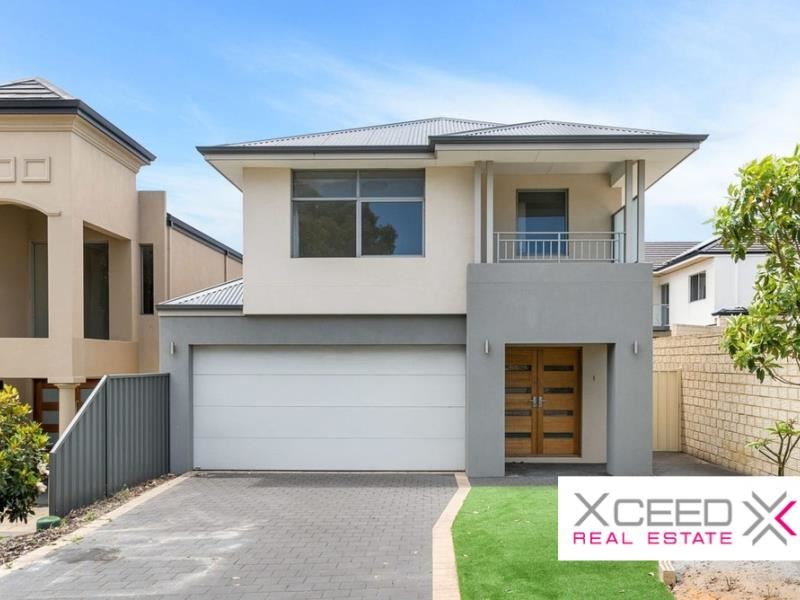
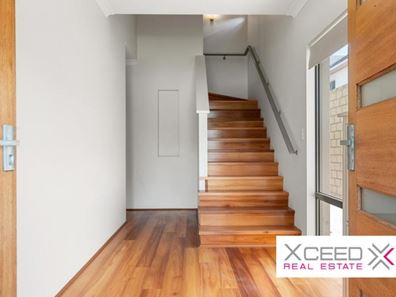
13A Wade Street is a standout residence that brings together generous proportions, beautifully presented interiors and exceptional entertaining spaces, creating a home with a real sense of presence. From the moment you step inside, the quality of the finishes and the thoughtful layout are evident, with rich timber flooring, expansive open-plan living and a kitchen that makes an impressive centrepiece. There is a dedicated theatre room for those evenings when staying in is the best plan, a separate study for working from home, and four bedrooms offering flexibility for family and guests. Outside, the covered alfresco opens onto a substantial backyard with plenty of room to entertain, play and enjoy the sunshine. With three bathrooms, double garage parking and multiple living areas, this is a home that delivers space, comfort and a lifestyle worth coming home to.
Features you'll love:
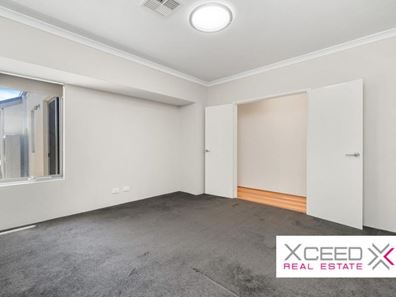
- An enclosed theatre room with double-door entry and plush carpet delivers the experience of having your own cinema at home.
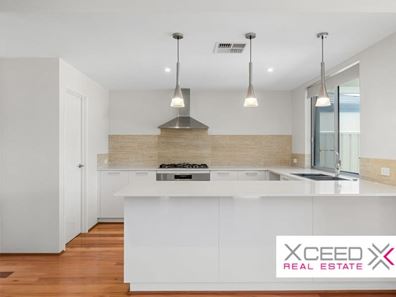
- The kitchen is a true centrepiece, combining sleek cabinetry, generous stone-look benchtops, an oversized island breakfast bar, tiled splashback, gas cooktop, built-in oven and stainless steel rangehood.
- A substantial walk-in pantry with extensive shelving adds excellent storage, while the open connection to the living and dining areas means the cook is always part of the conversation.
- The covered alfresco is ready to become an extension of your entertaining space, offering a sheltered setting for long lunches, weekend barbecues and evening drinks, with direct access from the indoor living areas.
- The substantial backyard is a standout, with a generous paved area and an expansive turfed space that gives you room to spread out.
- The main bedroom offers a private retreat, with a walk-in robe and its own ensuite.
- The additional bedrooms offer excellent flexibility for children, teenagers, visiting family or guests.
- Three bathrooms are a valuable inclusion in a home of this scale, helping busy mornings run smoothly and making it easier to accommodate family routines and overnight guests.
- A separate study provides a practical work-from-home solution, keeping your desk and workday organised without having to sacrifice one of the bedrooms.
- The dedicated laundry is fitted with extensive cabinetry and a generous benchtop, providing useful space for sorting, folding and keeping household essentials organised, with direct external access for added practicality.
- Ducted air conditioning is listed among the property's features, providing climate control throughout the home for comfort across Perth's hot summers and cooler winter months.
- The double garage provides secure parking for two vehicles, with the convenience of direct access to the home and additional driveway space in front.
- A balcony adds another place to step outside and enjoy some fresh air, offering a welcome change of setting from the generous indoor and backyard entertaining areas.
Location:
Set in the established suburb of Joondanna, this address offers a convenient inner-northern lifestyle with everyday essentials, schooling, shopping and recreation all within easy reach. St Kieran Catholic Primary School and Servite College are both nearby, while St Denis School and Tuart Hill Primary School provide further schooling options in the surrounding area. For shopping, Dog Swamp Shopping Centre and Flinders Square offer convenient access to supermarkets, specialty stores and everyday services. Joondanna Reserve and Albert James Park provide welcoming green spaces for outdoor time, exercise and family outings, while the nearby Mount Hawthorn and Tuart Hill precincts offer a wider selection of cafs, restaurants and local favourites. Bus services connect the area with Perth CBD and Glendalough Train Station, making commuting and city access straightforward. It is a location that combines established neighbourhood appeal with the convenience of being close to the amenities and lifestyle destinations of Perth's inner northern suburbs.
Available: 15/12/2026
Lease term: 12 months minimum
Please include a cover letter in your application.
Please attend the home open under the name you intend to apply with.
If youre viewing the property on behalf of someone else, make sure youre registered to attend using your own details, as you wont be able to submit an application unless your attendance has been recorded.
Life is better with Xceed!
Property features
-
 Furnished
No
-
 Date available
2026-12-15
-
 Bond
$5,200
-
 Carports
2
-
 Toilets
3
Property snapshot by reiwa.com
This property at 13A Wade St, Joondanna is a four bedroom, three bathroom house listed for rent by Camila Rossi at Xceed Real Estate Management.
For more information about Joondanna, including rental data, facts, property ownership types, nearby transport and nearby shops, please view our Joondanna profile page.
If you would like to get in touch with Camila Rossi regarding 13A Wade St, Joondanna, please call 08 9207 2088 or contact the agent via email.
Ready to progress?

Download your reiwa.com Tenant Check
Tenant checkNearby schools
Joondanna overview
The first of the northern suburbs which were born in the post War period of the 1940s was Joondanna. Originally named Joondanna Heights, Joondanna was chosen after the Perth Road Board launched a competition to find a suitable name in 1939. The competition was won by Mrs A Curtis of Donnybrook who suggested Joondanna as this was the name given by a Mr. Banks to his property. He is believed to have been the first settler and owner of land in the area.
Life in Joondanna
Joondanna contains a number of small shops to cater for daily grocery needs. The largest park within the region surrounds the water tower on Roberts Street and Albert James Park also provides for passive recreation. Joondanna also contains a primary school and a home for seniors.
Joondanna quick stats
High end
$940pw
Median
$700pw
Low end
$660pw
0.0 %
Annual growth
$1.3m
Annual median sales price
$700pw
Annual median rental price