View
Tree-top Living with a View of the Perth Skyline!
*All Offers by the 24th of August
EXCLUSIVE VIEWING - WED THE 19TH. REGISTER NOW!
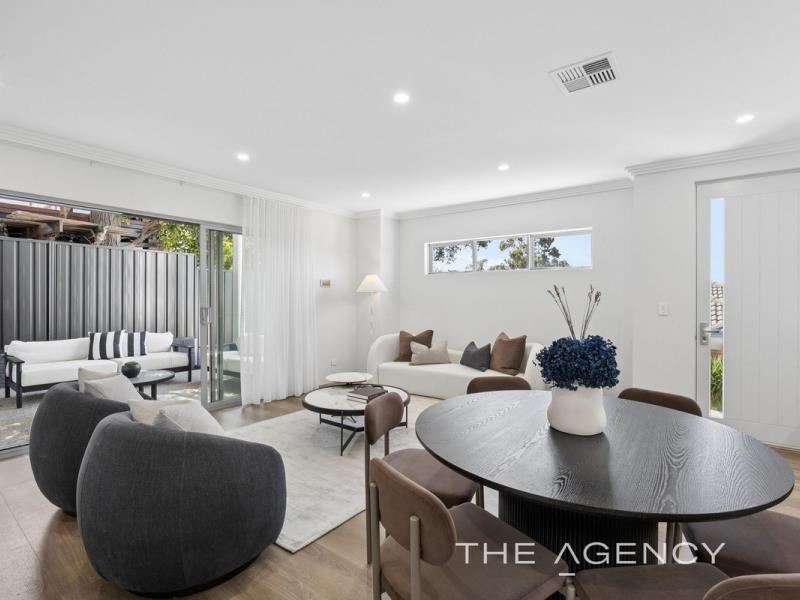
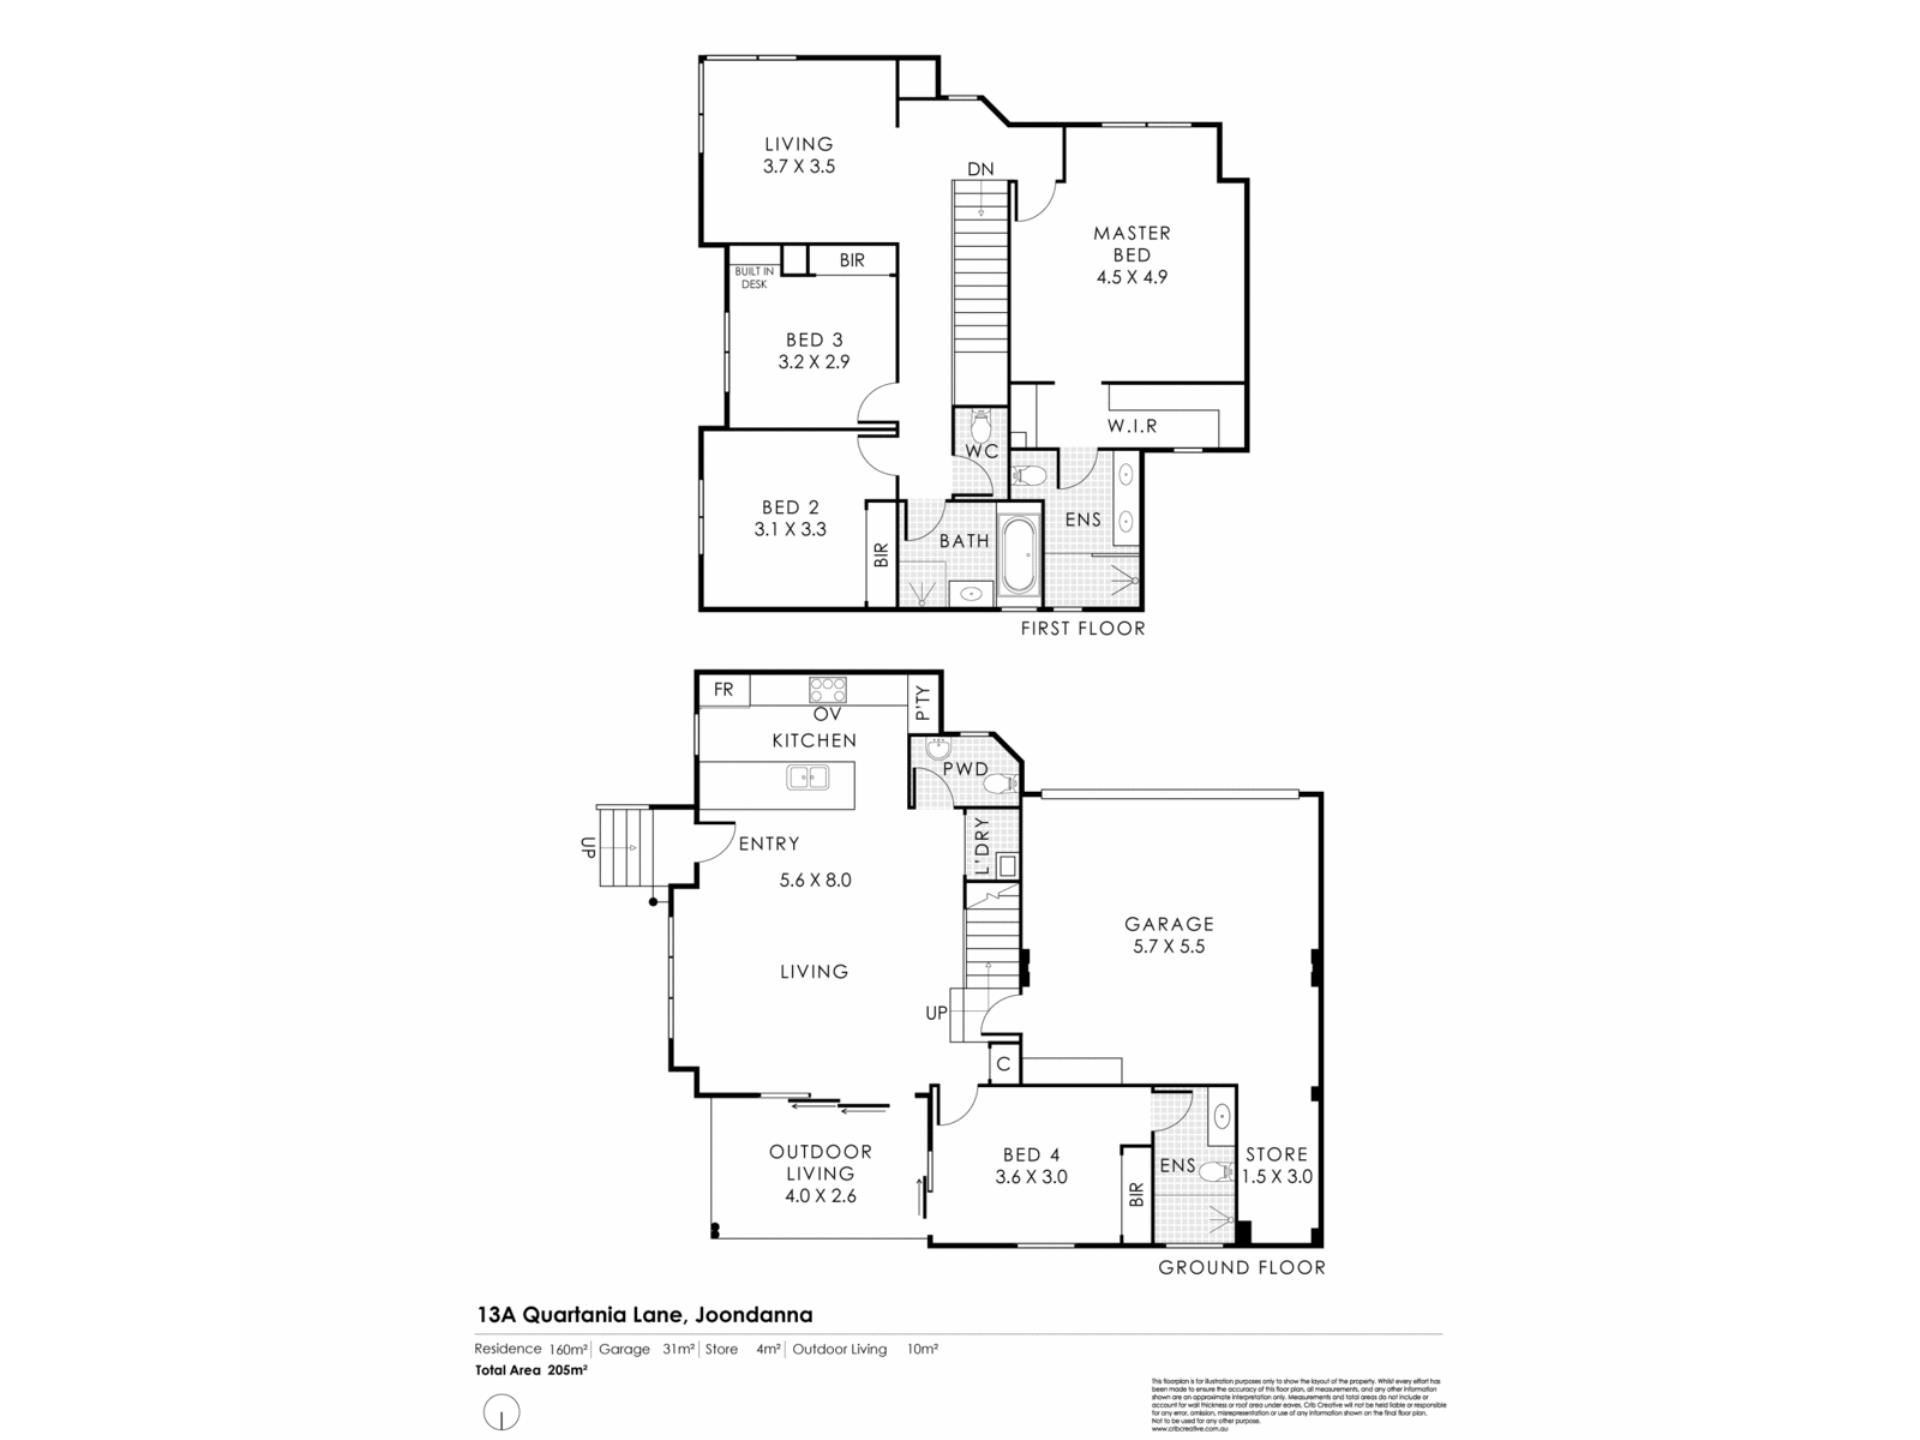
Brand new and beautiful, this intelligently designed home delivers the kind of space, functionality and architectural detail that makes modern family living feel effortless. With four bedrooms, including one on the ground floor, three bathrooms, a powder room and two living areas, this is a home of grand proportions.
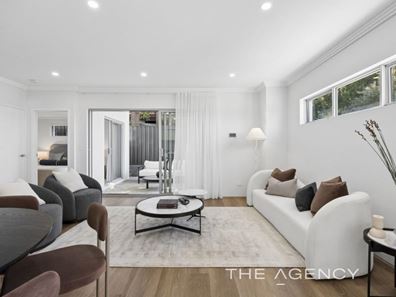
Designed across two generous levels, the home combines expansive open-plan living with multiple zones, soaring ceilings, abundant natural light and a remarkably well-considered floorplan.
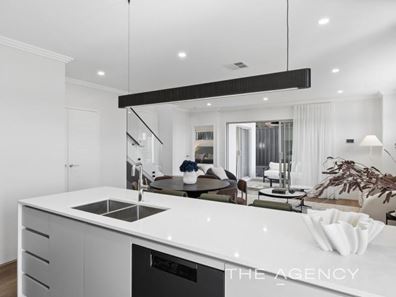
On entry, the sense of space is immediately apparent, and impressive. The ground floor centres around a huge open-plan kitchen, dining and living area, extending seamlessly outdoors to a dedicated alfresco-style living zone. The kitchen has been designed as the heart of the home, with extensive cabinetry, a walk-in pantry, dishwasher provision, large-format oven, cooktop and rangehood, together with generous working space.
The accommodation is equally impressive. The fourth bedroom on the ground floor provides exceptional flexibility — perfect for guests, older children, extended family or those requiring a genuine home office/guest suite arrangement that also opens onto the alfresco area. It is positioned beside a full ensuite, while a separate powder room services the main living areas.
Upstairs, the accommodation becomes a wonderfully private retreat, with a king-sized master suite, generous walk-in robe, built-in makeup vanity and ensuite, together with two further bedrooms, main bathroom and a living area with what can only be described as ASTOUNDING VIEWS of the city and the Darling Scarp!
The master suite is particularly appealing, with a generous bedroom, substantial walk-in robe and private ensuite, while the secondary bedrooms are comfortably proportioned and each benefit from excellent natural light, adding a beautifully finished architectural quality to the upper level.
Other Features Include:
- High ceilings
- 900mm oven
- Extensive storage
- Reverse-cycle air-conditioning
- Excellent natural light throughout
- Substantial double garage with a separate adjoining store and direct internal access
Positioned in the heart of Joondanna, this is contemporary family living with space, substance and style, in a location renowned for its convenience to the city, local schools, cafés, shopping and the best of Perth's inner north.
* The Seller reserves the right to accept an offer prior to the advertised end date.
Disclaimer:
This information is provided for general information purposes only and is based on information provided by the Seller and may be subject to change. No warranty or representation is made as to its accuracy and interested parties should place no reliance on it and should make their own independent enquiries.
Property features
-
 Garages
2
Garages
2
Property snapshot by reiwa.com
This property at 13A Quartania Lane, Joondanna is a four bedroom, three bathroom house listed for sale by Ralph Seymore and Carla Yazmadjian at The Agency.
For more information about Joondanna, including sales data, facts, growth rates, nearby transport and nearby shops, please view our Joondanna profile page.
If you would like to get in touch with Ralph Seymore or Carla Yazmadjian regarding 13A Quartania Lane, Joondanna, please call Ralph on 0474 111 886 or call Carla on 0415 839 588, or contact the agent via email.
Nearby schools
Joondanna overview
The first of the northern suburbs which were born in the post War period of the 1940s was Joondanna. Originally named Joondanna Heights, Joondanna was chosen after the Perth Road Board launched a competition to find a suitable name in 1939. The competition was won by Mrs A Curtis of Donnybrook who suggested Joondanna as this was the name given by a Mr. Banks to his property. He is believed to have been the first settler and owner of land in the area.
Life in Joondanna
Joondanna contains a number of small shops to cater for daily grocery needs. The largest park within the region surrounds the water tower on Roberts Street and Albert James Park also provides for passive recreation. Joondanna also contains a primary school and a home for seniors.
Joondanna quick stats
High end
$1.4m
Median
$1.2m
Low end
$1.0m
11.8 %
Annual growth
$1.2m
Annual median sales price
$875pw
Annual median rental price
Contact the agent