View
SPACE, STYLE & SOPHISTICATION IN THE HEART OF MELVILLE!
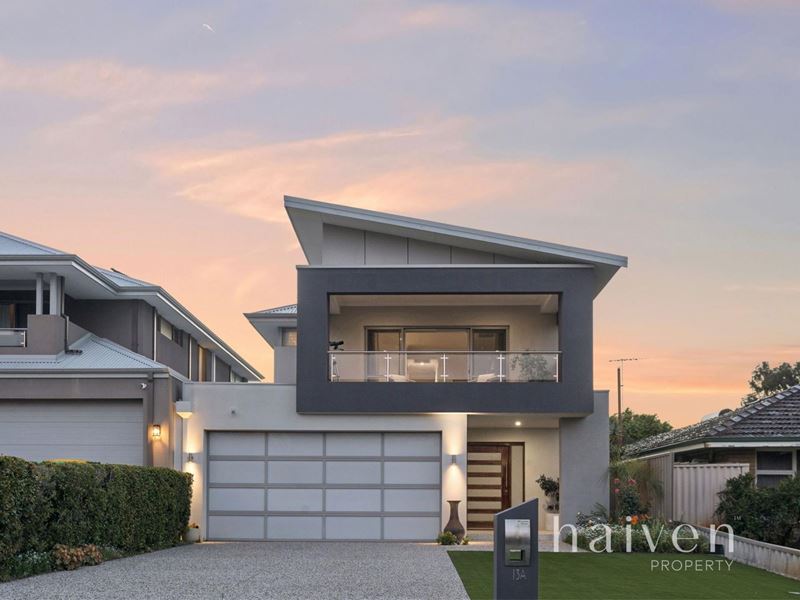
Positioned in a sought-after pocket of Melville, this beautifully designed two-storey residence delivers an impressive combination of space, comfort and effortless family living. Offering multiple living zones, quality finishes and city views, this is a home that has been thoughtfully designed to accommodate downsizers and families at every stage of life.
Custom built by Highbury Homes in 2014 and set on a generous 521sqm green title block, the home offers a versatile floorplan with spacious interiors, seamless indoor-outdoor entertaining and plenty of room for the whole family to spread out.
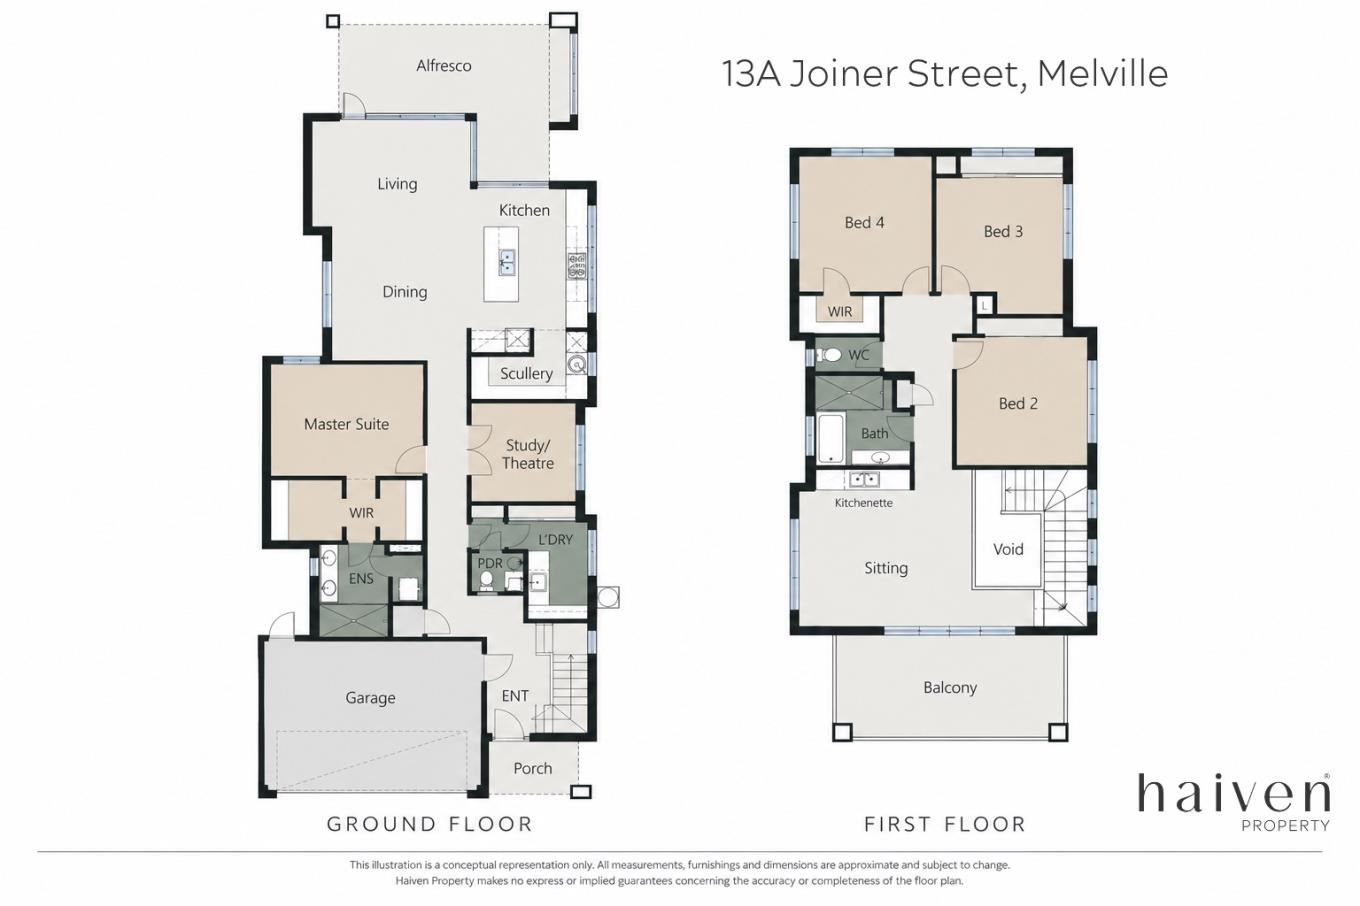
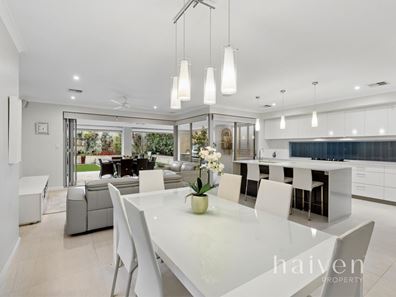
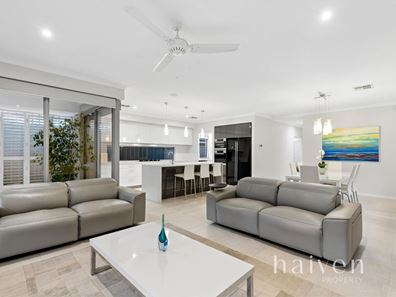
At the heart of the home is a generous open plan kitchen, dining and living area, creating a welcoming space for everyday living and entertaining. The well-appointed kitchen features granite benchtops, quality appliances, a large walk-in pantry and an abundance of storage, making it as practical as it is stylish.
Full-length bi-fold doors connect the main living area to a spacious, all-weather alfresco, complete with a built-in BBQ and kitchen area, downlights and exposed aggregate flooring. Overlooking the reticulated gardens and low-maintenance lawn, this inviting outdoor space is ideal for entertaining family and friends throughout the year.
Conveniently located on the ground floor, the master suite offers a private retreat with a walk-through robe and beautifully appointed ensuite. There is also a separate powder room accessed via the laundry, ideal for guests to utilise. An additional separate lounge or home theatre provides further flexibility for families wanting their own space.
Upstairs, a light-filled second living area opens onto a balcony where views of the Perth city skyline and river can be enjoyed. The remaining bedrooms are all generously proportioned, feature built-in robes and are serviced by a well-appointed family bathroom.
Completing the package is a double garage with additional storage, generous off-street parking with room for extra vehicles or a boat, and ducted reverse cycle air conditioning for year-round comfort.
Enjoying a fantastic location close to local schools, beautiful parklands, shopping and everyday conveniences, this impressive home offers the space and flexibility families or downsizers are looking for, all within one of Melville's most desirable neighbourhoods.
A wonderful opportunity to secure a substantial family home in a location you'll love for years to come.
Contact Michael Jennings & Anna Kennelly!
Disclaimer:
Every care has been taken to ensure the accuracy of the information provided in this advertisement; however, no warranty is given, and prospective purchasers should carry out their own investigations. The selling agent and agency accept no responsibility for any errors, omissions, or misstatements.
Property features
-
 Garages
2
Garages
2
Property snapshot by reiwa.com
This property at 13A Joiner Street, Melville is a four bedroom, two bathroom house listed for sale by Michael Jennings and Anna Kennelly at Haiven Property South.
For more information about Melville, including sales data, facts, growth rates, nearby transport and nearby shops, please view our Melville profile page.
If you would like to get in touch with Michael Jennings or Anna Kennelly regarding 13A Joiner Street, Melville, please call Michael on 0404 045 153 or call Anna on 0421 482 250, or contact the agent via email.
Nearby schools
Melville overview
Melville is a small suburb 11 kilometres south of Perth City. Its two square kilometre land area is bound to the north by Canning Highway and Leach Highway in the south. Melville's most substantial development took place in the 1950s.
Life in Melville
Though very close to many commercial sectors just outside of its boundaries, Melville is largely removed from urbanisation. Home to a number of parks and reserves, the suburb provides locals with numerous native public spaces to explore and enjoy. There are also two local schools, Melville Primary School and Melville Senior High School, and a recreation centre.
Melville quick stats
High end
$2.0m
Median
$1.6m
Low end
$1.4m
16.4 %
Annual growth
$1.6m
Annual median sales price
$865pw
Annual median rental price
Contact the agent