13A Garnett Place, Balga WA 6061
OFFERS FROM $719K
-
3 Bedrooms
-
2 Bathrooms
-
2 Cars
-
Landsize 246m2
House
View
EFFORTLESS STREET-FRONT LIVING STARTS HERE
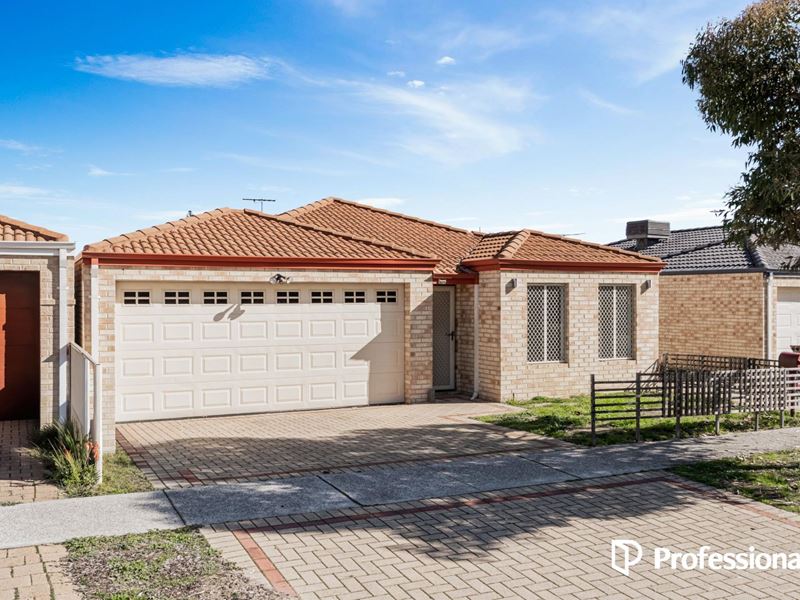
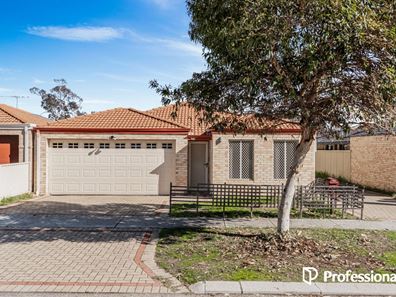
Freshly painted and beautifully presented, this inviting home combines generous proportions with the ease of low-maintenance living. Positioned on its own street frontage in a boutique group of just two homes, it offers a greater sense of space and privacy than many comparable properties, creating a home that's ready to move straight into and enjoy from day one.
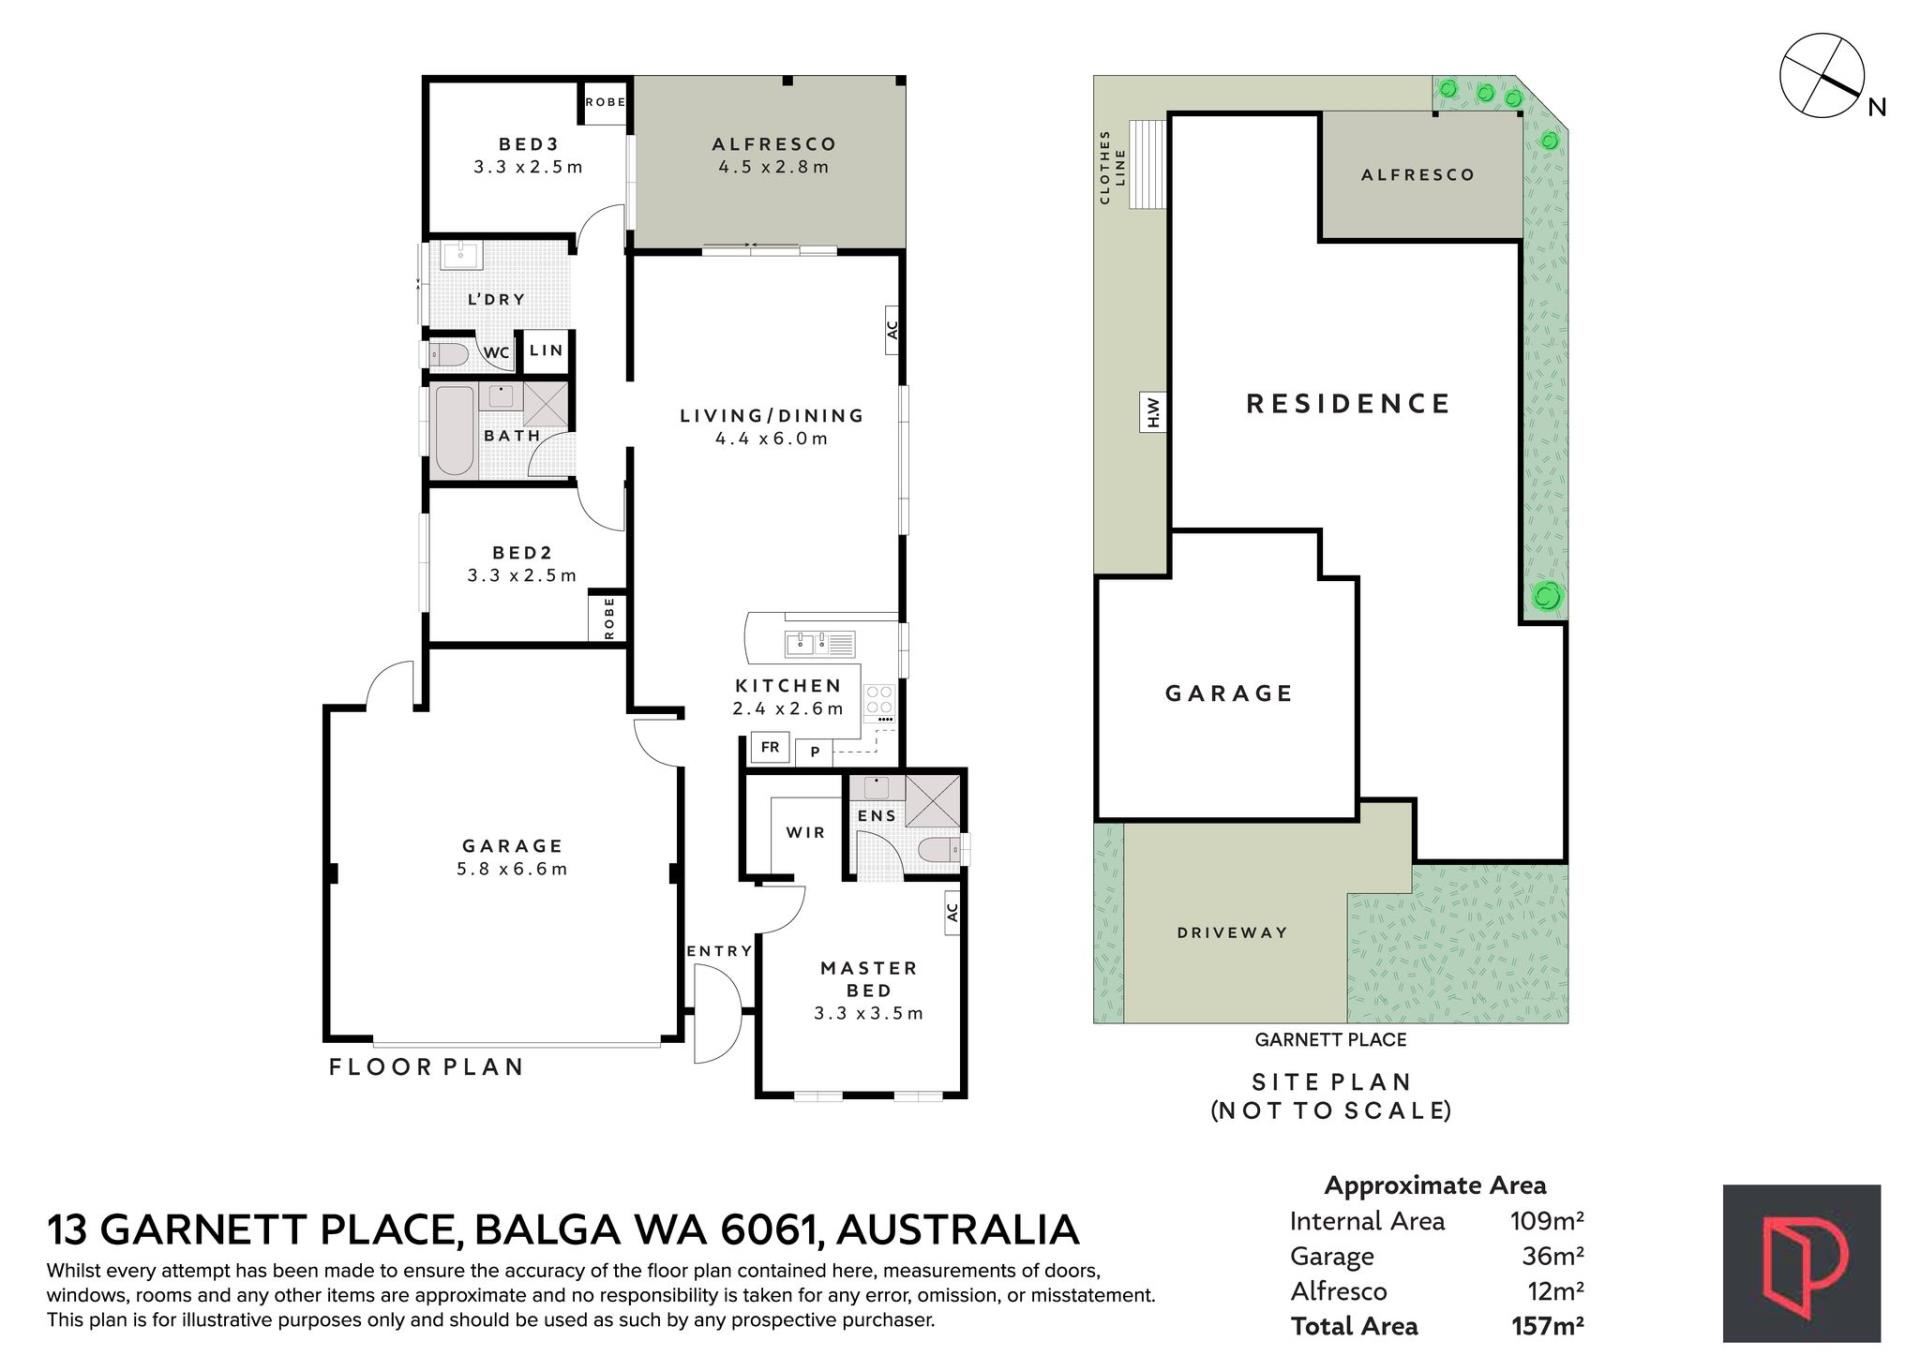
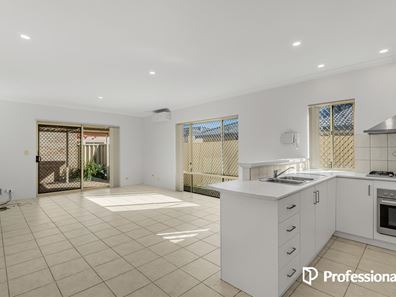
The spacious open-plan living and dining area forms the heart of the home, filled with natural light and designed for effortless everyday living and entertaining. Overlooking the living space, the well-appointed kitchen features a breakfast bar, gas cooking, stainless steel appliances, ample bench space and excellent storage, delivering both practicality and functionality.
The generous main bedroom provides a comfortable retreat with a walk-in robe and private ensuite, while the two additional bedrooms are well-sized, each complete with built-in robes and serviced by a central bathroom featuring both a separate bath and shower.
Sliding doors open onto a covered alfresco and private courtyard, creating a relaxed outdoor space that's perfect for entertaining or simply unwinding, all without the burden of extensive maintenance. Completing the home is a double remote garage, freshly painted interiors throughout and the added advantage of being one of only two homes on the block, making it a noticeably more spacious and private offering than many villas in the area.
A spacious, low-maintenance home with its own street frontage, fresh presentation and the privacy of a boutique two-home development.
Features:
• Minimalistic living
• Spacious open-plan living and dining
• Contemporary kitchen with breakfast bar
• Gas cooktop and stainless steel appliances
• Walk-in robe, and ensuite in the main bedroom
• Built-in robes to secondary bedrooms
• Split-system air conditioning to living area and main bedroom
• Main bathroom with separate bath and shower
• Relaxing alfresco entertaining area
• Private, easy-care courtyard
• Separate laundry with outdoor access
• Double remote garage
• Security screens throughout
• Street-front position
• Easy access to main roads
• Close to local parks, schools and shopping amenities
• 246sqm block
• Built circa 2014
Location:
• 190m to Majella Catholic Primary School
• 190m to the nearest bus stop
• 200m to Barry Britton Reserve
• 1km to North Metropolitan TAFE
• 1.2km to Balga Senior High School
• 1.4km to Stirling Leisure Centre
• 1.4km to Balga Plaza
• 2.6km to The Square, Mirrabooka Shopping Centre
• 4.3km to Malaga Markets
Council rates: approx. $1,696.28 pa
Water rates: approx. $1,115.88 pa
No strata fees.
Disclaimer: This property description is provided for general information purposes only. Professionals TWT believes the information contained herein to be correct but does not warrant or guarantee its accuracy. Interested parties are encouraged to undertake their own independent due diligence regarding the property.
Property features
-
 Garages
2
Garages
2
-
 Toilets
2
Toilets
2
Property snapshot by reiwa.com
This property at 13A Garnett Place, Balga is a three bedroom, two bathroom house listed for sale by Ronnie Abboud at Professionals TWT Realty.
For more information about Balga, including sales data, facts, growth rates, nearby transport and nearby shops, please view our Balga profile page.
If you would like to get in touch with Ronnie Abboud regarding 13A Garnett Place, Balga, please call 0481 962 880 or contact the agent via email.
Cost breakdown
-
Council rates: $1,696 / year
-
Water rates: $1,115 / year
Nearby schools
Balga overview
Balga is northern suburb of Perth located in the City of Stirling. The name "Balga" was adopted in 1954 derived from the Aboriginal word for the indigenous grass tree Xanthorrhoea. Most dwellings in Balga are made of brick and tile, reflecting the period of development and while most residences are detached, there are some grouped dwellings and flats throughout the suburb.
Life in Balga
Balga contains numerous parks, sporting facilities and recreational reserves with the largest being Princess Wallington Reserve. Balga also contains two local shopping centres and several primary schools as well as Balga Senior High School and the North Metropolitan TAFE.
Balga quick stats
High end
$850k
Median
$785k
Low end
$740k
20.8 %
Annual growth
$785k
Annual median sales price
$720pw
Annual median rental price