13A Badrick Street, Warwick WA 6024
Offers from high $700’s
-
2 Bedrooms
-
1 Bathroom
-
1 Car
House
View
The Brief: Charming Warwick Home with Flexible Space
13A Badrick Street, Warwick - Its Addressed
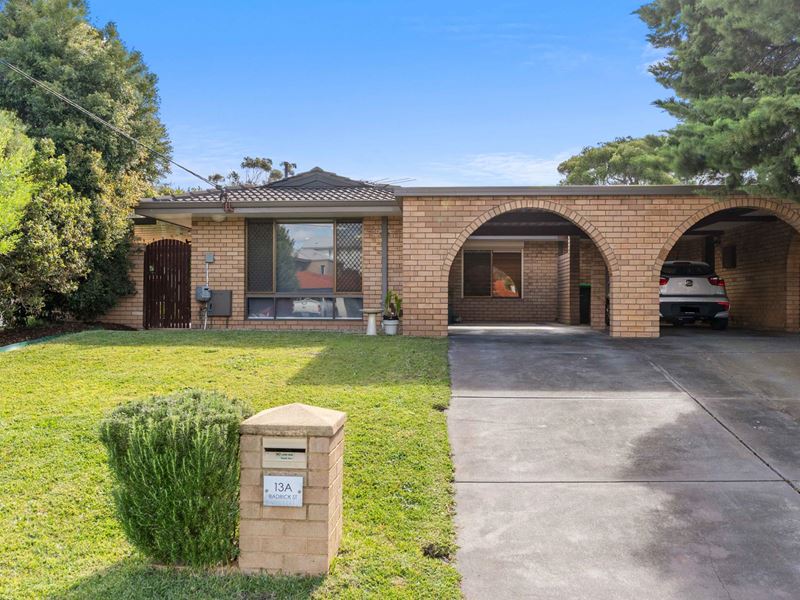
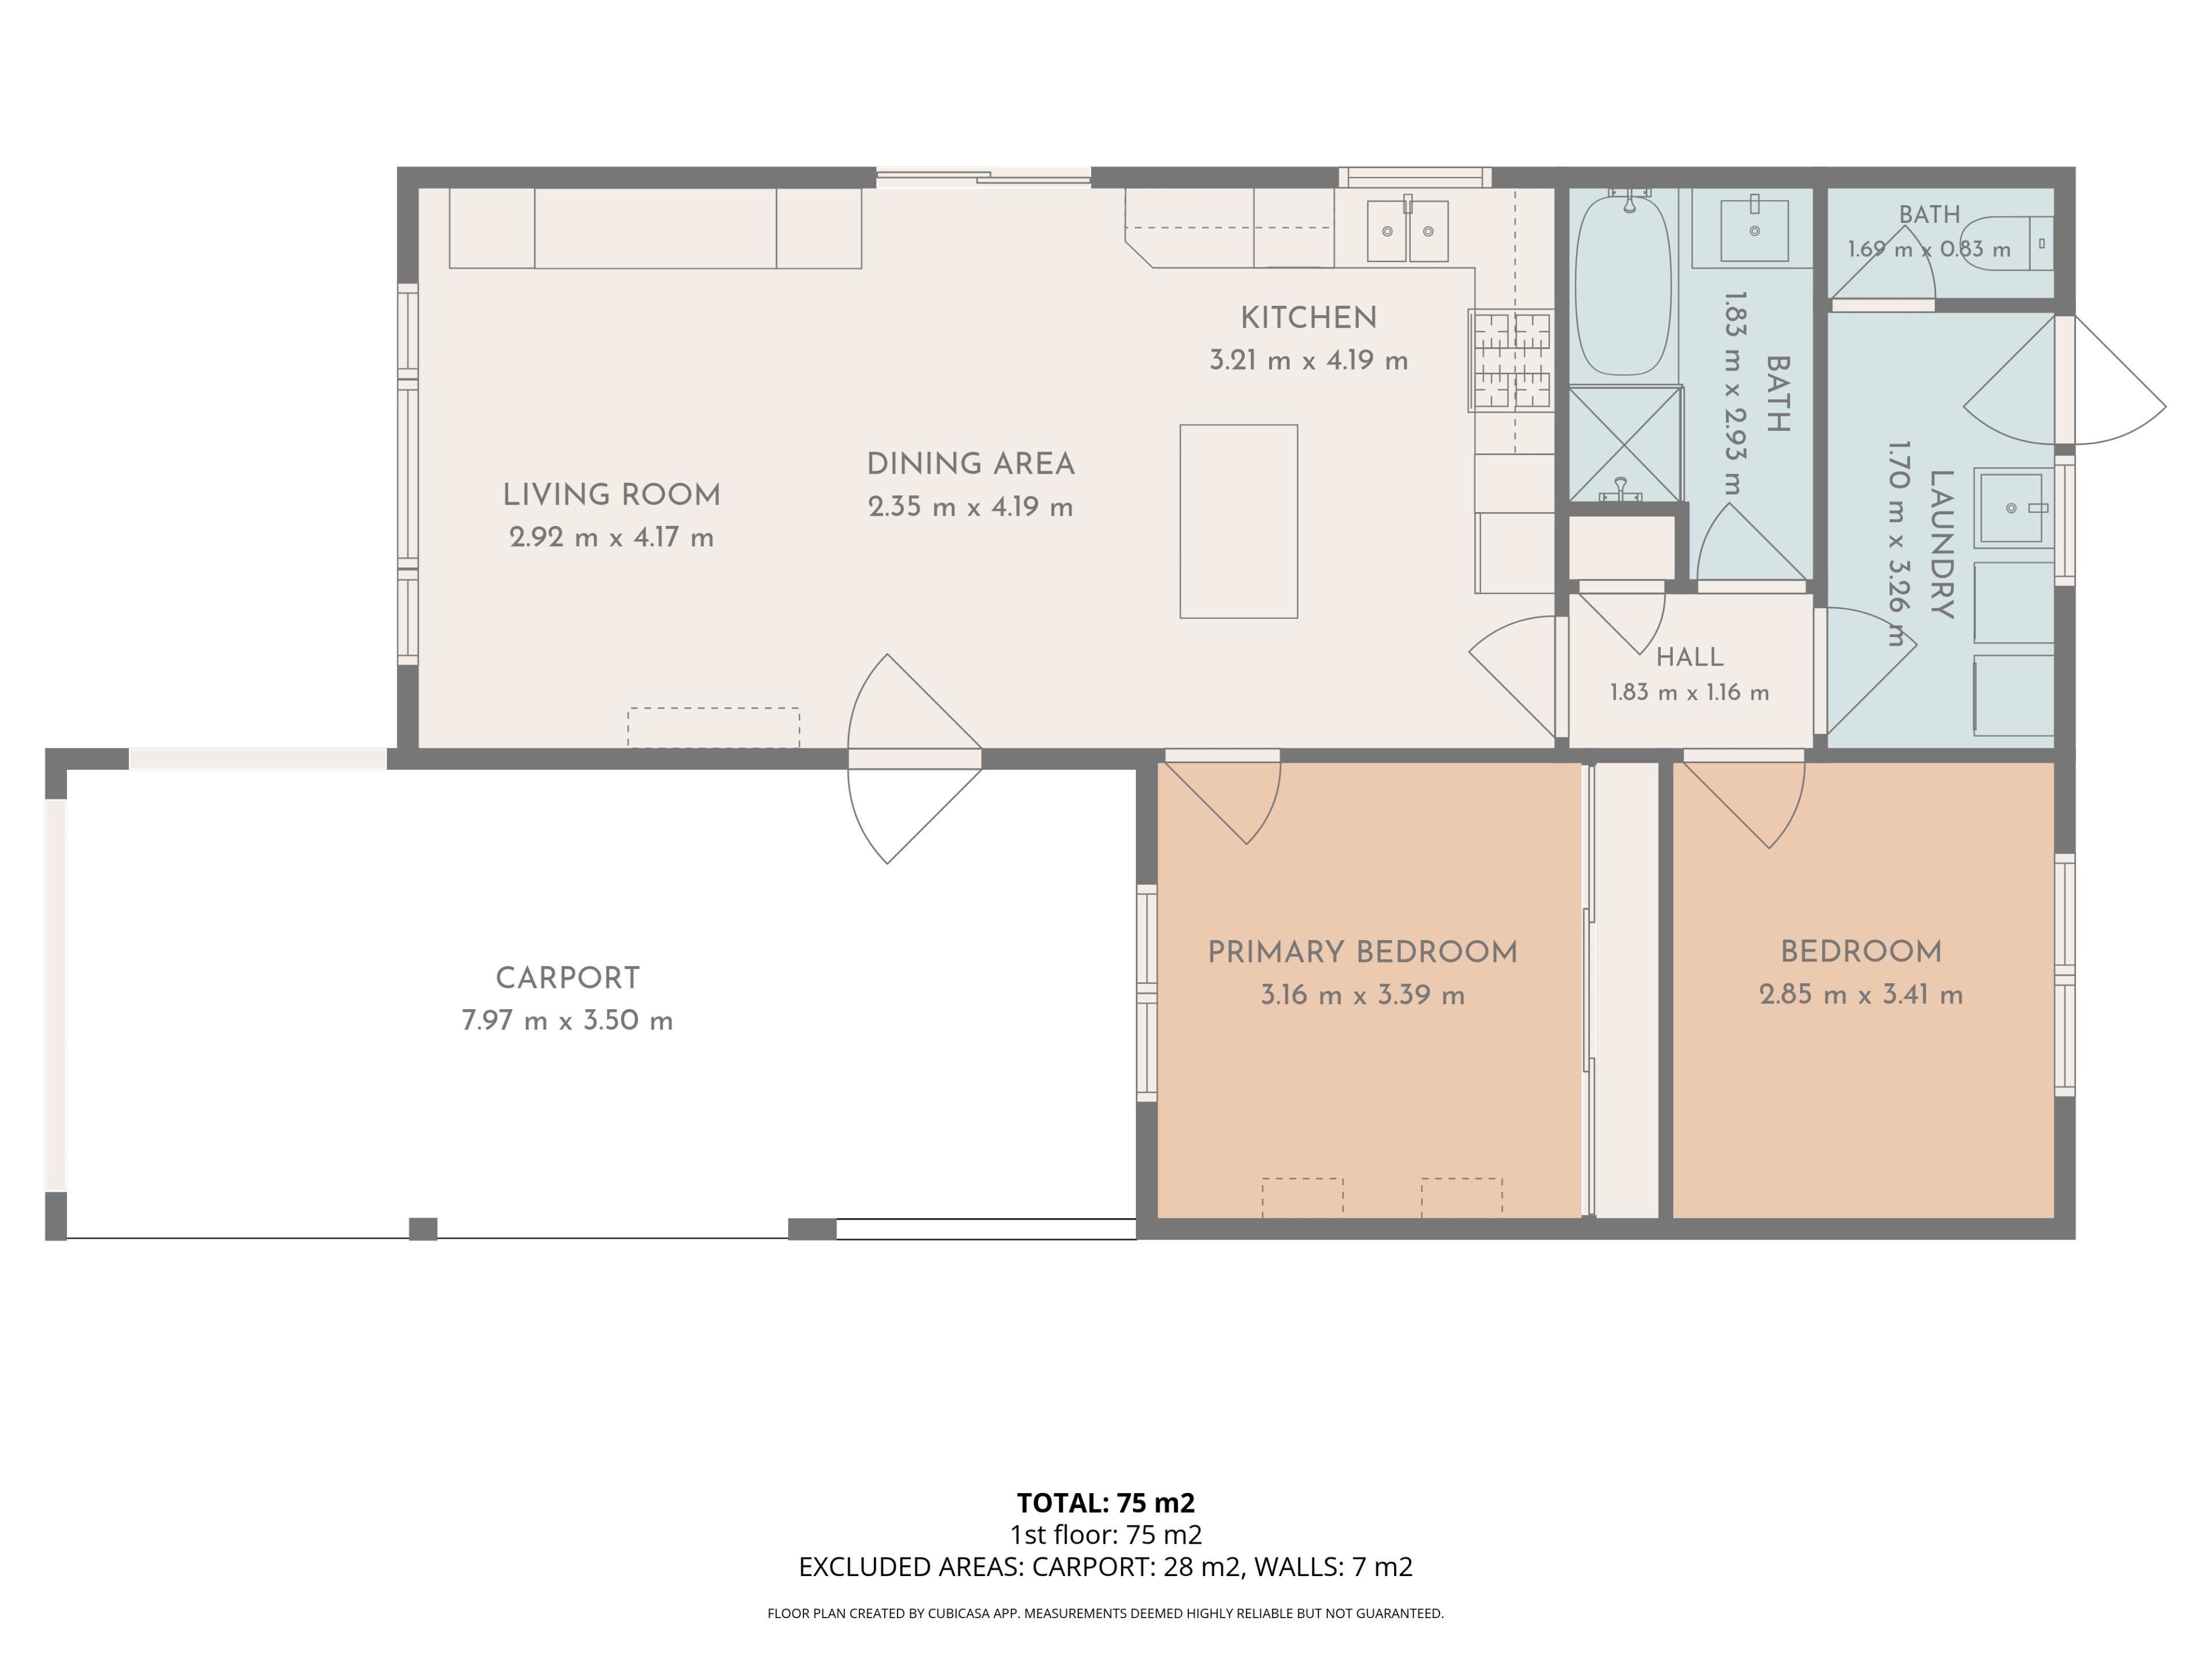
A beautifully presented and easy-care 2-bedroom, 1 bathroom home, complete with additional office space/outbuilding, just a stone's throw from transport and local amenities.
The Opportunity
To secure an immaculately presented and beautiful home in one of the most conveniently located streets in Warwick. Nestled in a quiet street just a stone's throw from 2 beautiful parks and sitting a mere 350m to the nearest bus stop, 700m to the train station and just 500m to the amenity-filled Warwick Grove Shopping Centre, there isn't much this superb lifestyle location doesn't have to offer.
What We Love
The property itself is a wonderfully maintained and beautifully presented 2-bedroom, 1 bathroom family home with a spacious open-plan kitchen, family and meals area that greets you from the moment you walk through the door.
Filled with natural light and offering a seamless connection to the outdoors, this open-plan living area flows right out to the backyard, effortlessly bringing the gorgeous natural light and the beautiful outdoors in.
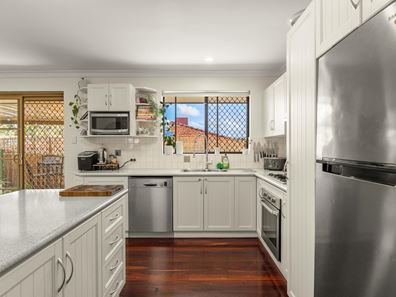
Cleverly designed and superbly finished, you are sure to love everything about this home, from the rich wooden floorboards that tie the home together to the spectacular kitchen, complete with stainless steel appliances and an abundance of bench and cupboard space. This is a property you'll want to show off to your family and friends.
Adding even more versatility to the home is the additional office space/outbuilding, providing the perfect solution for those working from home, running a small business, needing a dedicated hobby room or simply wanting extra storage space. Positioned separately from the main living areas, it offers flexibility to suit a variety of lifestyle needs.
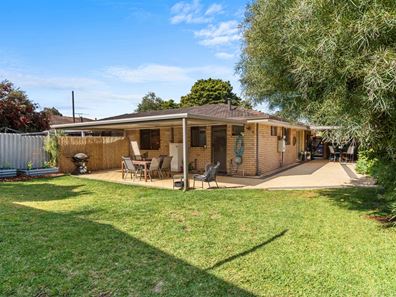
Step outside and experience the great outdoor entertaining area, complete with an abundance of grassed areas for the kids and pets to play and even offering enough room for a pool or powered workshop should the need arise.
Whether you're looking for a dedicated home office, additional storage, a creative space or somewhere to keep your belongings neatly tucked away, the additional outbuilding adds another layer of practicality to this already versatile home.
Perfect for the lock-up-and-leave lifestyle, it's time to make full use of the fantastic location and proximity to entertainment. Don't miss out!
Some fantastic features include:
• 2 bedrooms, 1 bathroom
• Spacious master bedroom with built-in robe
• Generous-sized bedrooms
• Additional office space/outbuilding providing flexible workspace, storage or hobby space
• Separate storage area for added practicality
• Reticulated gardens front and back
• LED lighting throughout
• Stylish bathroom complete with separate bath and shower
• Stunning kitchen with stainless steel appliances and an abundance of bench and cupboard space
• Gorgeous wooden floorboards flowing from the entrance of the home and tying the floorplan together
• Low-maintenance and easy-care outdoor entertaining area complete with double patio areas
• Grassed area for the kids and pets to play
• Potential space for a pool or powered workshop
• 350m to the nearest bus stop
• 700m to the train station
• 500m to the amenity-filled Warwick Grove Shopping Centre
• Close proximity to Reid Highway and Mitchell Freeway
• Fantastic lifestyle location close to parks, transport, shopping and amenities
• And much, much more
For more Real Estate in Warwick contact your Area Specialist.
Note: Every care has been taken to verify the accuracy of the details in this advertisement, however, we cannot guarantee its correctness. Prospective purchasers are requested to take such action as is necessary, to satisfy themselves with any pertinent matters.
Property features
-
 Carports
1
Carports
1
Property snapshot by reiwa.com
This property at 13A Badrick Street, Warwick is a two bedroom, one bathroom house listed for sale by Team Turner at Area Specialist PTY LTD.
For more information about Warwick, including sales data, facts, growth rates, nearby transport and nearby shops, please view our Warwick profile page.
If you would like to get in touch with Team Turner regarding 13A Badrick Street, Warwick, please call 0404 332 689 or contact the agent via email.
Nearby schools
Warwick overview
Warwick is an outer-northern suburb of Perth that spans three square kilometres. Its land use is predominantly for residential purposes, though there is substantial parkland in the suburbs eastern sector. Warwick's most substantial development period occurred during the 1970s.
Life in Warwick
Warwick is largely removed from over-urbanisation, though being close to the Mitchell Freeway it has quick and convenient access to nearby urban hubs and attractions.
Within its boundaries the suburb has Centro Warwick Shopping Centre, which services local commercial and amenity requirements, as well as recreational facilities like Warwick Leisure Centre and Warwick Community Centre.
There are two local schools in the suburb, Hawker Park Primary School and Warwick Senior High School.
Warwick quick stats
High end
$1.2m
Median
$1.1m
Low end
$986k
26.4 %
Annual growth
$1.1m
Annual median sales price
$850pw
Annual median rental price