Sold
1395 Government Road, Wooroloo WA 6558
Listed price: From $1,300,000
Sold: 24 Aug 2026
Sold
-
4 Bedrooms
-
2 Bathrooms
-
5 Cars
-
Landsize 10.40ac
House
View
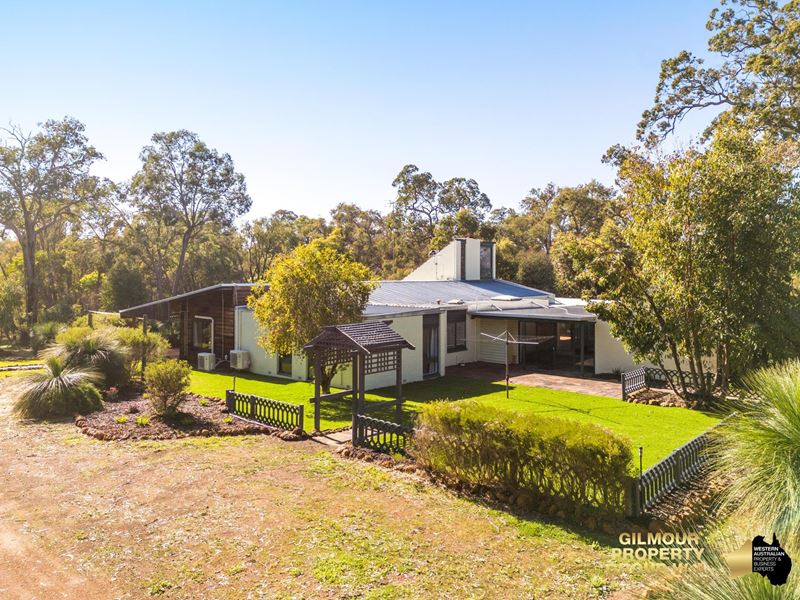
Architect-Designed Hills Escape on 10.4 Acres
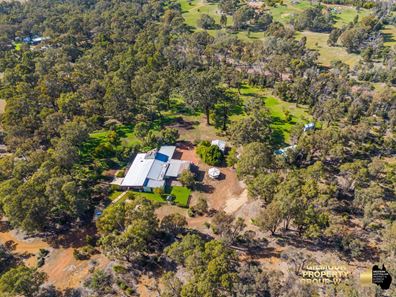
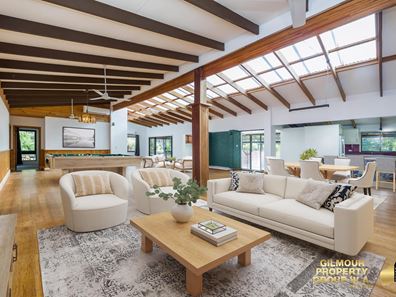
Set privately amongst 10.4 acres of picturesque bushland and pasture, this architect-designed home has been thoughtfully created to embrace natural light, soaring raked ceilings and a wonderful sense of space. Exposed timber beams and expansive open-plan living create a warm, welcoming atmosphere that's both impressive and comfortable.
The home's flexible layout offers multiple living zones to suit families of all sizes. The well-appointed kitchen overlooks the main living area while remaining semi-open, making it ideal for entertaining. It features a wide Belling stove, double-drawer dishwasher, generous pantry, ample bench space and plenty of storage.
Tucked discreetly behind the striking feature brick fireplace is a cosy sunken bar - the perfect place to enjoy a quiet drink or gather with friends on a cool winter's evening.
The home's versatile design also lends itself to dual living or multi-generational accommodation. One wing features a spacious living area with French doors opening to the outdoors, a huge main bedroom with ensuite, and an adjoining room that could easily be converted into a kitchenette if desired.
The remaining bedrooms branch from the main living area. Bedroom two is queen-sized and features a walk-through robe with semi-ensuite access, complete with bath, shower and separate toilet. Bedroom three is also queen-sized with a built-in robe, while bedroom four occupies the spacious mezzanine level. An additional room offers the flexibility of a home office or fifth bedroom.
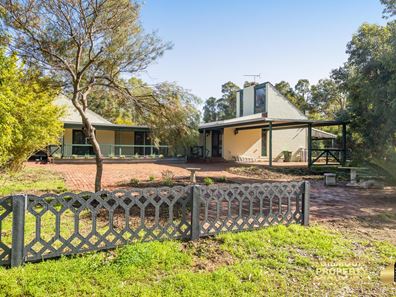
French doors lead from the living area onto a generous covered deck, perfectly positioned to overlook the surrounding bushland - an ideal spot to relax with a morning coffee while enjoying the local birdlife. Paved outdoor areas wrap around much of the home, providing multiple places to sit and take in different aspects of the property.
Outside, the property continues to impress. There's a large double carport, a charming summer house that would make a fantastic children's cubby or creative retreat, newly landscaped gardens with fresh lawn, and a selection of fruit trees.
For those needing extra space, a huge near-new general-purpose shed is positioned well away from the home, while a separate lock-up workshop sits closer to the residence.
Offering privacy, versatility and a truly unique design, this is a property that must be experienced in person to fully appreciate everything it has to offer.
Features:
• Architect-designed 4-bedroom, 2-bathroom brick and tile home
• Soaring raked ceilings with exposed timber beams
• Light-filled open-plan living with multiple living zones
• Well-appointed modern kitchen with quality appliances
• Cosy sunken bar hidden behind the feature brick fireplace
• Flexible floorplan with dual-living potential
• Covered entertaining deck overlooking natural bushland
• 10.4 acres of mixed pasture and native bush
• Huge near-new three-sided general-purpose shed
• Separate lock-up workshop
• Double carport plus charming summer house/cubby
• Newly landscaped gardens with fruit trees
• Approximately 20 minutes to Mundaring
• Approximately 45 minutes to Perth Airport
• Primary school nearby
Property features
-
 Carports
5
Carports
5
Property snapshot by reiwa.com
This property at 1395 Government Road, Wooroloo is a four bedroom, two bathroom house sold by Jo Hallam at Gilmour Property Group WA on 24 Aug 2026.
Looking to buy a similar property in the area? View other four bedroom properties for sale in Wooroloo or see other recently sold properties in Wooroloo.
Nearby schools
Wooroloo overview
Are you interested in buying, renting or investing in Wooroloo? Here at REIWA, we recognise that choosing the right suburb is not an easy choice.
To provide an understanding of the kind of lifestyle Wooroloo offers, we've collated all the relevant market information, key facts, demographics and statistics to help you make a confident and informed decision.
Our interactive map allows you to delve deeper into this suburb and locate points of interest like transport, schools and amenities.
Wooroloo quick stats
High end
$966k
Median
$930k
Low end
$865k
51.2 %
Annual growth
$930k
Annual median sales price
N/A
Annual median rental price