138 SHREEVE ROAD, Canning Vale WA 6155
From $1.05m
Under offer
-
4 Bedrooms
-
2 Bathrooms
-
2 Cars
-
Landsize 607m2
House
View
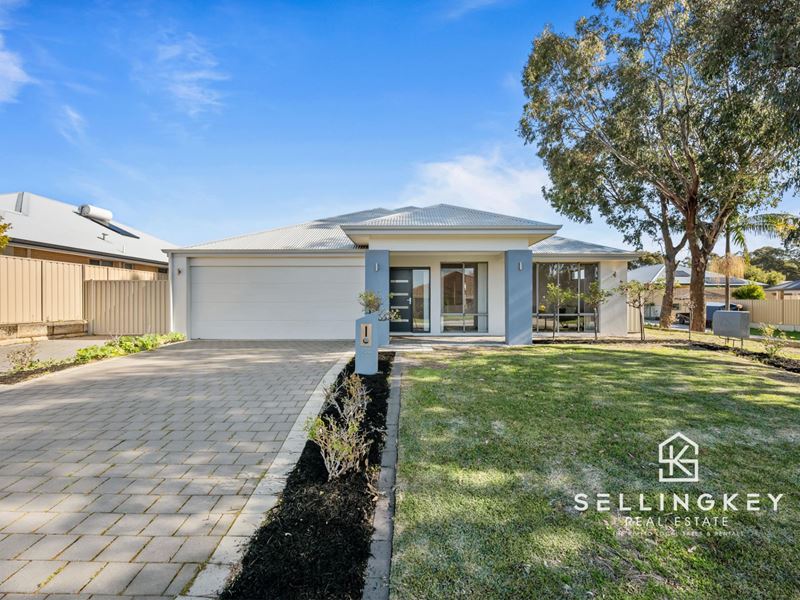
SellingKey Real Estate presents 138 Shreeve Road, Canning Vale!
Private viewings are also available by appointment. Contact Alexander on 0423 919 066 or Marianne on 0425 903 595 today to organise a time that suits including outside of business hours.
Bright, Beautiful & Spacious Family Home
Beautifully presented and thoughtfully maintained, this bright and spacious family residence has been designed with comfort, functionality and modern family living in mind. Featuring generous living spaces, four generously sized bedrooms and inviting outdoor entertaining, this is a home where everyone can relax and enjoy.
Internal Features:
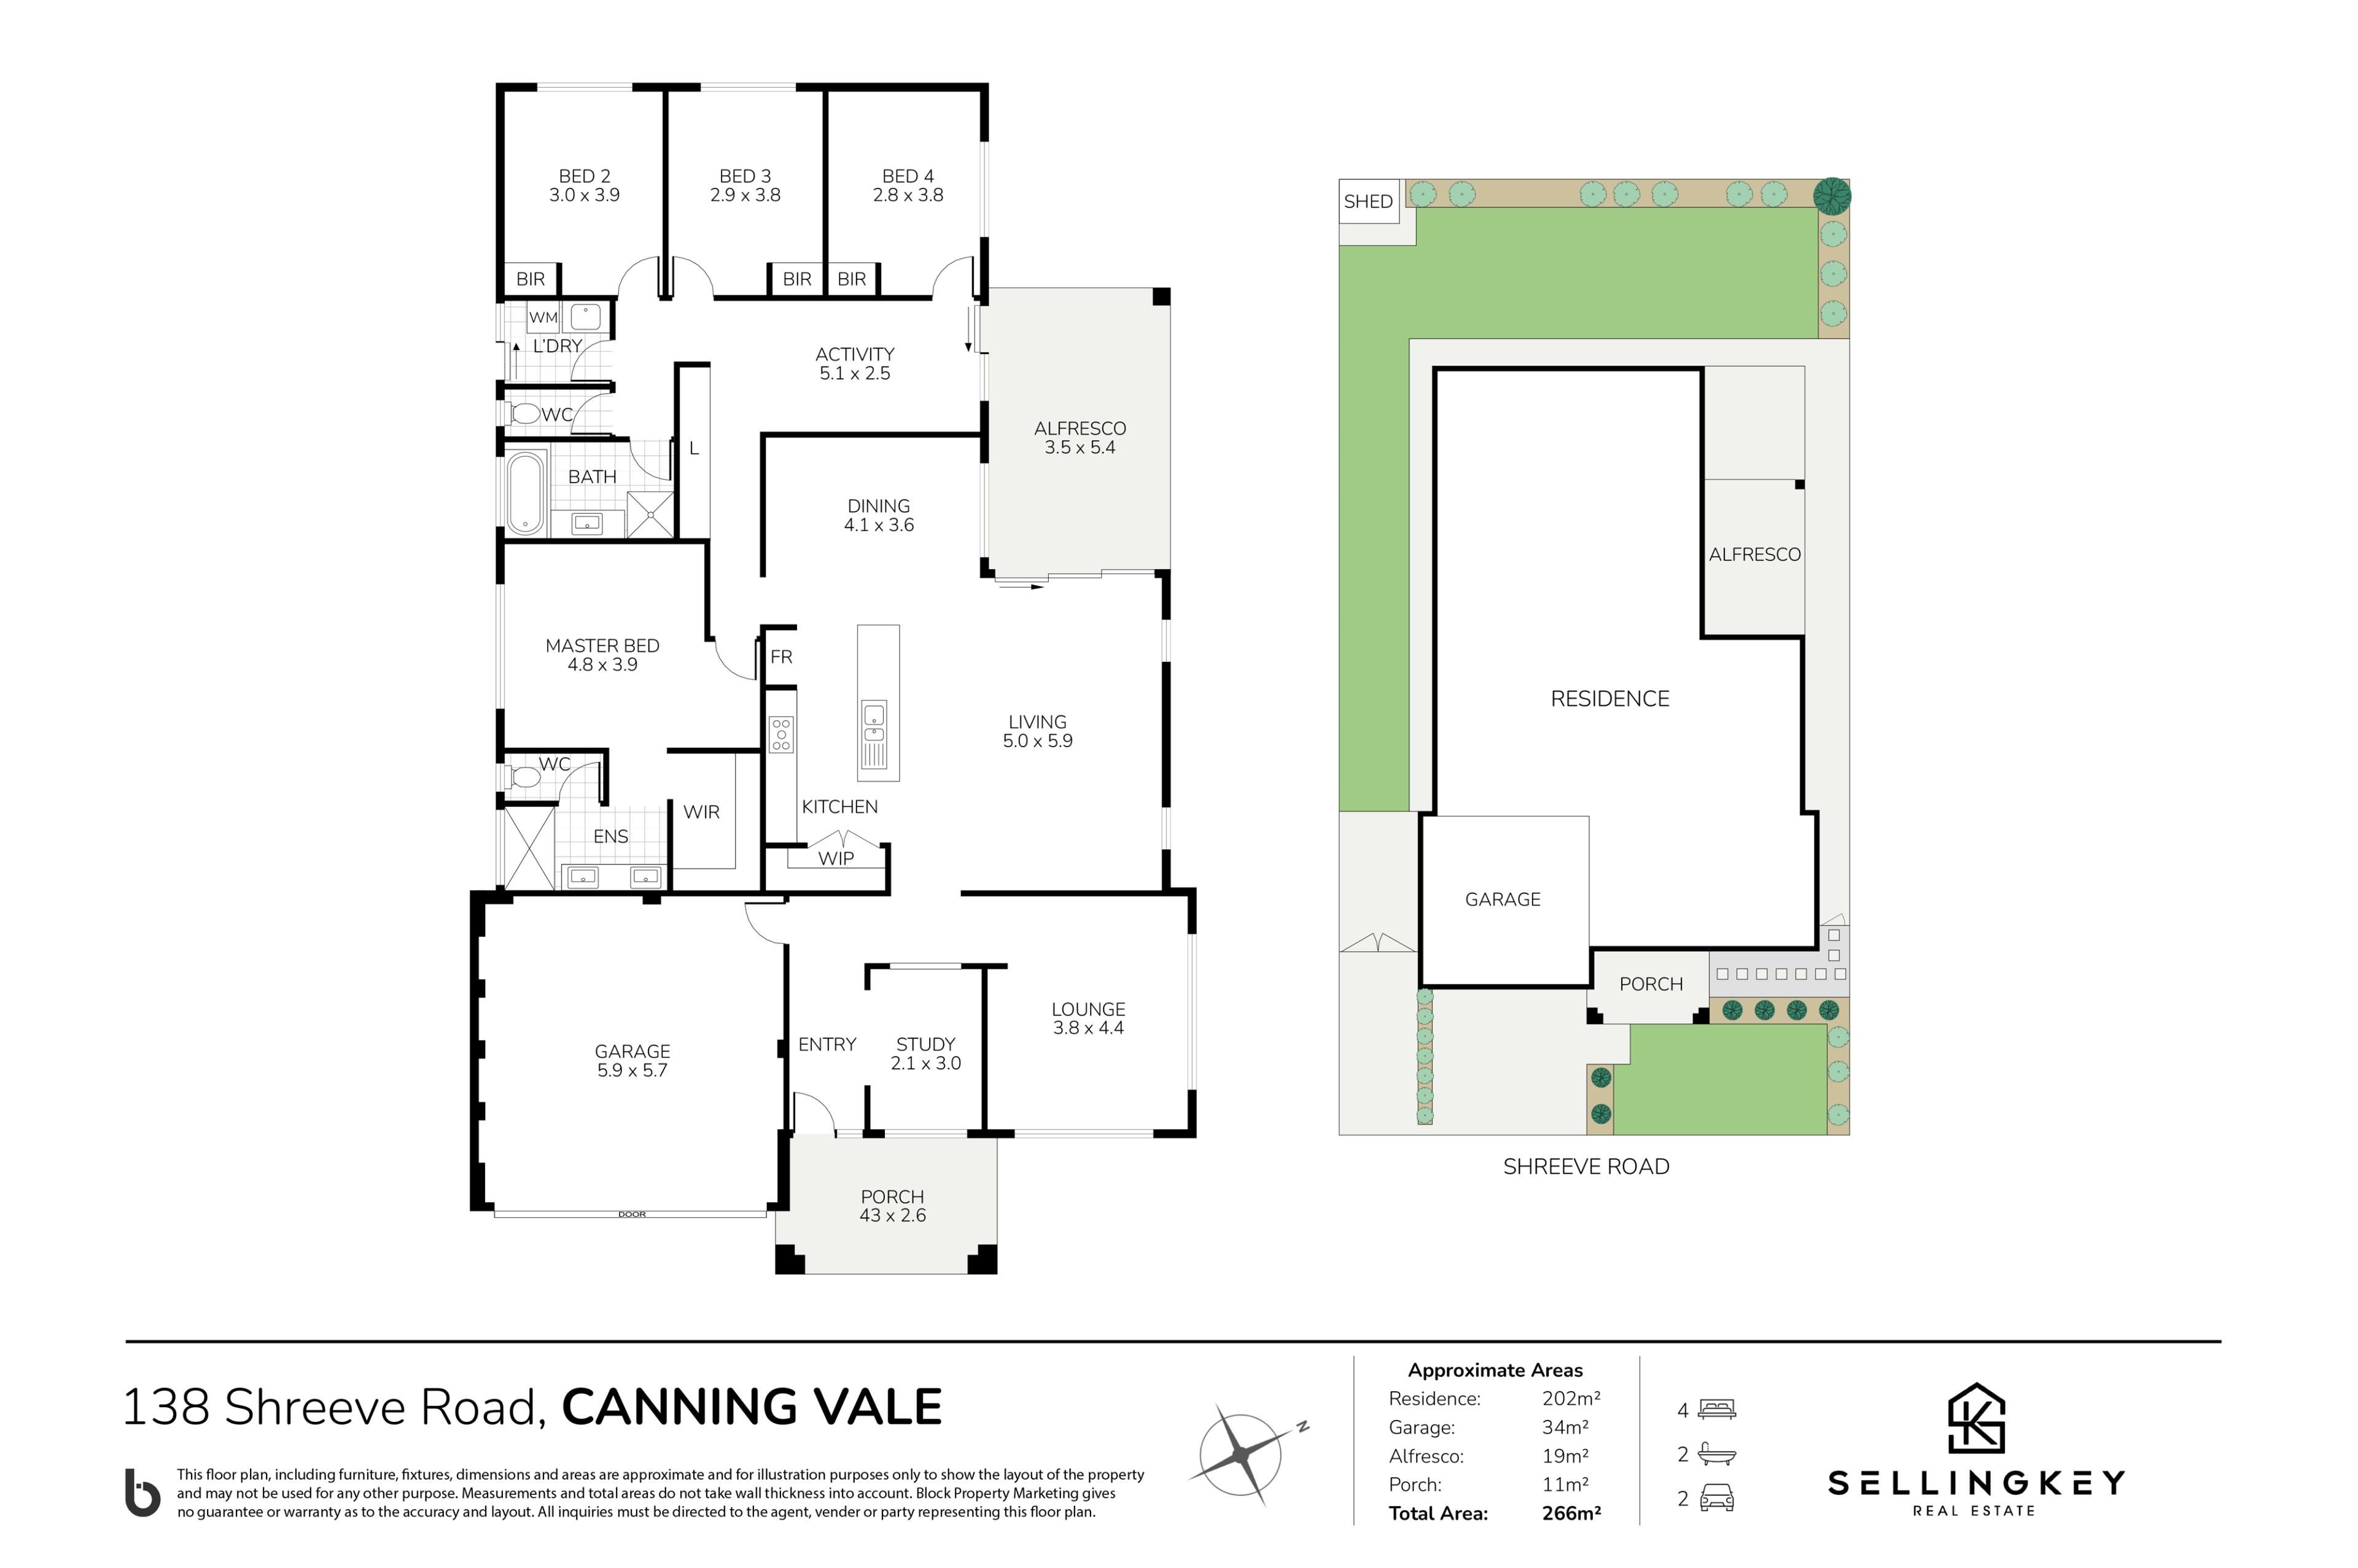
* Walk through the front door and be instantly welcomed by an inviting hallway; where high ceilings, fresh paint and an abundance of natural light immediately create a bright and appealing first impression.
* The bright study provides a peaceful space for working from home, studying or simply enjoying a quiet moment away from the main living areas.
* A warm and inviting lounge provides the perfect retreat to unwind, curl up with a good book or enjoy relaxed catch-ups with family and friends.
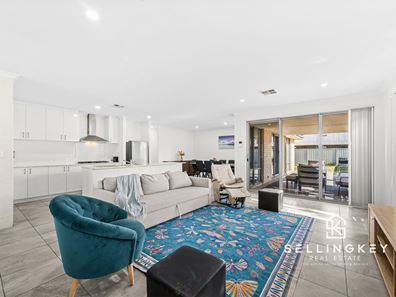
* The generously sized open-plan kitchen, living and dining area provides the perfect setting for family life and entertaining.
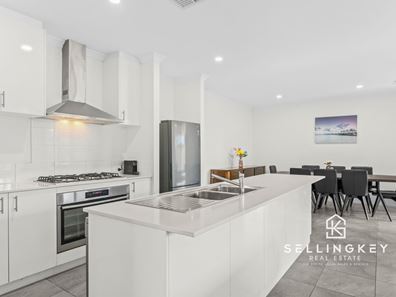
* The heart of the home, the kitchen is designed with practicality in mind; offering ample bench space and storage, a double sink, 5 gas burner, Westinghouse oven, dishwasher, pantry and a dedicated recess for the fridge. Everything is thoughtfully positioned to make everyday family living effortless.
* The spacious master bedroom is a wonderful private retreat, featuring a large window overlooking the garden, a generous walk-in wardrobe and a beautifully appointed ensuite. The ensuite boasts two sinks, a glass shower and a separate toilet for added privacy and convenience.
* Three additional generously sized bedrooms each enjoy large windows overlooking the garden, allowing plenty of natural light to fill the rooms. Built-in robes provide practical storage, with the bedrooms offering flexibility for children, guests or a home office.
* A conveniently positioned Activity Room between the bedrooms offers a versatile space for homework, organisation, working from home or simply a relaxed spot to catch up with family.
* The family bathroom is spacious and functional, featuring a glass shower, vanity and bathtub; perfect for busy family mornings and relaxing evenings.
* A separate toilet with a bidet provides additional convenience for the household.
* The laundry is well equipped with a practical sink and direct access outdoors to the clothes airer, adding an extra level of convenience.
* Abundant hallway storage provides plenty of space to keep everyday essentials neatly organised and out of sight.
* Reverse-cycle ducted air conditioning throughout, providing year-round comfort.
* A Commax intercom phone adds to everyday convenience and peace of mind, allowing you to easily communicate with visitors before granting access to the home.
* Recently replaced hybrid flooring adds a fresh, modern feel.
* Freshly painted approximately 3.5 months ago, the home is beautifully refreshed and ready to move straight into.
* A Complete Home Filtration system, installed approximately three months ago, provides better quality water.
* Recently replaced Thermann gas hot water system.
External Features:
* The brick-paved alfresco provides the perfect setting for outdoor entertaining; with plenty of room to gather with family and friends while overlooking the lush, grassed backyard.
* The spacious lawn provides plenty of room for children and pets to play, while the surrounding garden outlooks create a peaceful and private setting.
* A separate storage shed provides valuable additional space for gardening equipment, tools, bikes and family belongings.
* Double garage provides secure parking and additional storage, complemented by the long paved driveway for extra off-street parking.
* Convenient pedestrian side gate allows easy access to the back of the home.
* The additional side gate provides up to 1 additional vehicle parking in the backyard of the home.
* The driveway can accommodate up to 6 additional cars.
Why You'd Love This Home:
* Bright, spacious interiors with high ceilings and plenty of natural light create a warm and welcoming family atmosphere.
* Four generously sized bedrooms, multiple living areas and excellent storage provide the flexibility families need as life changes.
* The open-plan kitchen, living and dining area creates the perfect hub for everyday family life and entertaining.
* Pleasant garden views from the bedrooms bring a wonderful sense of calm and connection to the outdoors.
* The brick-paved alfresco and spacious backyard provide an ideal setting for weekend barbecues, children's playtime and relaxed outdoor entertaining.
* Recent updates including fresh paint, new hybrid flooring, a new gas hot water system and a recently installed whole-home water filtration system mean there's less to do and more to enjoy.
* Practical features including a double garage, long driveway, side access, storage shed and abundant internal storage add everyday convenience.
* A beautifully maintained, light-filled family home offering the space, comfort and lifestyle you've been searching for.
* Walking distance to Cromarty Park, Admiralty Park and Excelsior Primary School.
* A short drive to Livingston shops, The Vale Shopping Centre, Forrest Lakes Shopping Centre, St Emilie’s Catholic Primary School, public transport (including Nicholson Road Railway Station), many parks and other local shops, cafes and restaurants.
Call Alexander on 0423 919 066 or Marianne on 0425 903 595 for more information or to arrange an inspection.
Property features
-
 Garages
2
Garages
2
-
 Floor area
206m2
Floor area
206m2
Property snapshot by reiwa.com
This property at 138 SHREEVE ROAD, Canning Vale is a four bedroom, two bathroom house listed for sale by Alexander Moss and Marianne Woon at SellingKey Canning Vale.
For more information about Canning Vale, including sales data, facts, growth rates, nearby transport and nearby shops, please view our Canning Vale profile page.
If you would like to get in touch with Alexander Moss or Marianne Woon regarding 138 SHREEVE ROAD, Canning Vale, please call Alexander on 0423 919 066 or call Marianne on 0425 903 595, or contact the agent via email.
Nearby schools
Canning Vale overview
Are you interested in buying, renting or investing in Canning Vale? Here at REIWA, we recognise that choosing the right suburb is not an easy choice.
To provide an understanding of the kind of lifestyle Canning Vale offers, we've collated all the relevant market information, key facts, demographics and statistics to help you make a confident and informed decision.
Our interactive map allows you to delve deeper into this suburb and locate points of interest like transport, schools and amenities.
Canning Vale quick stats
High end
$1.3m
Median
$1.2m
Low end
$1.0m
21.6 %
Annual growth
$1.2m
Annual median sales price
$855pw
Annual median rental price
Contact the agent