138 Lefroy Street, Serpentine WA 6125
From $1,500,000
-
4 Bedrooms
-
2 Bathrooms
-
3 Cars
-
Landsize 4,002m2
House
Added 3 days ago
View
THE COMPLETE PACKAGE
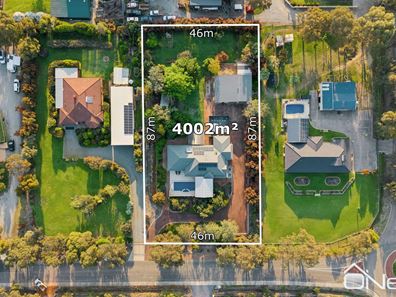
There is something pretty special about a property where everything has been done properly, and 138 Lefroy Street is a brilliant example. Set on a beautifully established 4,002sqm block, this outstanding property combines a big, beautifully maintained family home with incredible outdoor living, a massive workshop and some of the loveliest gardens you could hope to find.
With plenty of room for the family, pets, toys and vehicles... it's an incredibly well-rounded property in a terrific location, just a few hundred metres from the heart of Serpentine.
THE HOUSE
From the moment you step inside, the quality and presentation of this home are immediately apparent. Solid Jarrah flooring flows throughout the home, bringing warmth and character to the generous living spaces, while ducted reverse-cycle air conditioning ensures year-round comfort.
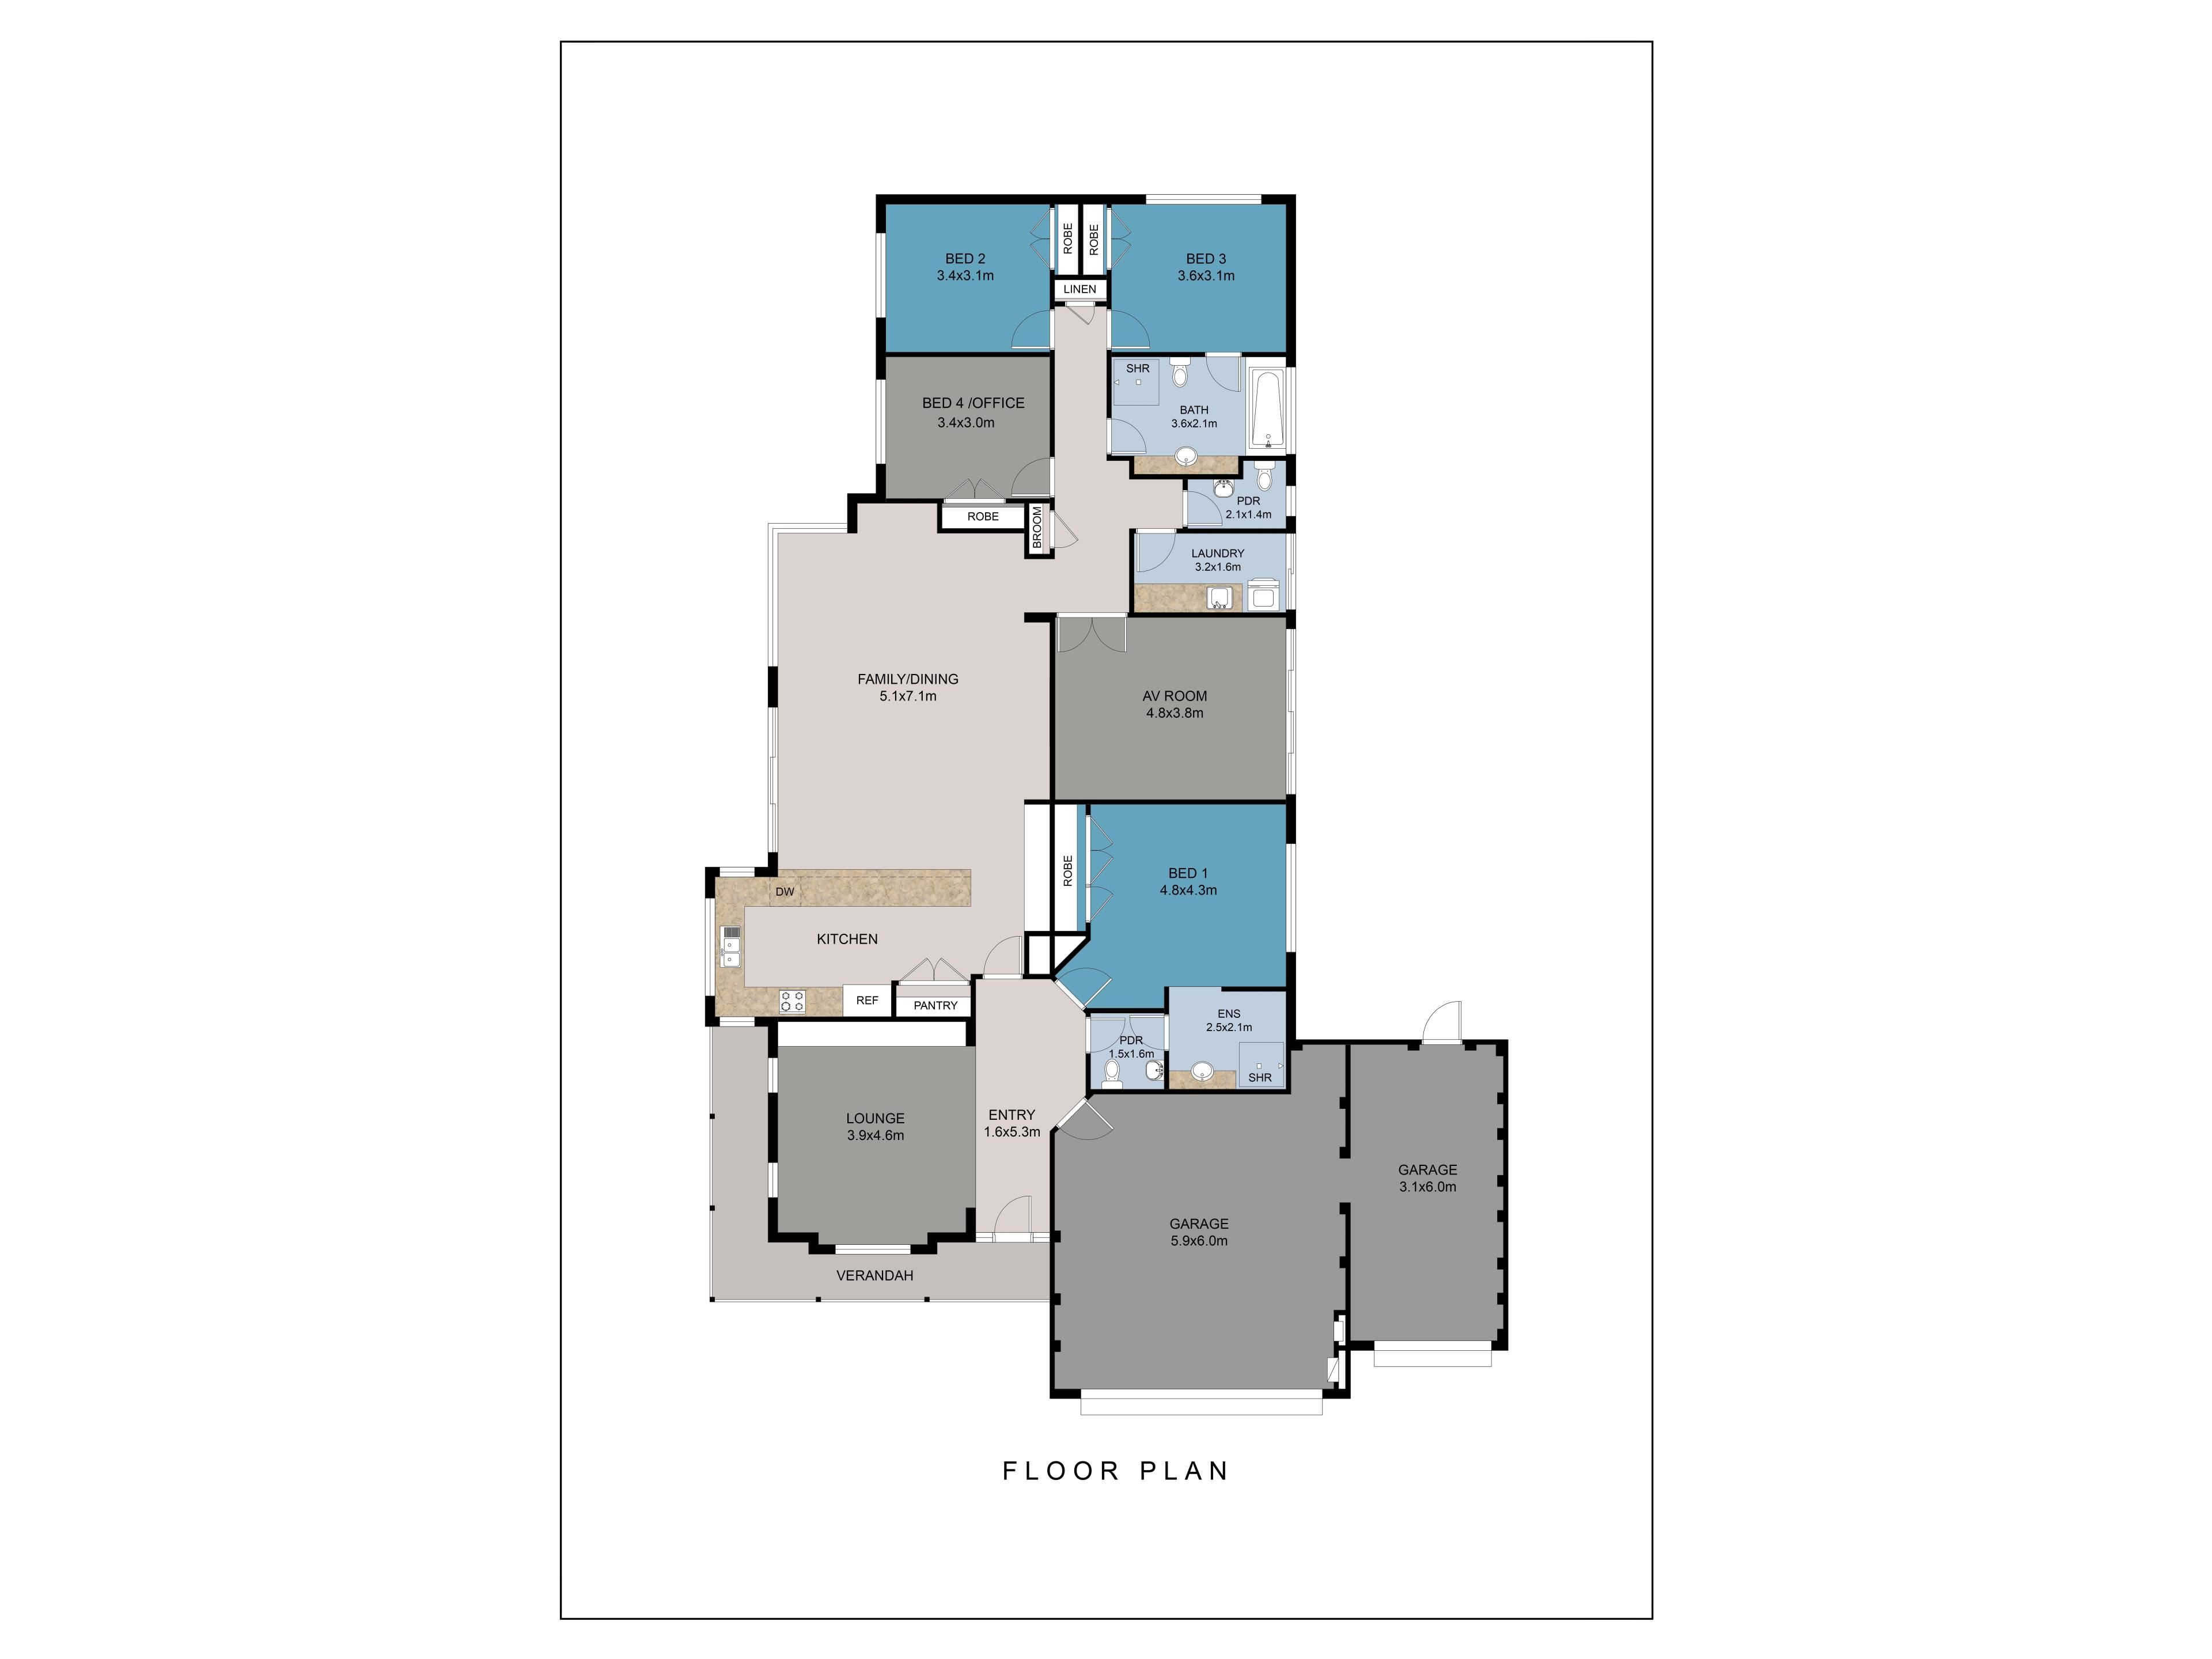
The kitchen is an absolute standout. With an enormous amount of bench space, a commercial-sized range cooker, dishwasher, built-in wine fridge and abundant storage, it's a fantastic space for anyone who loves cooking or entertaining. Perfectly positioned overlooking the main living areas and out towards the swimming pool, it's also incredibly practical for families with young children.
The home offers four generous bedrooms, two bathrooms and a separate powder room. The master suite is beautifully appointed, while one of the minor bedrooms enjoys semi-ensuite access to the second bathroom, making it a particularly good option for guests or extended family. The family bathroom also features a separate bathtub and third WC.
There's plenty of space for everyone to spread out, with a large theatre room providing a fantastic second living area away from the main hub of the home, PLUS a large formal lounge room at the front of the home.
A triple garage provides ample secure parking, and the 6.6kW solar system helps keep the running costs under control.
OUTSIDE
The grounds of this property are simply beautiful. A bitumen driveway winds through lush, established gardens, with expansive green lawns, mature trees and thoughtfully landscaped spaces creating an incredible setting around the home.
There are fruit trees, vegetable gardens and several lovely pergola areas tucked throughout the property, providing plenty of places to sit back and enjoy the surroundings.
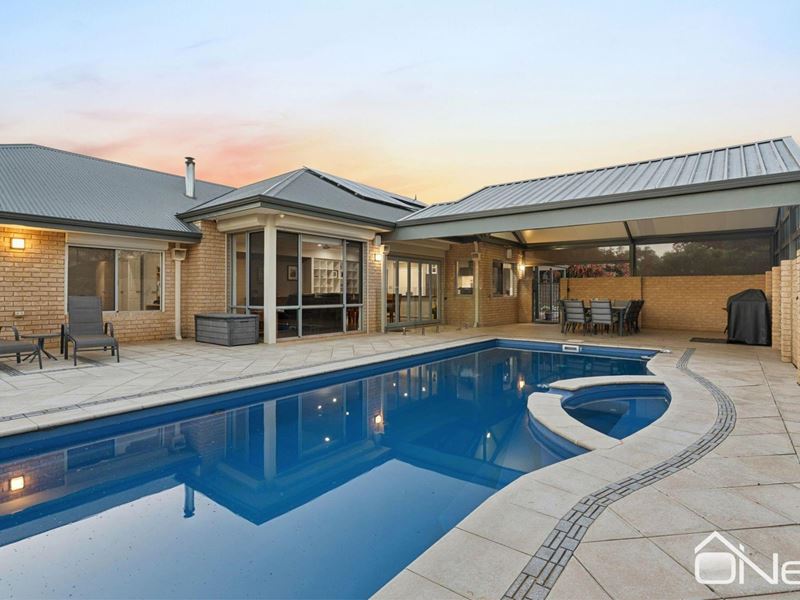
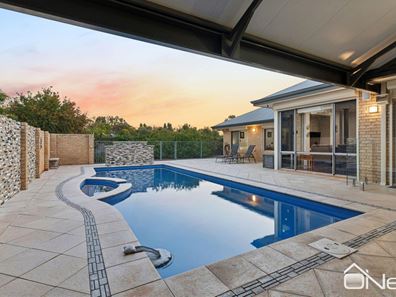
The swimming pool is another standout feature, with a large adjoining patio creating a brilliant outdoor entertaining area. Whether it's a summer afternoon with the family or a gathering with friends, this is a space which will get plenty of use. A near-new electric heat pump also helps extend the swimming season, allowing you to enjoy the pool for a few extra months each year.
The entire property benefits from bore reticulation, which is a huge advantage when maintaining gardens of this calibre. The home is connected to scheme water and also has approximately 23,000 litres of rainwater storage.
THE WORKSHOP
For anyone needing serious shed space, this one is going to be a major attraction!
Measuring approximately 14m x 10m, the workshop is an incredibly useful space with a high roofline, plenty of room for vehicles and equipment, and enough clearance to comfortably accommodate a full-sized caravan.
With power already connected, it's a fantastic setup for anyone who enjoys working on cars, needs room for machinery or simply wants a proper workshop without compromising on space around the home.
THE LOCATION
Positioned just minutes from the Serpentine town centre and local primary school, the property offers the space and privacy of acreage living without being isolated from everyday conveniences.
Serpentine has long been popular with buyers looking for a more relaxed lifestyle, and it's easy to understand why. Beautiful countryside, a welcoming community and room to enjoy the outdoors, all while remaining within reach of the conveniences of the surrounding suburbs.
THE HIGHLIGHTS
Beautifully maintained 4-bedroom, 2-bathroom family home
4,002sqm of established and landscaped grounds
Triple garage with ample parking
Stunning kitchen with commercial-sized range cooker, huge benches and built-in wine fridge
Solid Jarrah flooring throughout
Large separate theatre room
Guest bedroom with semi-ensuite bathroom access
Separate powder room
Ducted reverse-cycle air conditioning
6.6kW solar system
Below-ground swimming pool with near-new electric heat pump
Large patio adjoining the pool area
Approx. 14m x 10m workshop with high clearance
Bitumen driveway and beautifully established gardens
Mature trees, fruit trees and vegetable gardens
Bore reticulation throughout the property
Scheme water plus approximately 23,000L of rainwater storage
Properties offering this much space, such a high standard of presentation and such an impressive combination of home, gardens and infrastructure are always popular. This is a property where the hard work has already been done, leaving you to simply move in and enjoy everything it has to offer.
To see if for yourself, hit the CONTACT AGENT button at the bottom of this webpage and we will be in touch.
Property features
-
 Garages
3
-
 Toilets
2
-
 Floor area
215m2
Property snapshot by reiwa.com
This property at 138 Lefroy Street, Serpentine is a four bedroom, two bathroom house listed for sale by Travis Grogan at O'Neil Real Estate.
For more information about Serpentine, including sales data, facts, growth rates, nearby transport and nearby shops, please view our Serpentine profile page.
If you would like to get in touch with Travis Grogan regarding 138 Lefroy Street, Serpentine, please call 0499 305 191 or contact the agent via email.
Nearby schools
Serpentine overview
Are you interested in buying, renting or investing in Serpentine? Here at REIWA, we recognise that choosing the right suburb is not an easy choice.
To provide an understanding of the kind of lifestyle Serpentine offers, we've collated all the relevant market information, key facts, demographics and statistics to help you make a confident and informed decision.
Our interactive map allows you to delve deeper into this suburb and locate points of interest like transport, schools and amenities.
Serpentine quick stats
High end
$1.5m
Median
$1.4m
Low end
$1.2m
38.4 %
Annual growth
$1.4m
Annual median sales price
$445pw
Annual median rental price