
View
Three Levels, Basement Retreat & North-Facing Deck
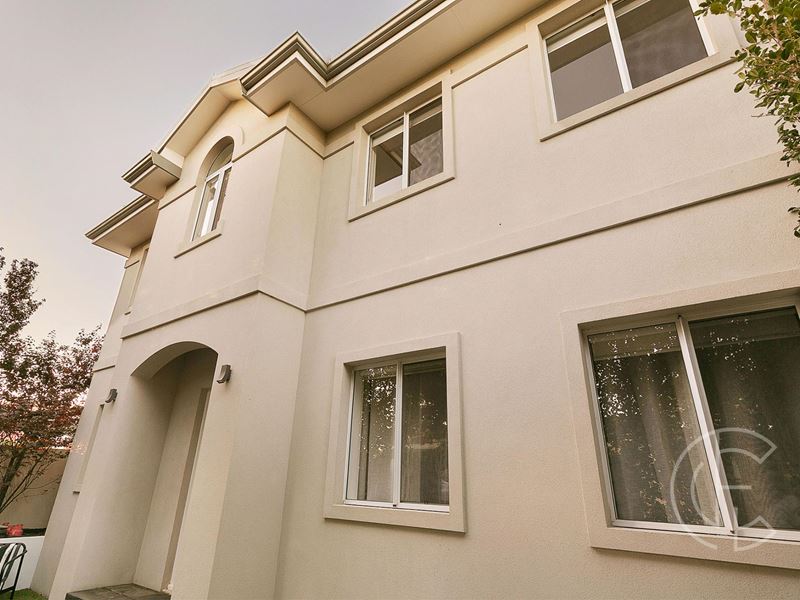
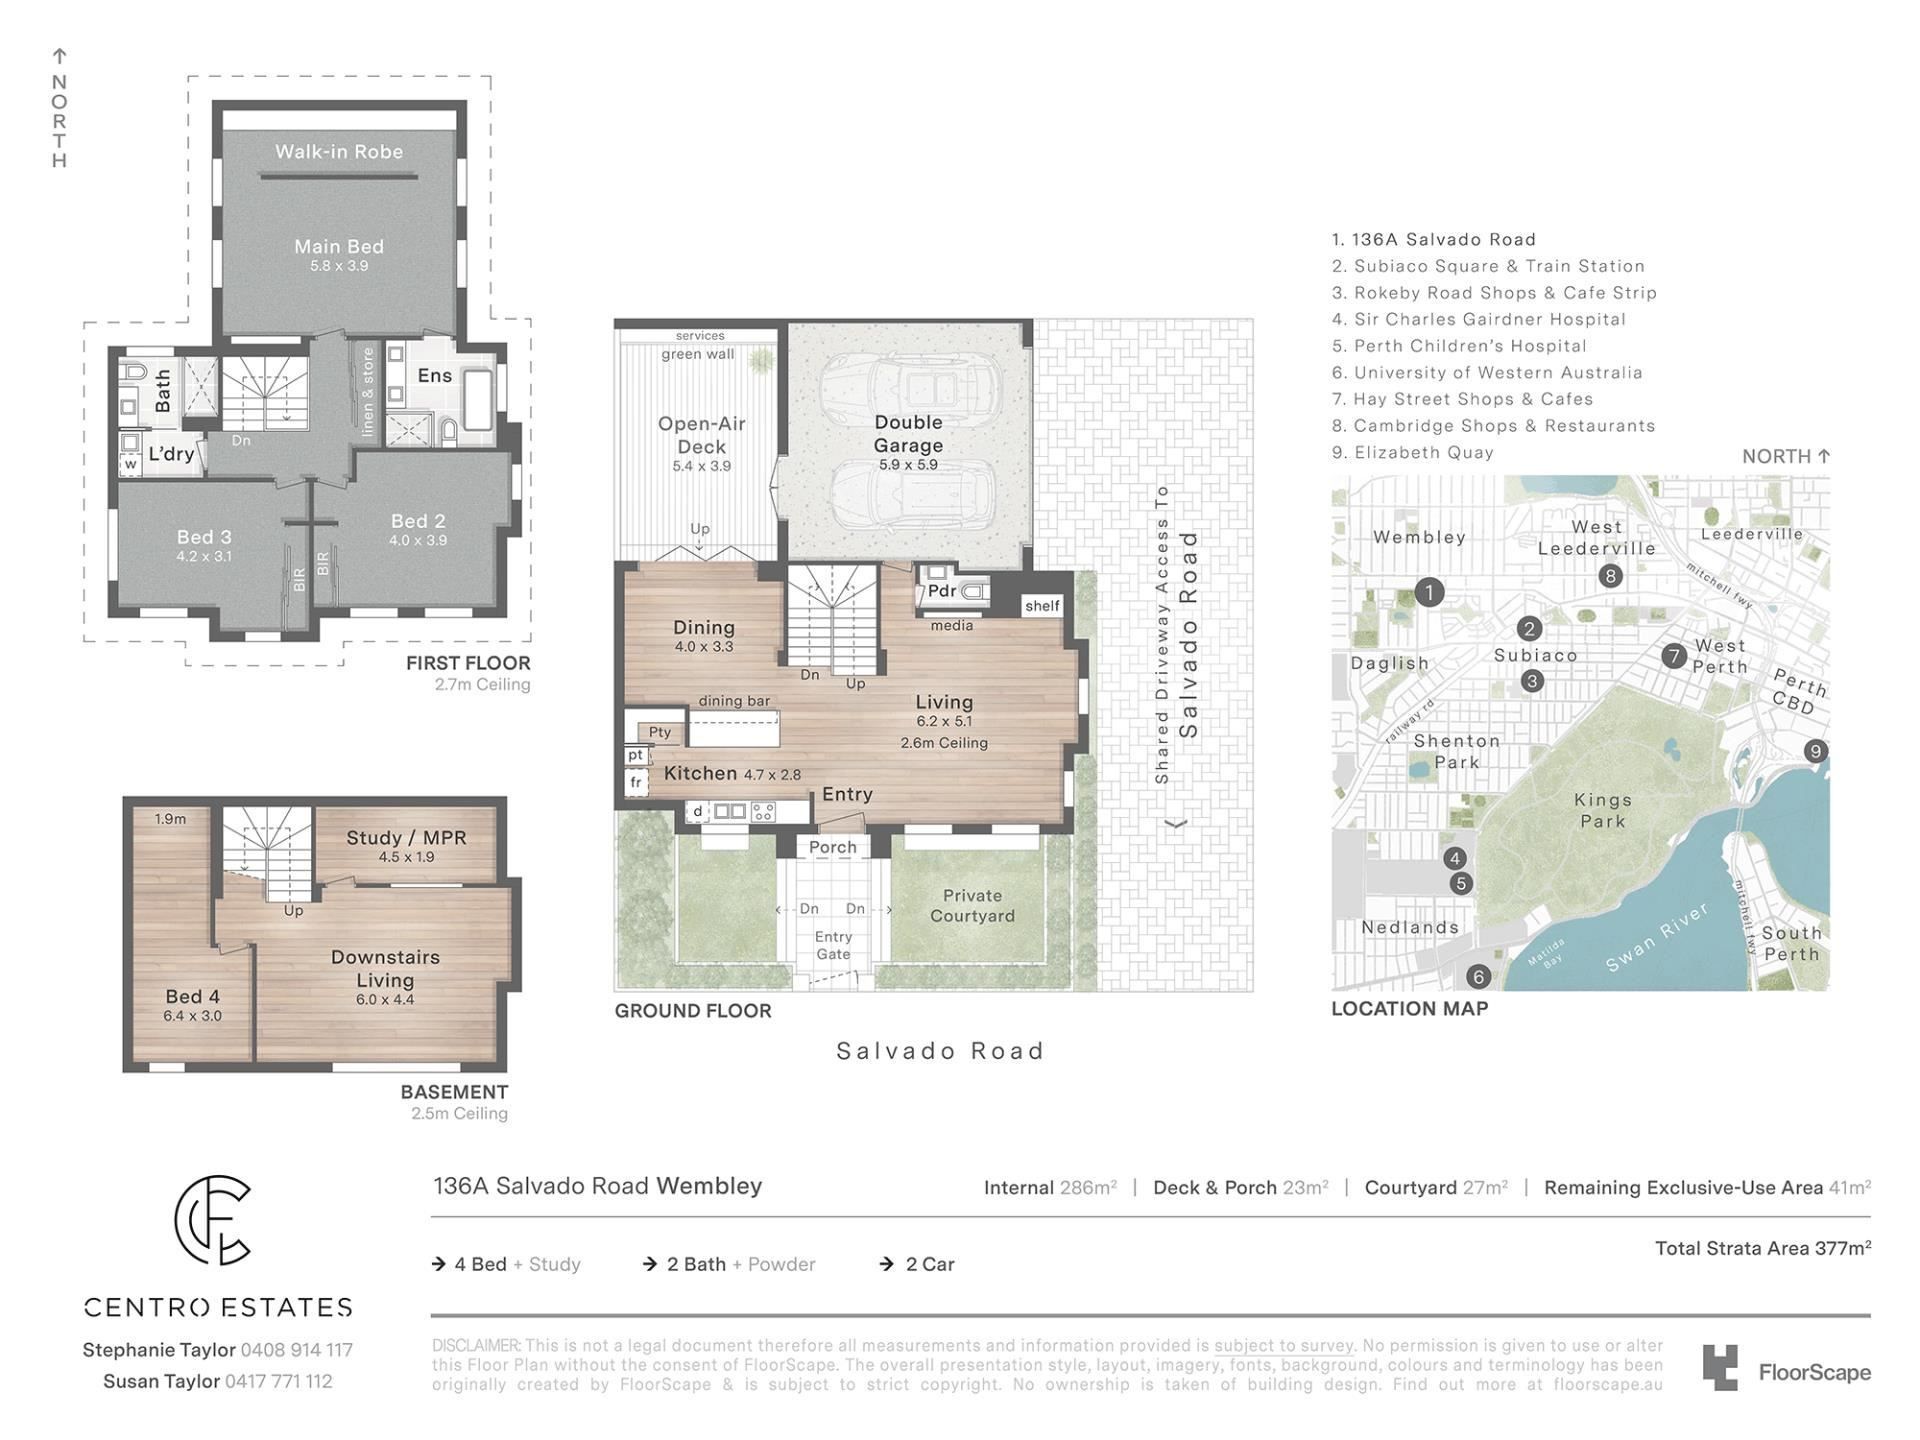
You won’t find many homes like this on the Subiaco border. It has 286sqm of internal living across three levels, including a rare basement, plus four bedrooms, a study, two living areas and a sunny north-facing deck. It was craftsman-built in 2016 and has just been refreshed with new paint, new carpets and refinished floors, so it’s ready to move straight into.
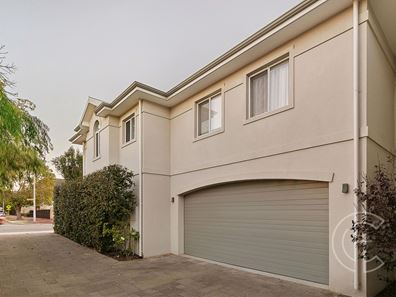
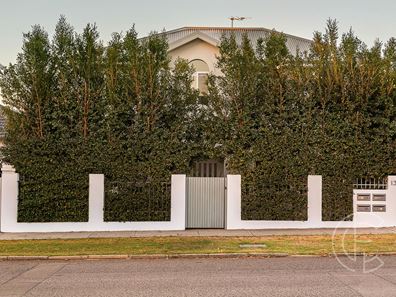
The open-plan living area has 2.6m ceilings and room to entertain, with a media nook and a dining bar that looks into the kitchen. The kitchen has a walk-in pantry. Fold back the glass doors and the dining area flows onto an open-air deck facing north, with a green feature wall. It’s perfect for long summer evenings. There’s also a powder room, internal access to the double garage, and a private walled courtyard at the front.
The main suite really is a retreat. The bedroom is 5.8 x 3.9m, with a full-width walk-in robe and an ensuite with a separate bath and shower. Bedrooms 2 and 3 are both generous and robed. They share a family bathroom, and there’s a laundry and linen storage on the same level, right where you need them.
The basement level is a feature that sets the home apart. It has a 6.0 x 4.4m second living room, a fourth bedroom and a study, all with 2.5m ceilings. Use it as a teenager’s retreat, a guest suite, a space for extended family, or a home office you can walk away from at 5pm.
Features:
-4 bedrooms,2 bathrooms + powder, Study, 2 living areas, Double garage
-286sqm internal and 377sqm total strata area
-Built 2016, brick and Colorbond, 2.7m ceilings upstairs
-Freshly painted, new carpets, floors refinished (Nov 2026)
-Ducted reverse cycle air conditioning, gas hot water
-North-facing open-air deck with green wall, plus a private front courtyard
Location Highlights:
-Moments to Subiaco train station, Rokeby Road and the Cambridge Street cafés
-Easy reach of Sir Charles Gairdner and Perth Children’s hospitals, UWA and Kings Park
-Wembley Primary 0.79km, Jolimont Primary 0.84km, Subiaco Primary 1.39km
Council Rates approx. $2,514.71 per annum
Water Rates approx. $1,837.20 per annum
Strata Levies $273 per quarter
Contact Stephanie Taylor on 0408 914 117 or Susan Taylor on 0417 771 112 for further details.
Property features
-
 Garages
2
Property snapshot by reiwa.com
This property at 136A Salvado Road, Wembley is a four bedroom, two bathroom house listed for sale by Susan and Stephanie Taylor at Centro Estates.
For more information about Wembley, including sales data, facts, growth rates, nearby transport and nearby shops, please view our Wembley profile page.
If you would like to get in touch with Susan and Stephanie Taylor regarding 136A Salvado Road, Wembley, please call 0408 914 117 or contact the agent via email.
Nearby schools
Wembley overview
Wembley is a large western-suburb of Perth. Established in 1831, Wembley's key population growth occurred between 1910 and 1930, and again in the post-war years. More recently, Wembley has experienced gradual increases since the mid-1990s as new homes have been added to the suburb.
Life in Wembley
Numerous recreational facilities and clubs add great lifestyle appeal to the suburb, with squash, t-ball, tennis, netball, football, athletics, baseball, lacrosse and hockey all catered for. Lake Monger is a much loved feature, providing lovely walk ways and beautiful scenery to those who visit, while The Wembley Hotel is a popular pub that never fails to draw a crowd. Cambridge Street is the suburbs most urban fixture, with numerous pubs and restaurants lining the street. There are three local schools in Wembley.
Wembley quick stats
High end
$2.4m
Median
$2.1m
Low end
$1.8m
8.9 %
Annual growth
$2.1m
Annual median sales price
$1,000pw
Annual median rental price