View
Love Living the Lifestyle!
ORIGINAL, ONE OWNER RESIDENCE
PERFECT FOR GROWING FAMILIES
STROLL TO CARINE OPEN SPACE, SHOPS & SCHOOLS
PRESENTING ALL OFFERS IN THE LOW-MID $1M'S
ACT FAST to secure your own slice of this fabulous neighbourhood and enjoy living in a pocket of Carine that offers a premier lifestyle.
Revel in the convenience of this location and get your steps up with the high walkability score of this property situated in the middle of Carine's sought-after amenities. Highly regarded schools, the Carine Regional Open Space, the Carine Glades shopping precinct and public transport are all within an easy distance.
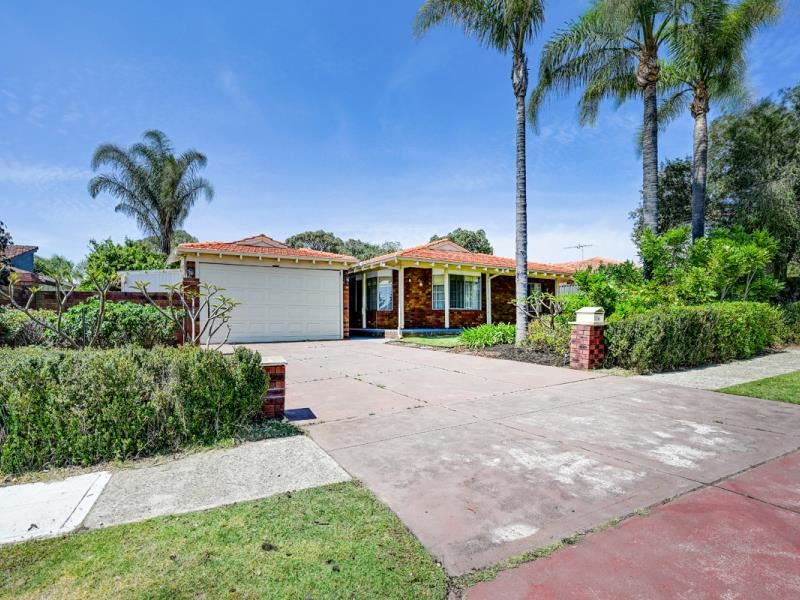
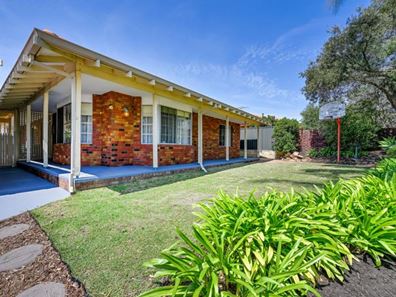
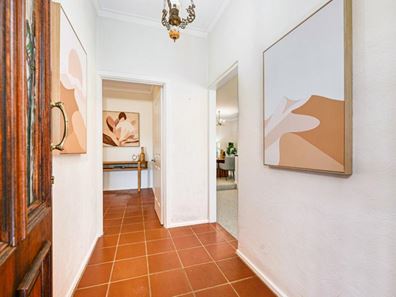
Built to meet the needs of a growing family, this solidly constructed residence stands testament to the quality craftsmanship of its era. This timeless family home exudes traditional homestead appeal, from the wrap-around verandah that greets you to the elegantly proportioned rooms. Character and charm abound, from impressive high-course ceilings, to bay windows and gracious views across the established gardens.
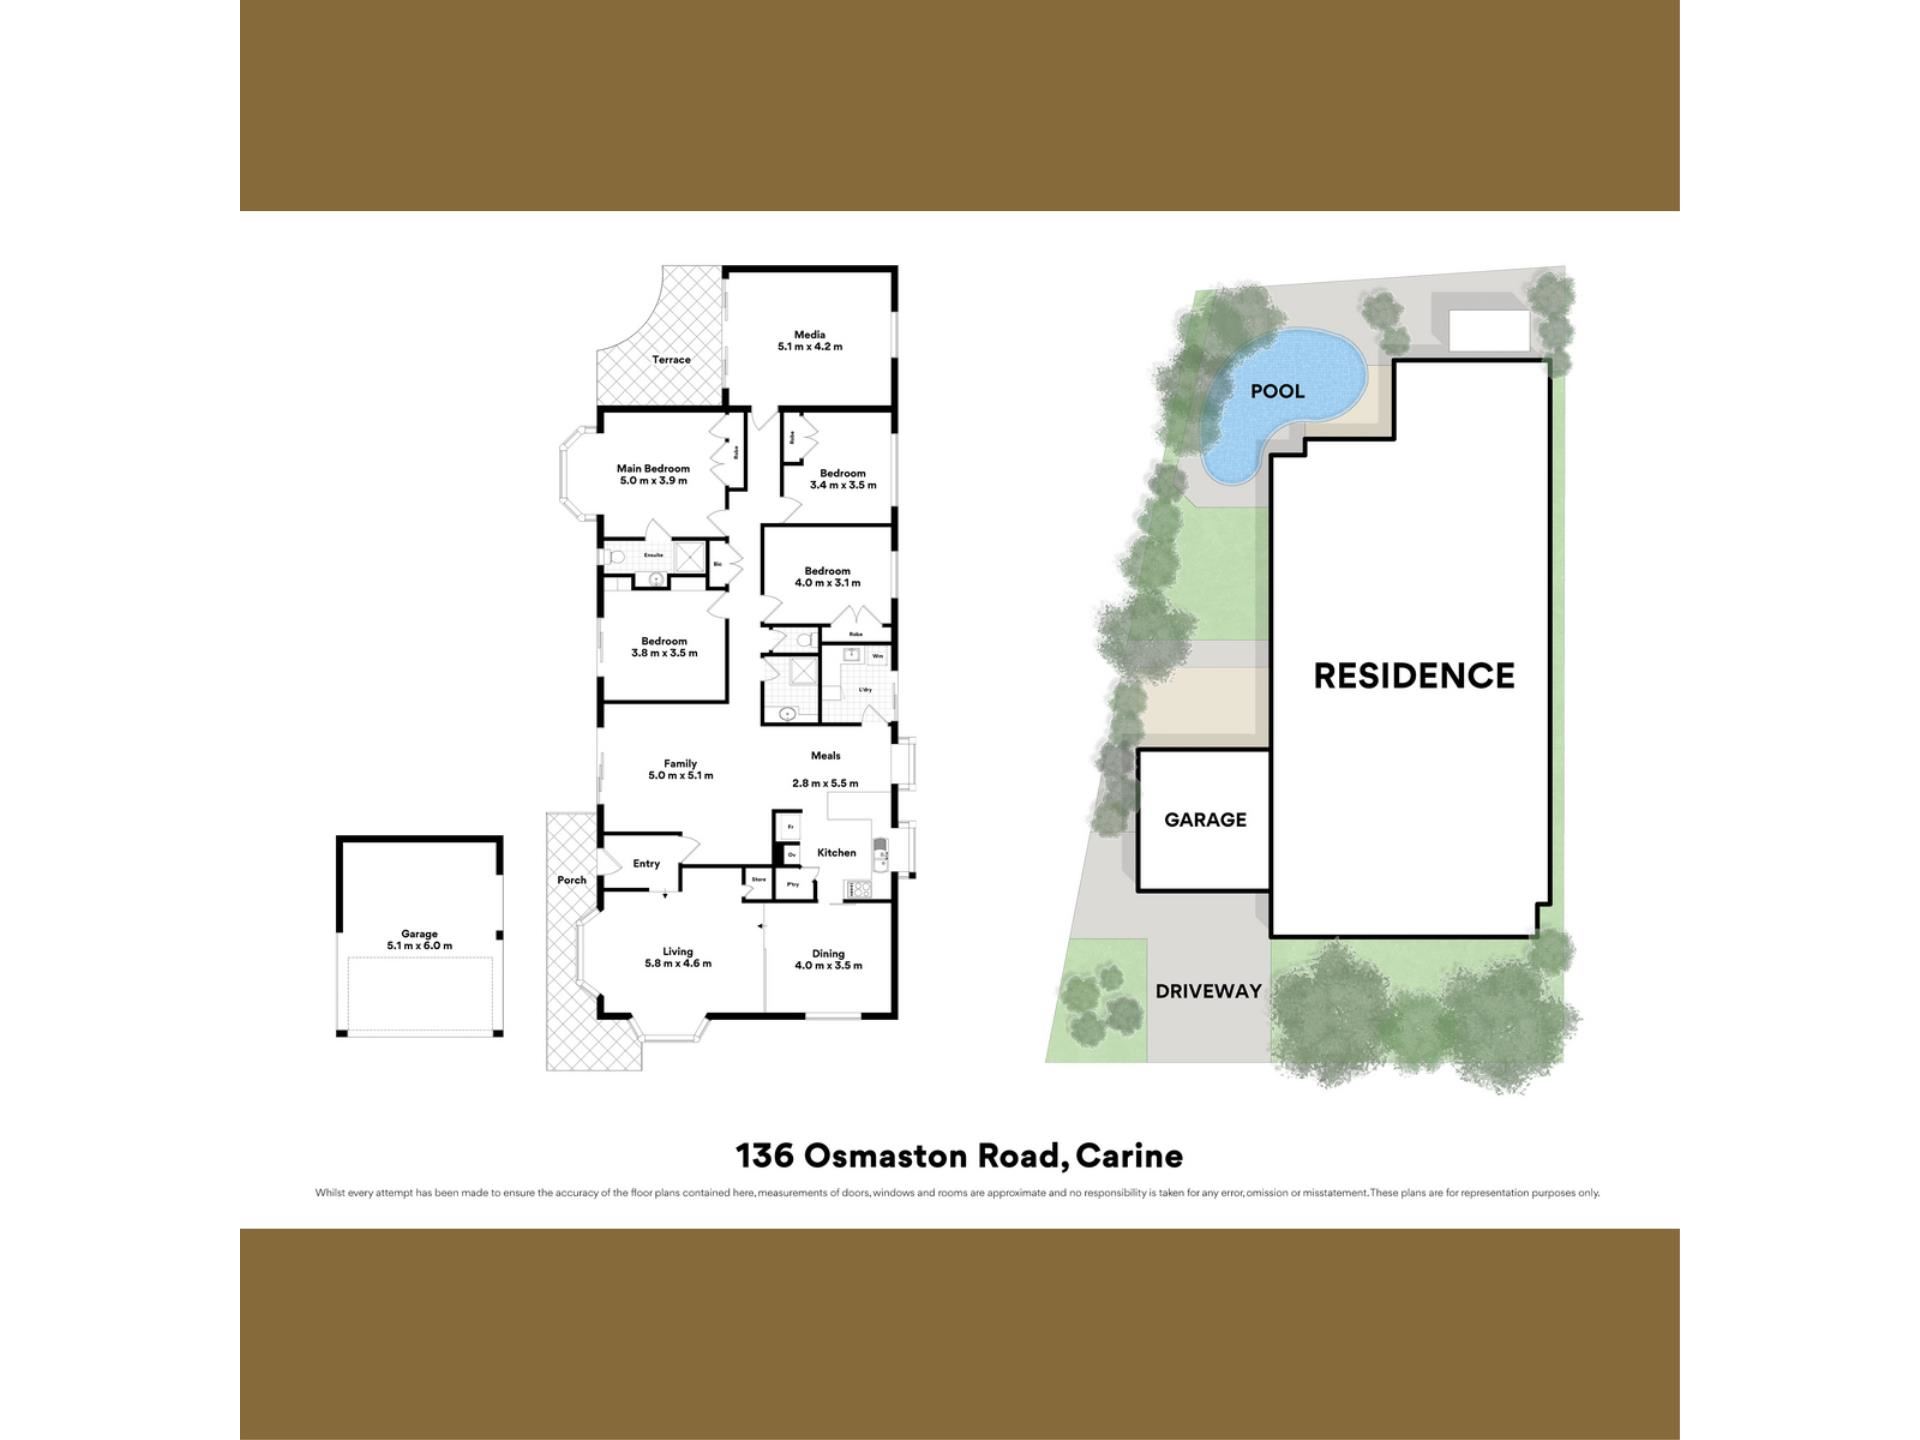
Enjoy the contemporary, airy feel and sense of space that's hard to find in many newer homes. Accommodation comprises 4 queen-sized bedrooms, including a large master bedroom suite. Appointed with a separate ensuite bathroom, the master bedroom also features a bay window that takes in a wide vista of the rear garden.
Multiple living rooms cater to all family needs. A gracious lounge and dining are situated at the front of the home and the separate games room at the rear was purpose-built as a teenagers' retreat. With its high vaulted ceiling and outlook over the pool, this big multi-purpose room could serve many different functions. Make it a private guest suite, a fifth bedroom, music room, artist's studio or the ultimate home office - the options abound.
A spacious kitchen features lots of bench and storage space , including a big walk-in pantry and a two sided breakfast bar. Behind the sink, a counter set recessed garden window lets in natural light. It's also the perfect spot to grow fresh herbs to have ready at hand when prepping meals. A large laundry conveniently adjoins the kitchen.
Lush lawns and private gardens extend from both verandahs. Long established plants provide dappled shade. The child-friendly backyard is all on one level with plenty of space for a trampoline, swing set, cubby and vegetable patch. The lagoon style pool is safety fenced and promises cool and relaxing summer fun.
Welcome to Carine....... Life is good here !
Features:
-large kitchen with walk-in pantry, dishwasher, double sink and breakfast bar. A bay window behind the sink let in lots of natural light and the perfect spot to grow herbs !
- Ducted evaporative air conditioning system and multiple ceiling fans for summer cooling
-large capacity gas storage Hot water system, gas heating points
-generous built-in robe storage to all bedrooms, large built-in linen storage cupboard
-Lock-up garage with space for two cars, auto door, adjoining storage for bikes
-rear brick workshop /garden storage shed with power
-blow ground safety fenced concrete swimming pool, salt chlorinator
-auto reticulated gardens
-Wide Frontage 24m, 759sqm block. POTENTIAL TO PARK BOAT/VAN
If you require any additional information about this property, or would like to arrange viewing, please contact your LOCAL CARINE SELLING AGENT, MATT PARKER.
Property features
-
 Below ground pool
-
 Air conditioned
-
 Garages
2
Property snapshot by reiwa.com
This property at 136 Osmaston Road, Carine is a four bedroom, two bathroom house listed for sale by Matt Parker at Spraggon George Real Estate.
For more information about Carine, including sales data, facts, growth rates, nearby transport and nearby shops, please view our Carine profile page.
If you would like to get in touch with Matt Parker regarding 136 Osmaston Road, Carine, please call 0417 183 353 or contact the agent via email.
Cost breakdown
-
Council rates: $2,652 / year
-
Water rates: $1,695 / year
Nearby schools
Carine overview
Are you interested in buying, renting or investing in Carine? Here at REIWA, we recognise that choosing the right suburb is not an easy choice.
To provide an understanding of the kind of lifestyle Carine offers, we've collated all the relevant market information, key facts, demographics and statistics to help you make a confident and informed decision.
Our interactive map allows you to delve deeper into this suburb and locate points of interest like transport, schools and amenities.
Carine quick stats
High end
$1.9m
Median
$1.7m
Low end
$1.3m
18.7 %
Annual growth
$1.7m
Annual median sales price
$1,025pw
Annual median rental price