136 Glengarry Drive, Duncraig WA 6023
From $1,399,000
-
4 Bedrooms
-
2 Bathrooms
-
2 Cars
-
Landsize 700m2
House
View
Family Living Made for Entertaining
With their new home complete and the keys in hand, our sellers are ready to move - presenting a fantastic opportunity for the next family to make this home their own.
Beautifully renovated, wonderfully practical and designed with family life in mind, this spacious home delivers the kind of indoor-outdoor lifestyle that makes Duncraig so popular.
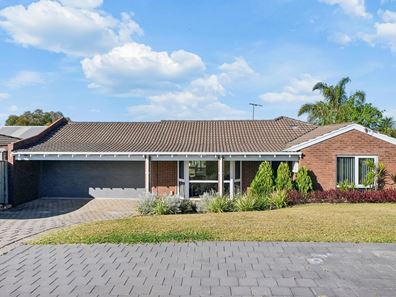
Behind its classic façade is a home that has been extensively updated, with generous living spaces, renovated bathrooms, a large modern kitchen and an impressive outdoor entertaining zone overlooking the pool and backyard.
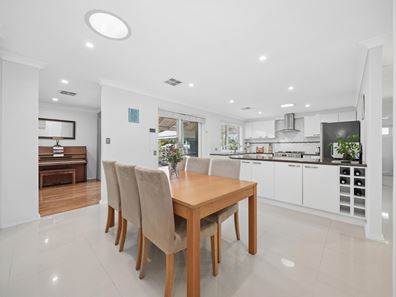
At the heart of the home, the spacious renovated kitchen offers plenty of room for busy family life, a five-burner Westinghouse gas cooktop, double sinks, dishwasher and a large breakfast bar. It connects easily with the family and dining area, while a separate front lounge with bay window and warm wood-look flooring provides that all-important second living zone.
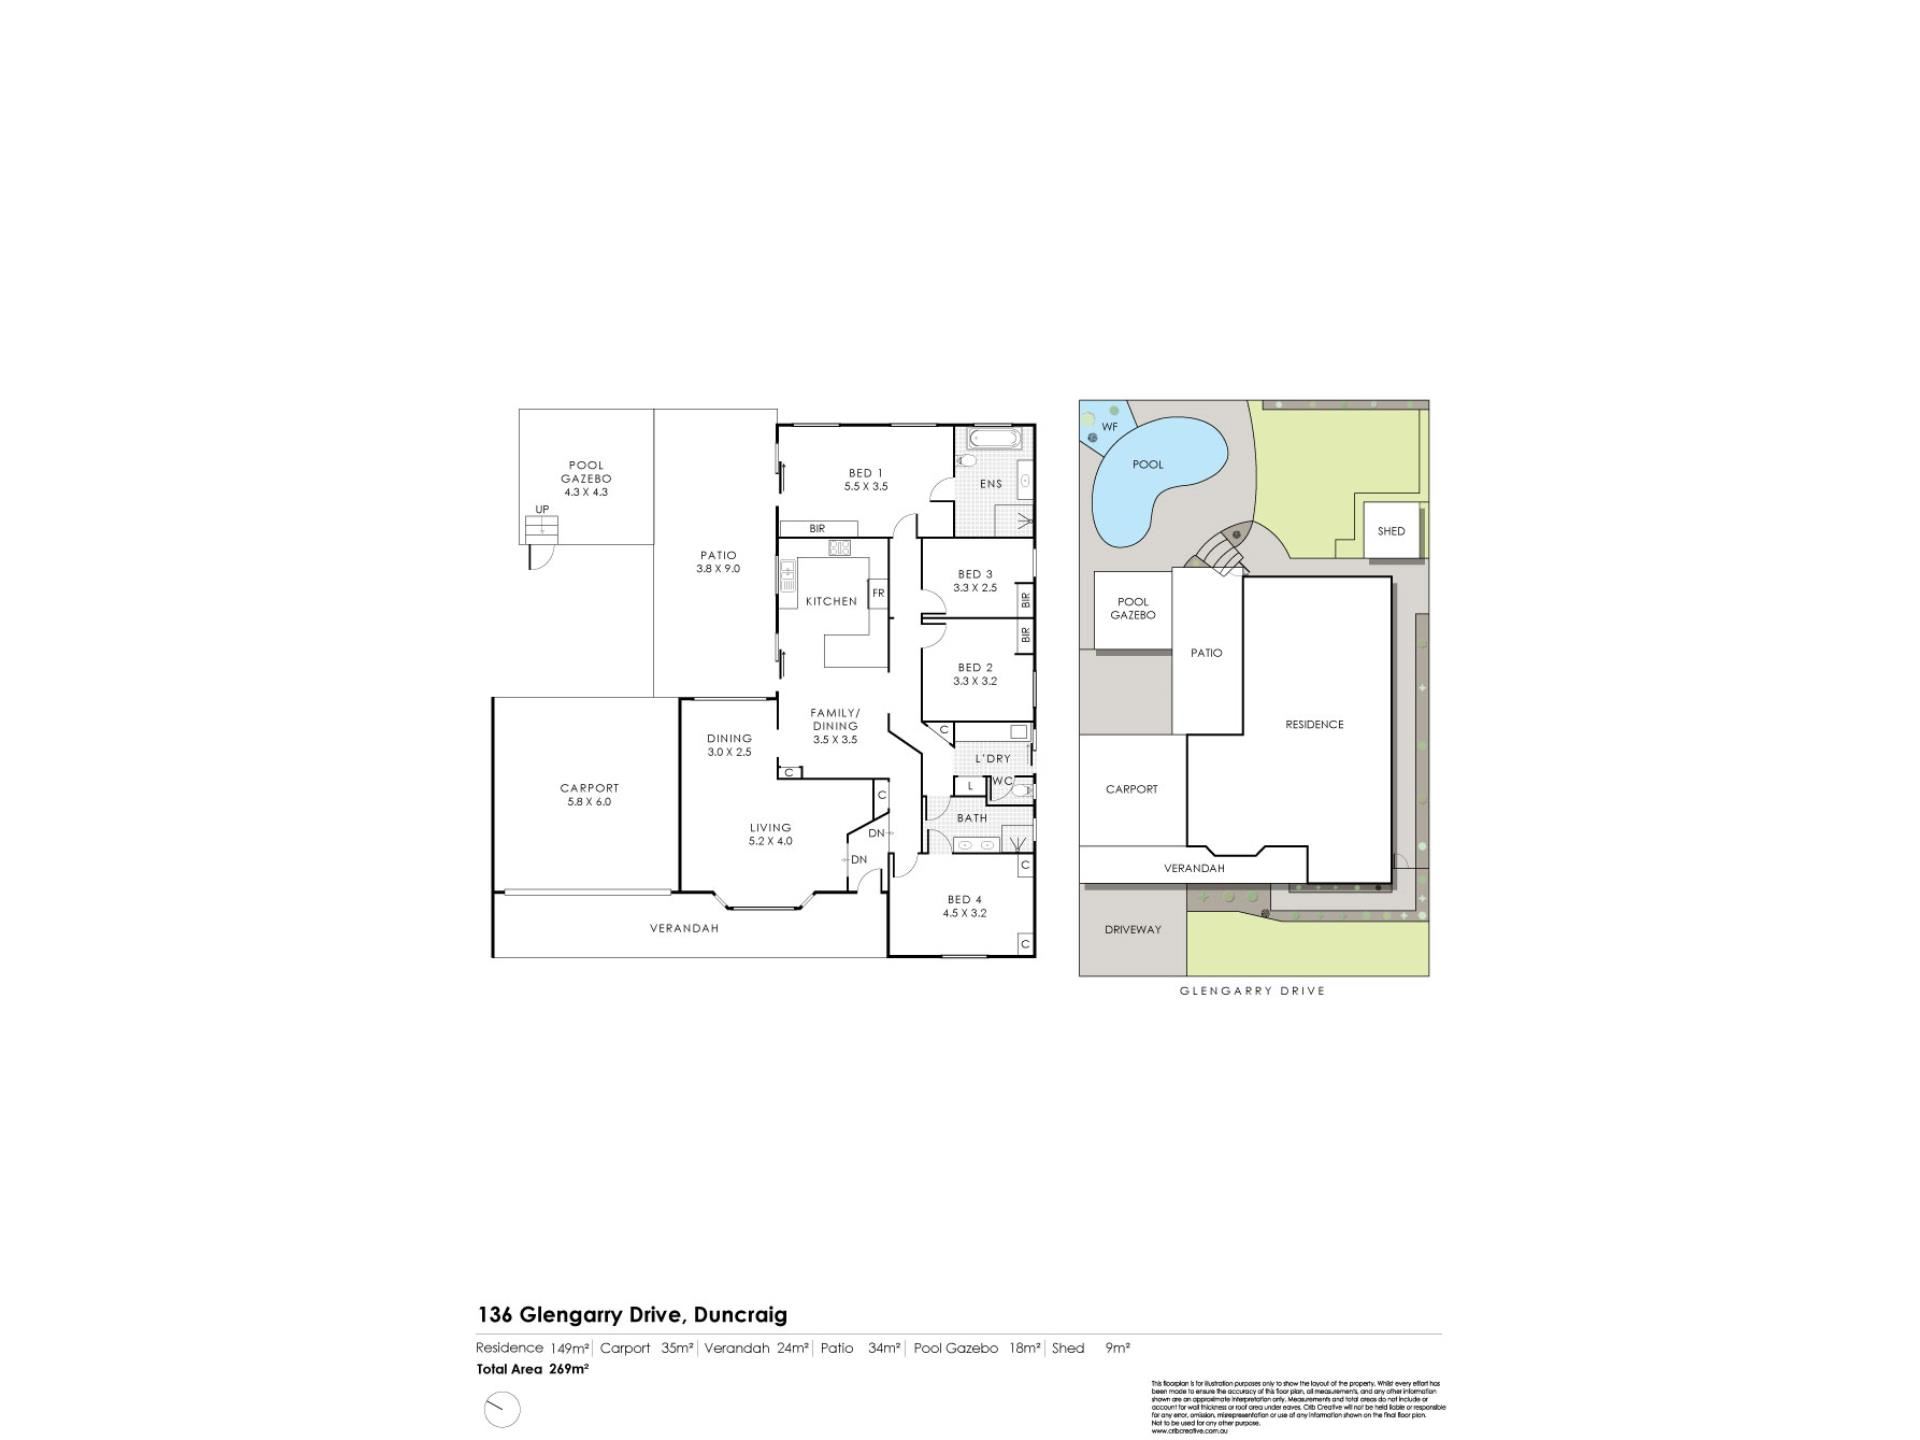
The beautiful master suite is a real highlight, complete with a stunning ensuite addition in 2020 and sliding doors opening directly onto the patio. Three additional bedrooms, together with the stylish family bathroom, provide plenty of space for children, guests or a home office.
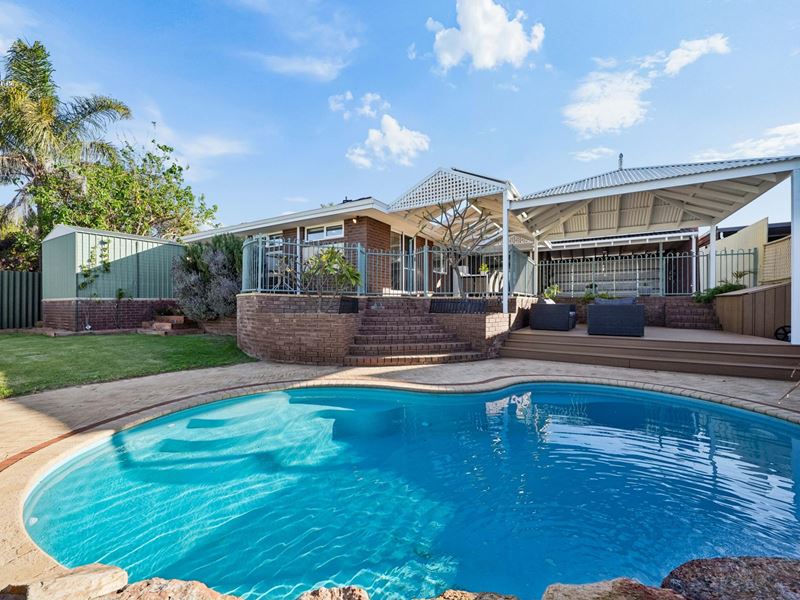
A large pitched patio and lower deck create multiple areas to relax and entertain, all overlooking the fenced, solar-heated swimming pool with waterfall feature. There is still a grassed area for children and pets to play, making the backyard just as practical as it is inviting. Whether it's summer barbecues, afternoons around the pool or entertaining a crowd, this is a home made for enjoying the Perth lifestyle.
Adding even more appeal, all doors and windows throughout the home have been replaced and are double-glazed, while reverse-cycle ducted and zoned air conditioning keeps the home comfortable year-round. 21 energy-saving solar panels are another welcome addition.
The double remote enclosed carport offers convenient drive-through access to the rear, complemented by a garden shed and reticulated gardens.
What to Know
• Four bedrooms and two beautifully renovated bathrooms
• Two separate living areas
• Spacious renovated kitchen
• Five-burner Westinghouse gas cooktop
• Dishwasher, double sinks and large breakfast bar
• Master suite with renovated ensuite and direct patio access
• Double-glazed replacement windows and doors throughout
• Reverse-cycle ducted and zoned air conditioning
• Large undercover patio and a lower deck
• Fenced solar-heated swimming pool with waterfall feature
• Grassed backyard for children and pets
• Double remote enclosed carport with drive-through access
• 21 energy-saving solar panels
• Garden shed and reticulation
• NBN connecting
• R40 zoning
On the cusp of new Glengarry shops (coming soon), Glengarry Primary School, St Stephens School, Melene Reserve, Greenwood train station, bus stops, cycle paths and the beautiful WA coastline, this fabulous central location promises a wonderful lifestyle with everything you need right at your doorstep.
Comfortable, renovated and ready to enjoy, 136 Glengarry Drive is a fantastic family home where the hard work has already been done. With multiple living areas and a fabulous backyard built for entertaining, this is a home the whole family can enjoy for years to come.
For further information contact Frances Goncalves 0414 136 151
or by e-mail [email protected]
Property features
-
 Below ground pool
-
 Air conditioned
-
 Shed
Shed
-
 Dishwasher
-
 Carports
2
Carports
2
-
 Ensuite
1
Ensuite
1
-
 Outdoor entertaining
-
 Solar panels
Property snapshot by reiwa.com
This property at 136 Glengarry Drive, Duncraig is a four bedroom, two bathroom house listed for sale by Frances Goncalves at Realmark North Coastal.
For more information about Duncraig, including sales data, facts, growth rates, nearby transport and nearby shops, please view our Duncraig profile page.
If you would like to get in touch with Frances Goncalves regarding 136 Glengarry Drive, Duncraig, please call 0414 136 151 or contact the agent via email.
Cost breakdown
-
Council rates: $2,149 / year
-
Water rates: $1,269 / year
Nearby schools
Duncraig overview
Duncraig is an outer-northern suburb of Perth bound by Hepburn Avenue in the north, the Mitchell Freeway in the east, Beach Road in the south and Marmion Avenue in the west. Development of Duncraig’s eight square kilometre land area began in the late 1960s, with accelerated growth occurring during the 1970s and early 1980s.
Life in Duncraig
Well serviced by amenities and shopping facilities in nearby suburbs, Duncraig provides the quintessential suburban experience. Within its boundaries there are a number of small parks and bushland area, such as the Percy Doyle Reserve, which has a library and recreation centre. Locals also enjoy the benefits of a multi-purpose sports complex, as well as numerous ovals, soccer pitches, lawn bowl facilities and tennis courts. There are two local shopping centres, both of which have taverns, as well as several local primary and high schools in Duncraig.
Duncraig quick stats
High end
$1.8m
Median
$1.5m
Low end
$1.3m
15.8 %
Annual growth
$1.5m
Annual median sales price
$950pw
Annual median rental price