View
Californian Character
*** All Offers are to be presented by Wednesday 28th October, 5pm WST. The Seller reserves the right to sell prior, without notice. ***
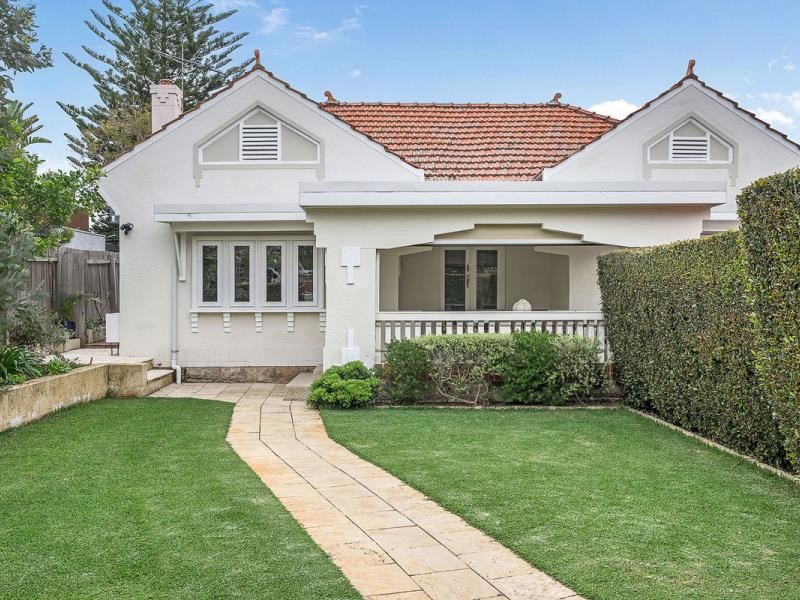
Set back from the street behind a private, walled frontage, this beautifully renovated 1930s Californian bungalow makes an immediate impression. Its distinctive façade, with rendered detailing, prominent gables and a terracotta tiled roof, retains the architectural character of the era, while the home's generous setback creates a welcome sense of privacy. Thoughtfully updated for contemporary living, the residence combines the proportions and original features of its period with modern conveniences, generous outdoor spaces and an enviable position on the Maylands–Inglewood border.
SPOTLIGHT
/ Renovated 1930s Californian bungalow
/ Distinctive period façade with double gable and terracotta tiled roof
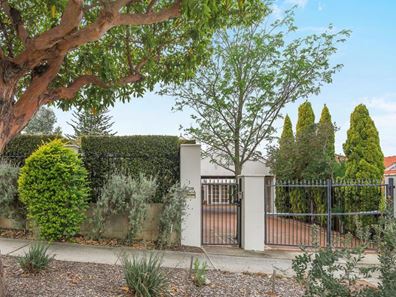
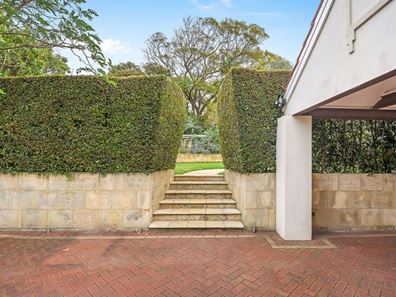
/ Set back from the street behind a private walled frontage
/ High ornate ceilings, decorative cornices and stucco walls
/ Original leadlight glazing and polished timber floors
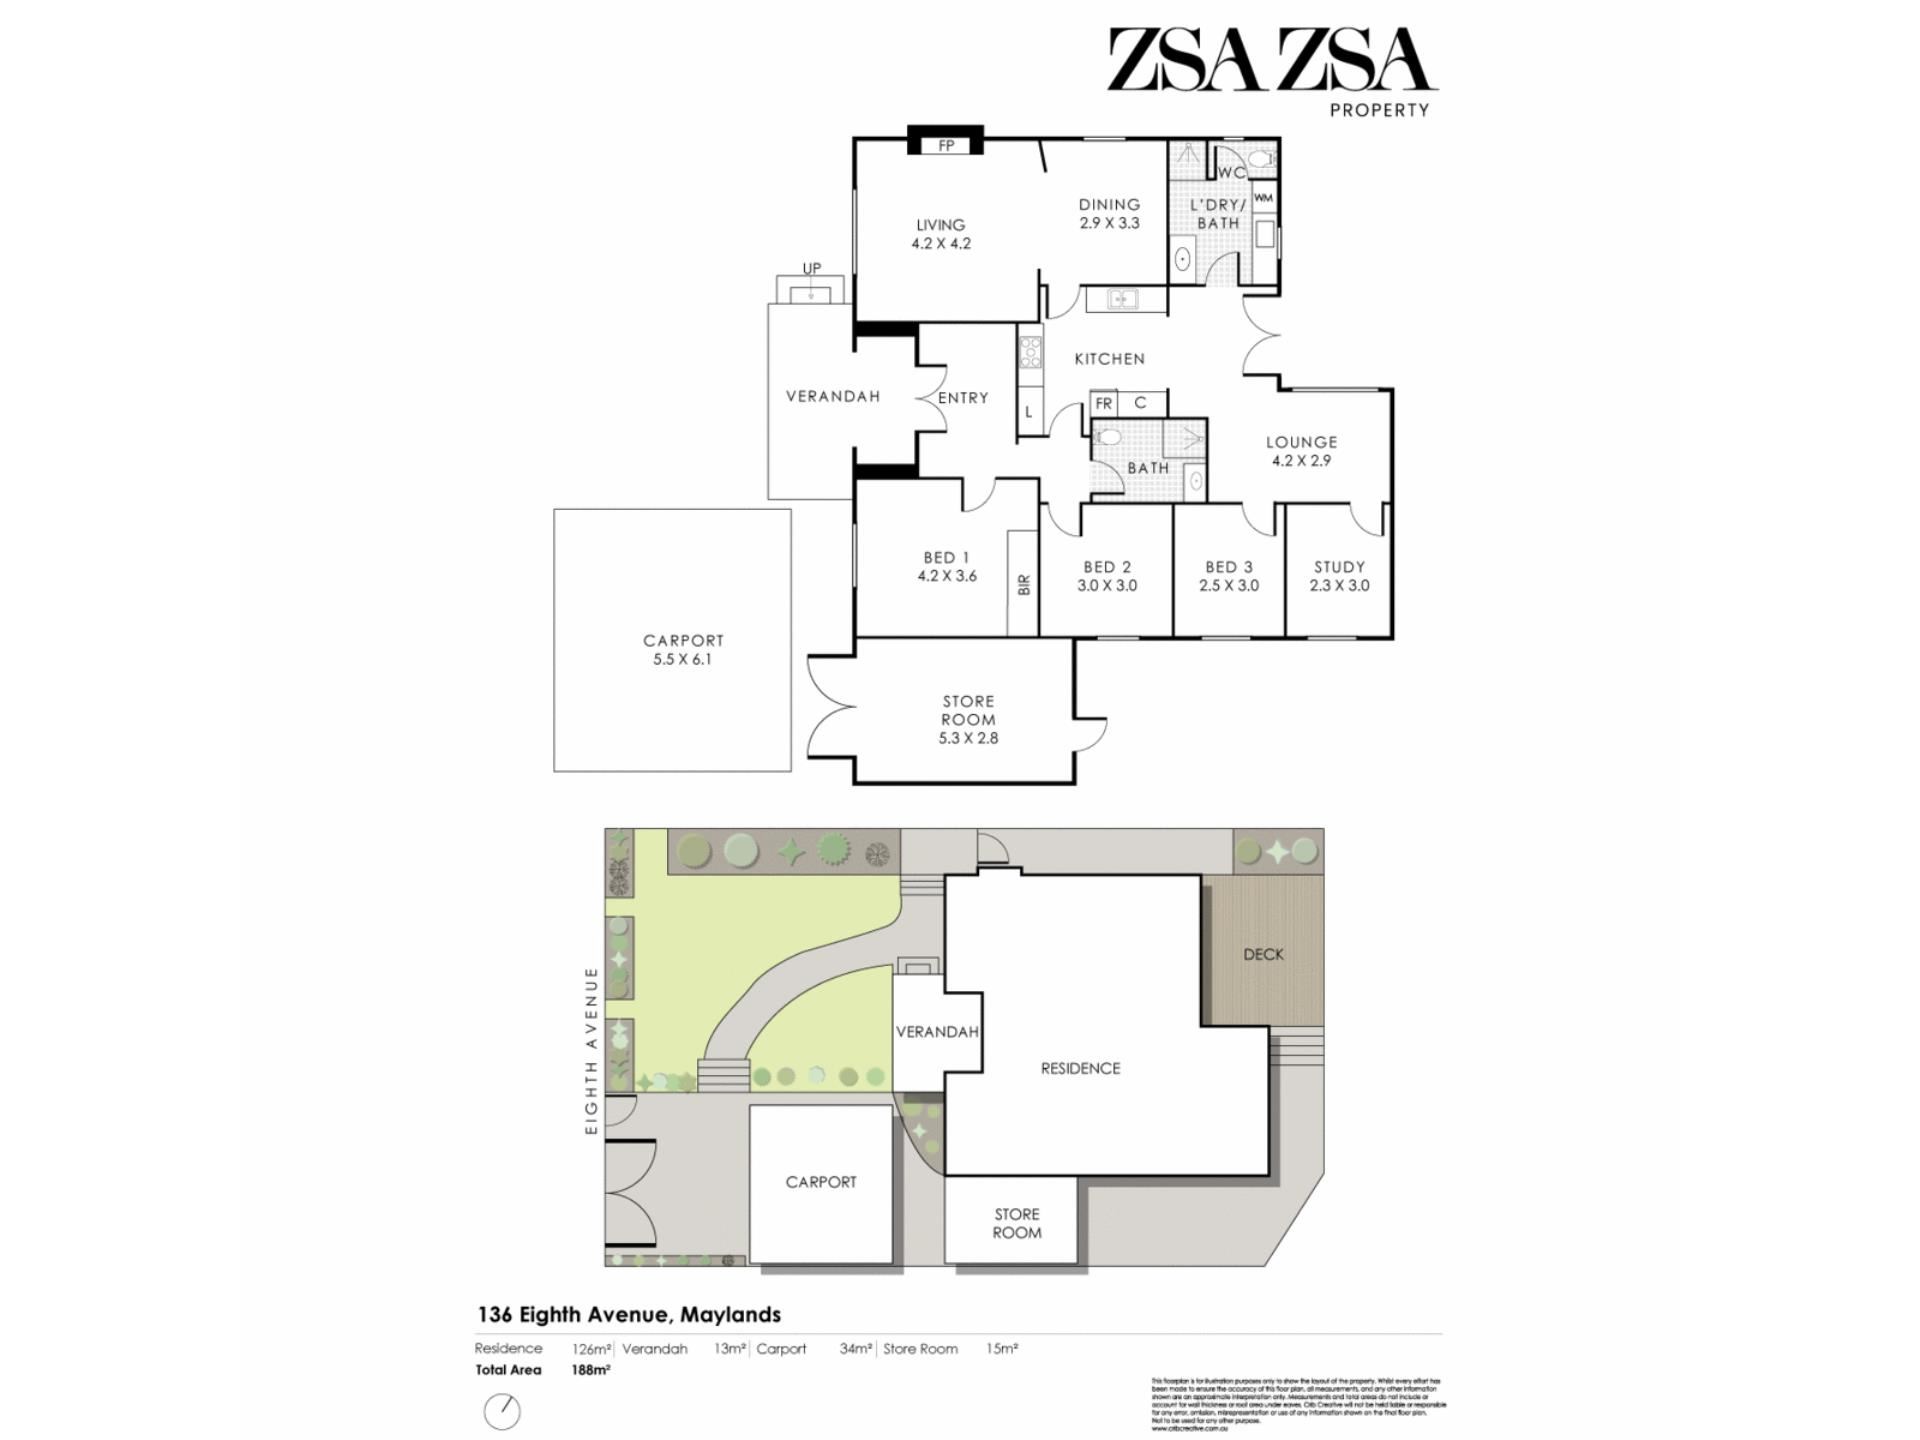
/ Two separate living areas
/ Contemporary kitchen with Bosch oven and dishwasher
/ Three bedrooms plus separate study
/ Panasonic reverse-cycle split-system air conditioning
/ Solar panels
/ Expansive front lawn with established hedging and native gardens
/ Rear timber deck and courtyard with shade sails
/ Double carport with new electric gate system
/ Substantial separate storeroom
/ Front security camera
/ Positioned on the Maylands–Inglewood border
/ Close to Beaufort Street, Eighth Avenue and Whatley Crescent precincts
/ Within the Inglewood Primary School and Maylands Peninsula Primary School optional catchment areas
Inside, the home's original character remains beautifully intact. High ceilings feature intricate decorative plasterwork and ornate cornices, while richly toned Jarrah floors extend throughout much of the interior. Textured stucco walls, substantial skirtings, decorative timberwork and original leadlight glazing introduce further character detail, with a restrained palette of warm whites allowing these features to take precedence.
The living spaces are arranged across two distinct areas, offering flexibility for both entertaining and everyday life. At the front of the home, the principal living room is especially appealing, with an original decorative fireplace, beautiful ceiling detailing and a bank of windows overlooking the gardens. Generous openings connect this space to the adjoining dining room, allowing the two rooms to function comfortably together while retaining their individual identities. A second lounge is positioned towards the rear of the home, providing a more informal setting with French doors opening directly onto the timber deck. The separation between these spaces is practical, offering different places to gather, entertain or simply spend time at home.
The kitchen has been updated with clean-lined white cabinetry, generous benchtop space and a contrasting charcoal tiled splashback. Its galley-style arrangement provides excellent preparation space and storage, complemented by a freestanding stainless steel cooker with a Bosch oven, Bosch dishwasher, double-bowl sink and dedicated microwave recess. Positioned between the formal living and dining rooms and the rear lounge, the kitchen is conveniently connected to the home's principal entertaining spaces.
The outdoor spaces offer two quite different settings. At the front, an expansive, rolling lawn is framed by established hedges, native planting and garden beds, with a curving pathway leading towards the home's sheltered verandah. The generous setback from the street is a defining feature, creating a wonderful sense of space and privacy. To the rear, a timber-decked courtyard offers a more intimate outdoor entertaining area, directly accessible from the second lounge and sheltered by shade sails. Reticulated gardens, a double carport with a new electric gate system and a substantial adjoining storeroom add further practicality, while solar panels and a front security camera are additional features.
Accommodation comprises three bedrooms and a separate study. The main bedroom is generously proportioned, with polished timber floors, an ornate decorative ceiling, built-in wardrobes and a deco timber window. The second and third bedrooms continue the home's character, with timber flooring, high ceilings and natural light, while the dedicated study provides a useful space for working from home. Two updated bathrooms service the accommodation, one incorporating the laundry. Panasonic reverse-cycle split-system air conditioning provides additional comfort throughout the seasons.
Positioned in a particularly desirable pocket of Maylands, right on the Inglewood border, the home enjoys exceptional access to some of the area's best-loved destinations. Inglewood's Beaufort Street precinct, with its cafés, restaurants, bars and independent retailers, is close by, while the Eighth Avenue and Whatley Crescent precincts offer further dining, shopping and entertainment options. Local parks, the Swan River, Maylands Train Station and the Perth CBD are also within easy reach, bringing together the character of an established residential neighbourhood with the convenience of inner-city living. The property is also situated within the catchment areas for both Inglewood Primary School and Maylands Peninsula Primary School.
RATES
Council $2,373 pa
Water $1,335.22 pa
Property features
-
 Carports
2
Carports
2
-
 Floor area
188m2
Floor area
188m2
Property snapshot by reiwa.com
This property at 136 Eighth Avenue, Maylands is a three bedroom, two bathroom house listed for sale by Danielle Geagea at Zsa Zsa Property.
For more information about Maylands, including sales data, facts, growth rates, nearby transport and nearby shops, please view our Maylands profile page.
If you would like to get in touch with Danielle Geagea regarding 136 Eighth Avenue, Maylands, please call 0433 121 079 or contact the agent via email.
Cost breakdown
-
Council rates: $2,373 / year
-
Water rates: $1,335 / year
Nearby schools
Maylands overview
Maylands is a riverside inner-city suburb approximately 4.5 kilometres northeast of Perth, serviced by the Midland railway line on the northern bank of the Swan River. In 1896 the name "Maylands" was first used to identify the area, appearing on a poster advertising a land auction. However the exact reason how the area got its name is something of a mystery.
The suburb was once a source of clay for brick and tile making at Maylands Brickworks, and the pits from these activities are now part of a golf course and residential area. It was home to Perth's main airport until the early 1960s, and the facilities were converted to a training area for the Western Australian Police Service.
Life in Maylands
Maylands is known as a cultural and creative hub as it is home to The West Australian Ballet Centre and home to the WA Youth Jazz Orchestra. In recent years, new bars, cafés and restaurants, along with gourmet food and retail outlets have all contributed to an ongoing transformation of the town centre into a lively, diverse and inclusive destination. There are numerous shopping centres in the area, 15 parks and reserves and two primary schools.
Maylands quick stats
High end
$1.6m
Median
$1.3m
Low end
$1.0m
23.8 %
Annual growth
$1.3m
Annual median sales price
$780pw
Annual median rental price