View
A HOME THAT ADAPTS
Reasons To Call This Home
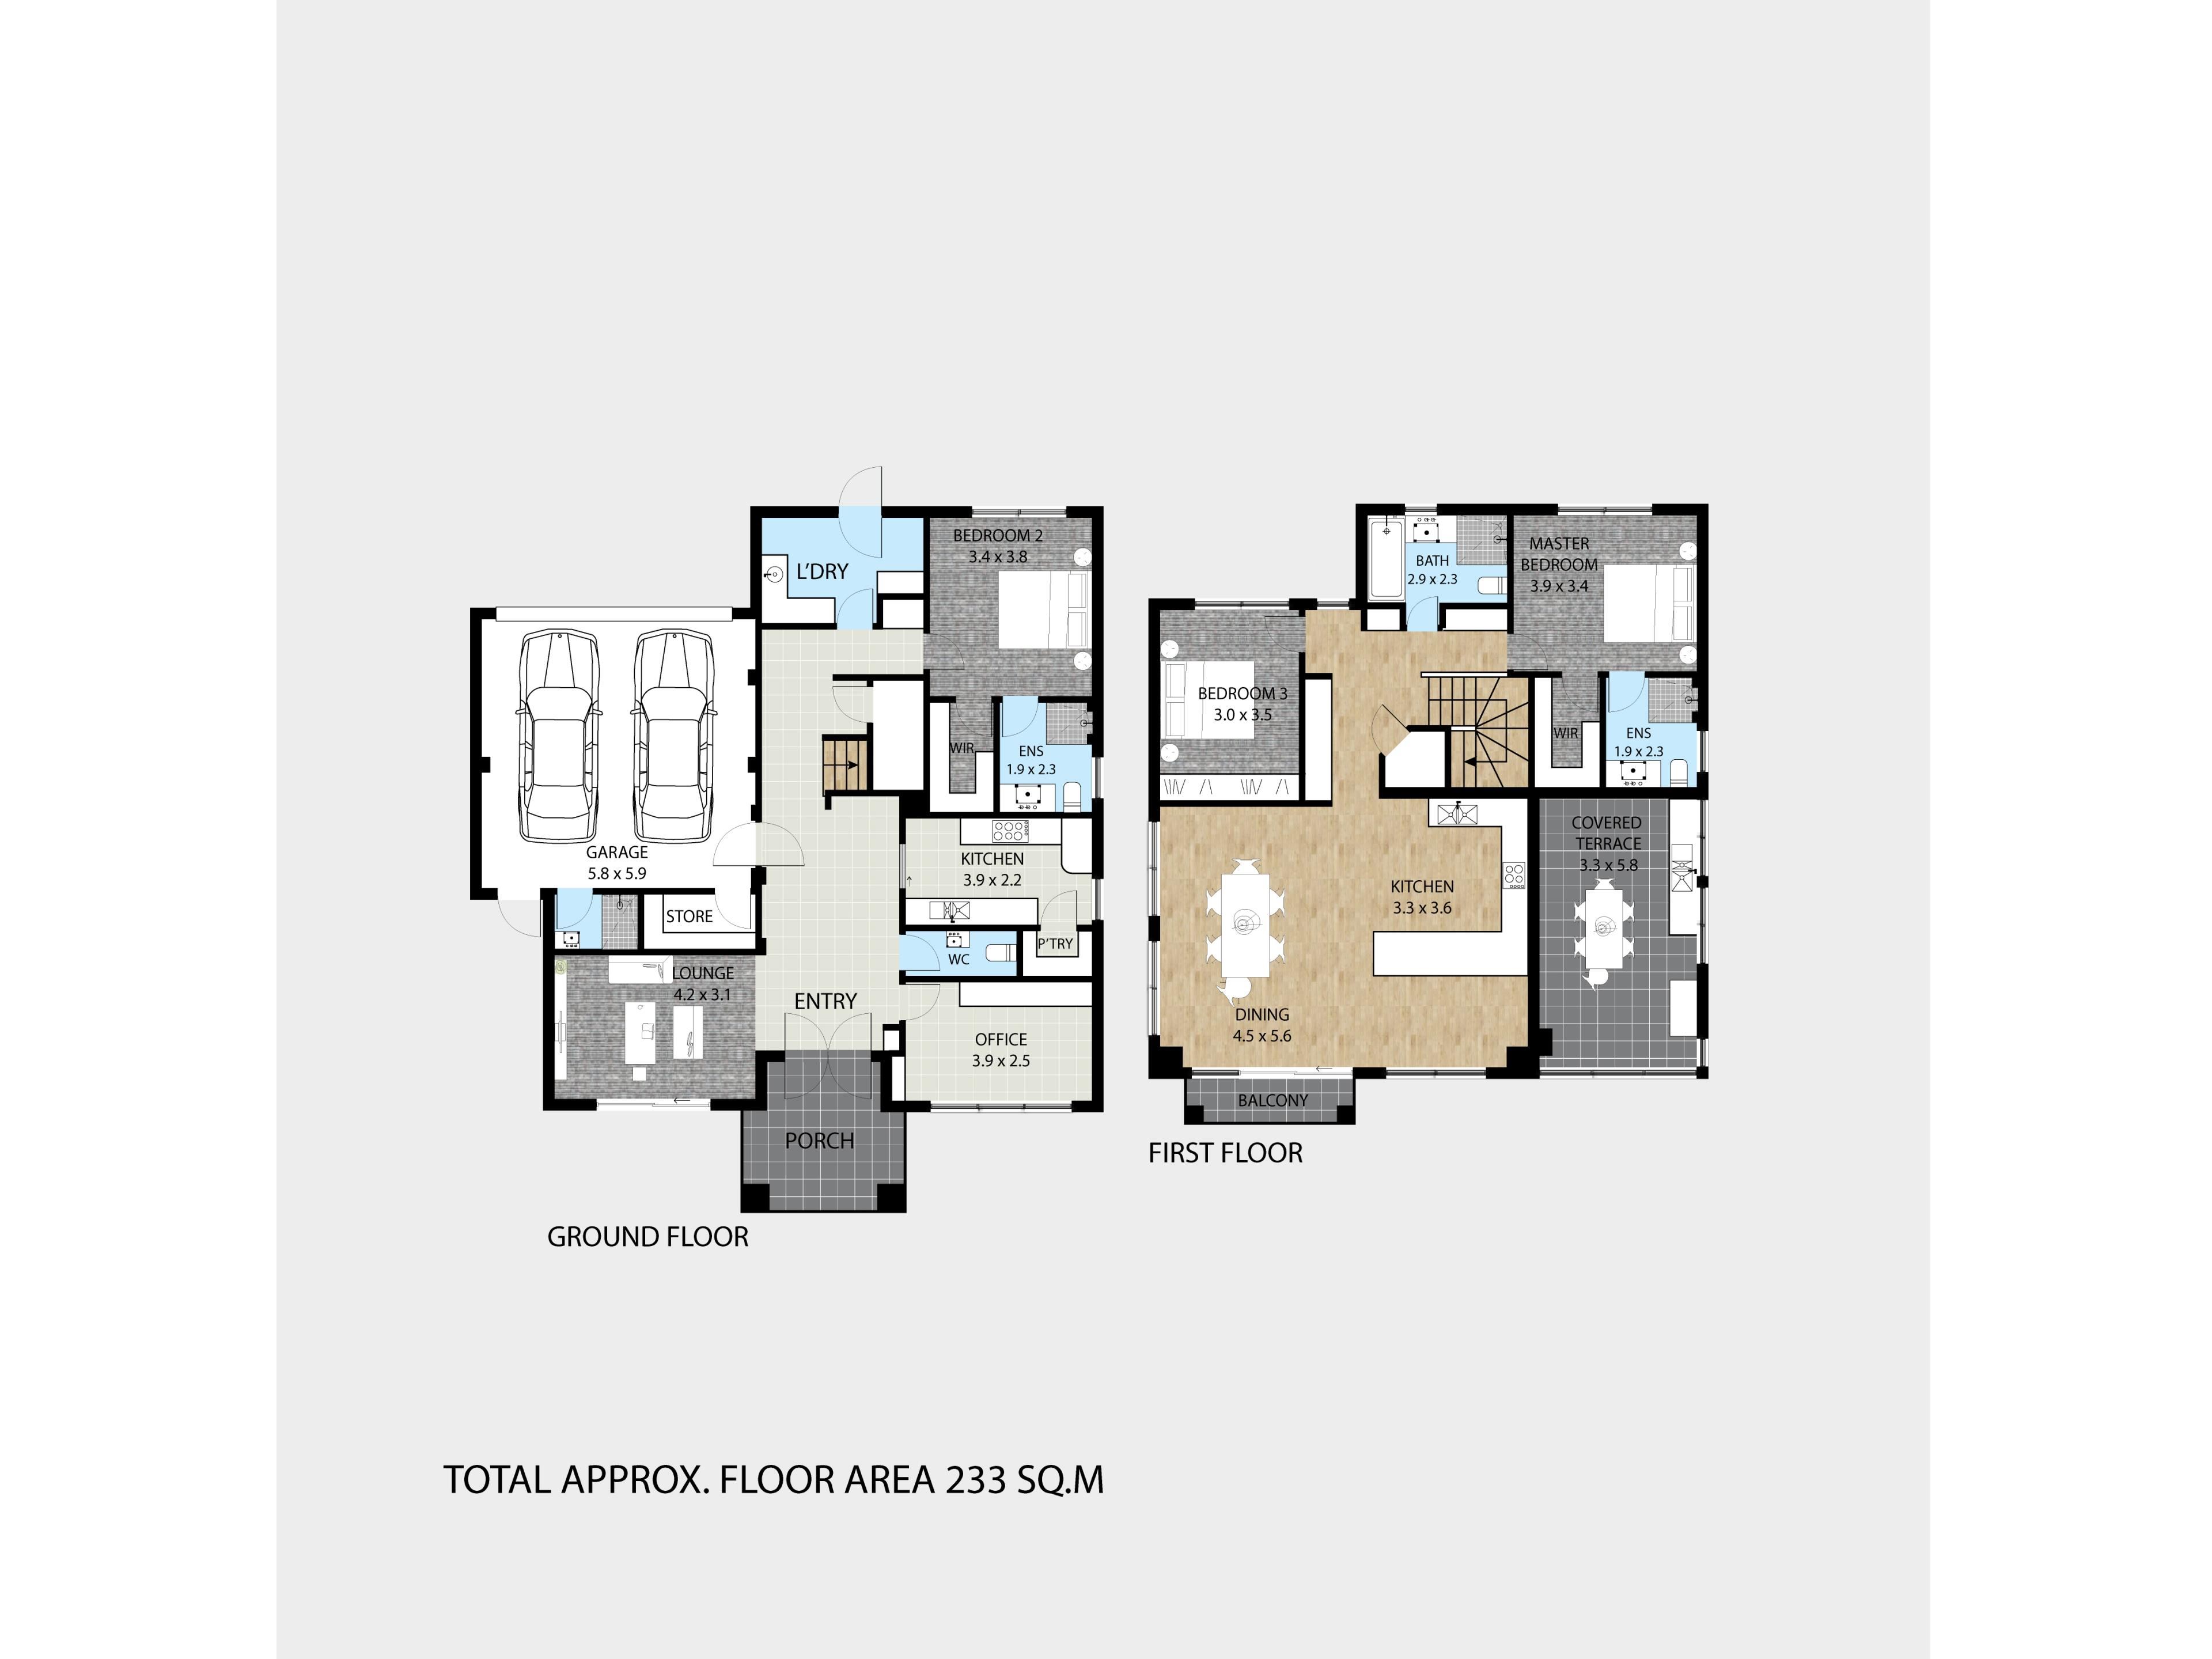
It’s all about flexibility, entertaining, elevation and outlook as far as this exemplary 4 bedroom 3 bathroom two-storey haven is concerned, bringing a refreshing sense of functional to modern low-maintenance “lock-up-and-leave” living. Downstairs, a tiled double-door entry foyer reveals a versatile and tiled home office where a built-in desk and storage complement the flexibility to convert into a fourth bedroom, depending on what your personal needs may be. A spacious, sunken and carpeted lounge room can be found across the passageway, whilst a separate tiled kitchen with a walk-in pantry, double sinks, a water-filter tap, a stainless-steel Qasair range hood, a stainless-steel Highland gas cooktop and a stainless-steel under-bench oven services the lower level.
Also on this floor, the fully-tiled laundry boasts ample built-in storage and external access. Both the carpeted upstairs and ground-level master suites are identical, with their respective walk-in wardrobes accompanied by private fully-tiled ensuite bathrooms. The carpeted third bedroom – inches away from is considered the master wing – boasts mirrored built-in robes of its own. Also up top is a standalone fully-tiled main family bathroom with a shower, separate bathtub, vanity basin and a toilet.
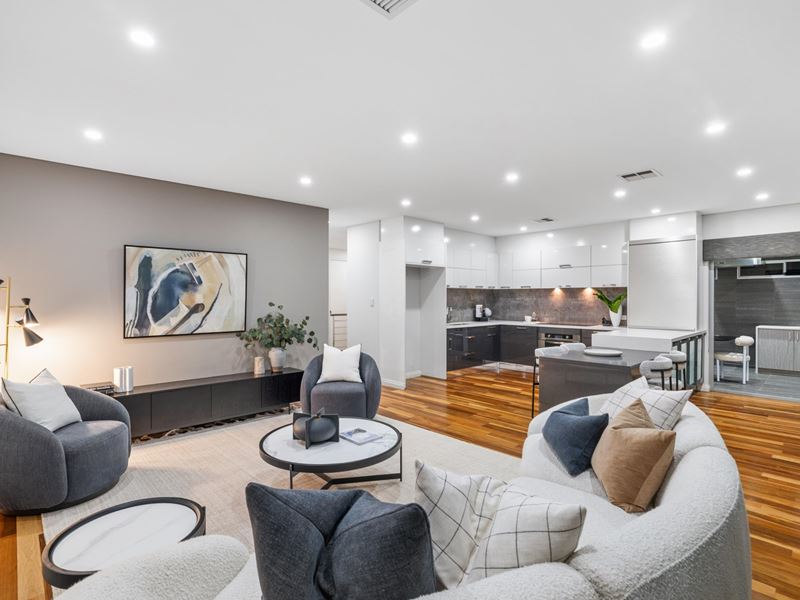
An expansive main open-plan family, dining and kitchen area is no doubt where most of your casual time will be spent, complete with a built-in meals bench, an integrated range hood, a ceramic/electric cooktop, an under-bench oven, sparkling stone bench tops, endless storage and access out on to a lovely breezy balcony. Sweeping inland views of the spectacular suburban lights at night should not be underestimated either, from the protection of an enclosed alfresco-style covered terrace with a stainless-steel range hood, a built-in bar/storage area, more speakers to help set the mood, a timber-lined ceiling and multiple extras that will impress your guests when entertaining. No angle or corner fails to excel from within these walls.
The details
Extras here include wooden floorboards to the upper-level living space, audio speakers and a recessed ceiling to the lounge room, lounge-room access out to the garden, solar-power panels, ducted air-conditioning, a security-alarm system, feature ceiling cornices, feature skirting boards, down lights, gated access to the double lock-up garage from tranquil Paramore Lane, a garage storeroom, internal shopper’s entry and a rear pedestrian access gate to Wilding Street, for peace of mind.
Indulge in a super-convenient location too, perched around the corner from coffee at Little Sisto and even the Naturally Fresh IGA supermarket right next door to it on Sackville Terrace, to pick up your essential groceries. You will also love living close to Newborough Primary School, Karrinyup Leisure Centre, lush local parklands, bus stops and beautiful Scarborough Beach’s revitalised foreshore precinct – home to the popular Scarborough Pool. More cafes, restaurants, Abbett Park’s sensational community sporting facilities, the magnificent Karrinyup Shopping Centre, Westfield Innaloo, gorgeous Lake Gwelup, the freeway and Stirling Train Station are also nearby, as are other top schools – including St Mary’s Anglican Girls’ School, Hale School, Newman College and Churchlands Senior High School, just to name a few. It’s layered laneway luxury – and it truly is one of a kind.
Get in touch
To find out more about this property, you can contact agents Sean and Jenny Hughes on 0426 217 676 or Oliver Hess on 0478 844 311, or by email at [email protected].
Main features
- 4 bedrooms, 3 bathrooms
- Downstairs home-office or 4th bedroom option
- Upstairs and downstairs master suites
- Kitchens on both floors
- Upper-level and lower-level living zones
- Covered upstairs entertaining terrace/balcony
- Double garage
- 233sqm (approx.) of total floor area
- 309sqm (approx.) land size
Property features
-
 Garages
2
Garages
2
-
 Floor area
233m2
Floor area
233m2
Property snapshot by reiwa.com
This property at 135A Wilding Street, Doubleview is a four bedroom, three bathroom townhouse listed for sale by Hughes Group at Haiven Property.
For more information about Doubleview, including sales data, facts, growth rates, nearby transport and nearby shops, please view our Doubleview profile page.
If you would like to get in touch with Hughes Group regarding 135A Wilding Street, Doubleview, please call 0426 217 676 or contact the agent via email.
Nearby schools
Doubleview overview
Are you interested in buying, renting or investing in Doubleview? Here at REIWA, we recognise that choosing the right suburb is not an easy choice.
To provide an understanding of the kind of lifestyle Doubleview offers, we've collated all the relevant market information, key facts, demographics and statistics to help you make a confident and informed decision.
Our interactive map allows you to delve deeper into this suburb and locate points of interest like transport, schools and amenities.
Doubleview quick stats
High end
$1.9m
Median
$1.5m
Low end
$1.3m
18.7 %
Annual growth
$1.5m
Annual median sales price
$1,000pw
Annual median rental price