View
Expressions of Interest closing Wednesday 21st October at 5pm
THE DEAL
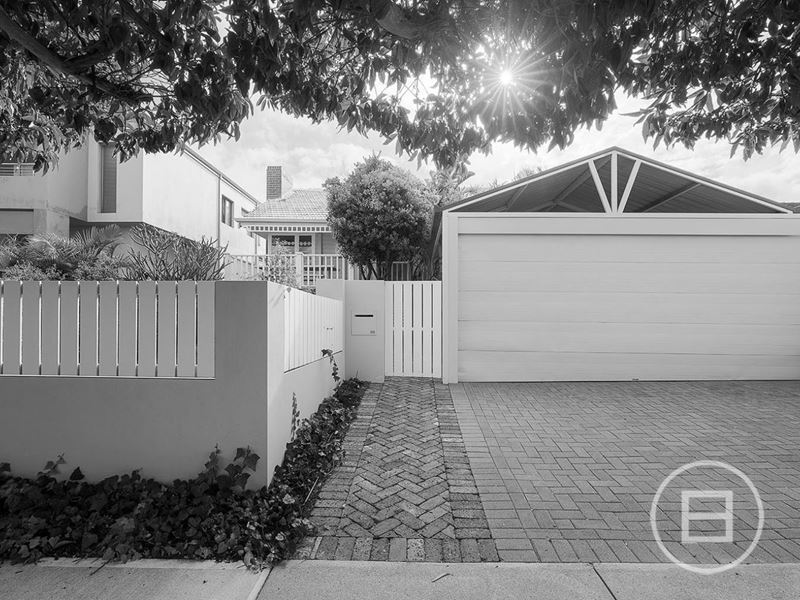
This character-filled residence presents a considered balance of original detail and contemporary updates. Timber floorboards, decorative wall panelling, generous windows and an original brick fireplace retain a strong sense of warmth, while a renovated kitchen and fresh interior finishes introduce the comfort and functionality expected of modern living.
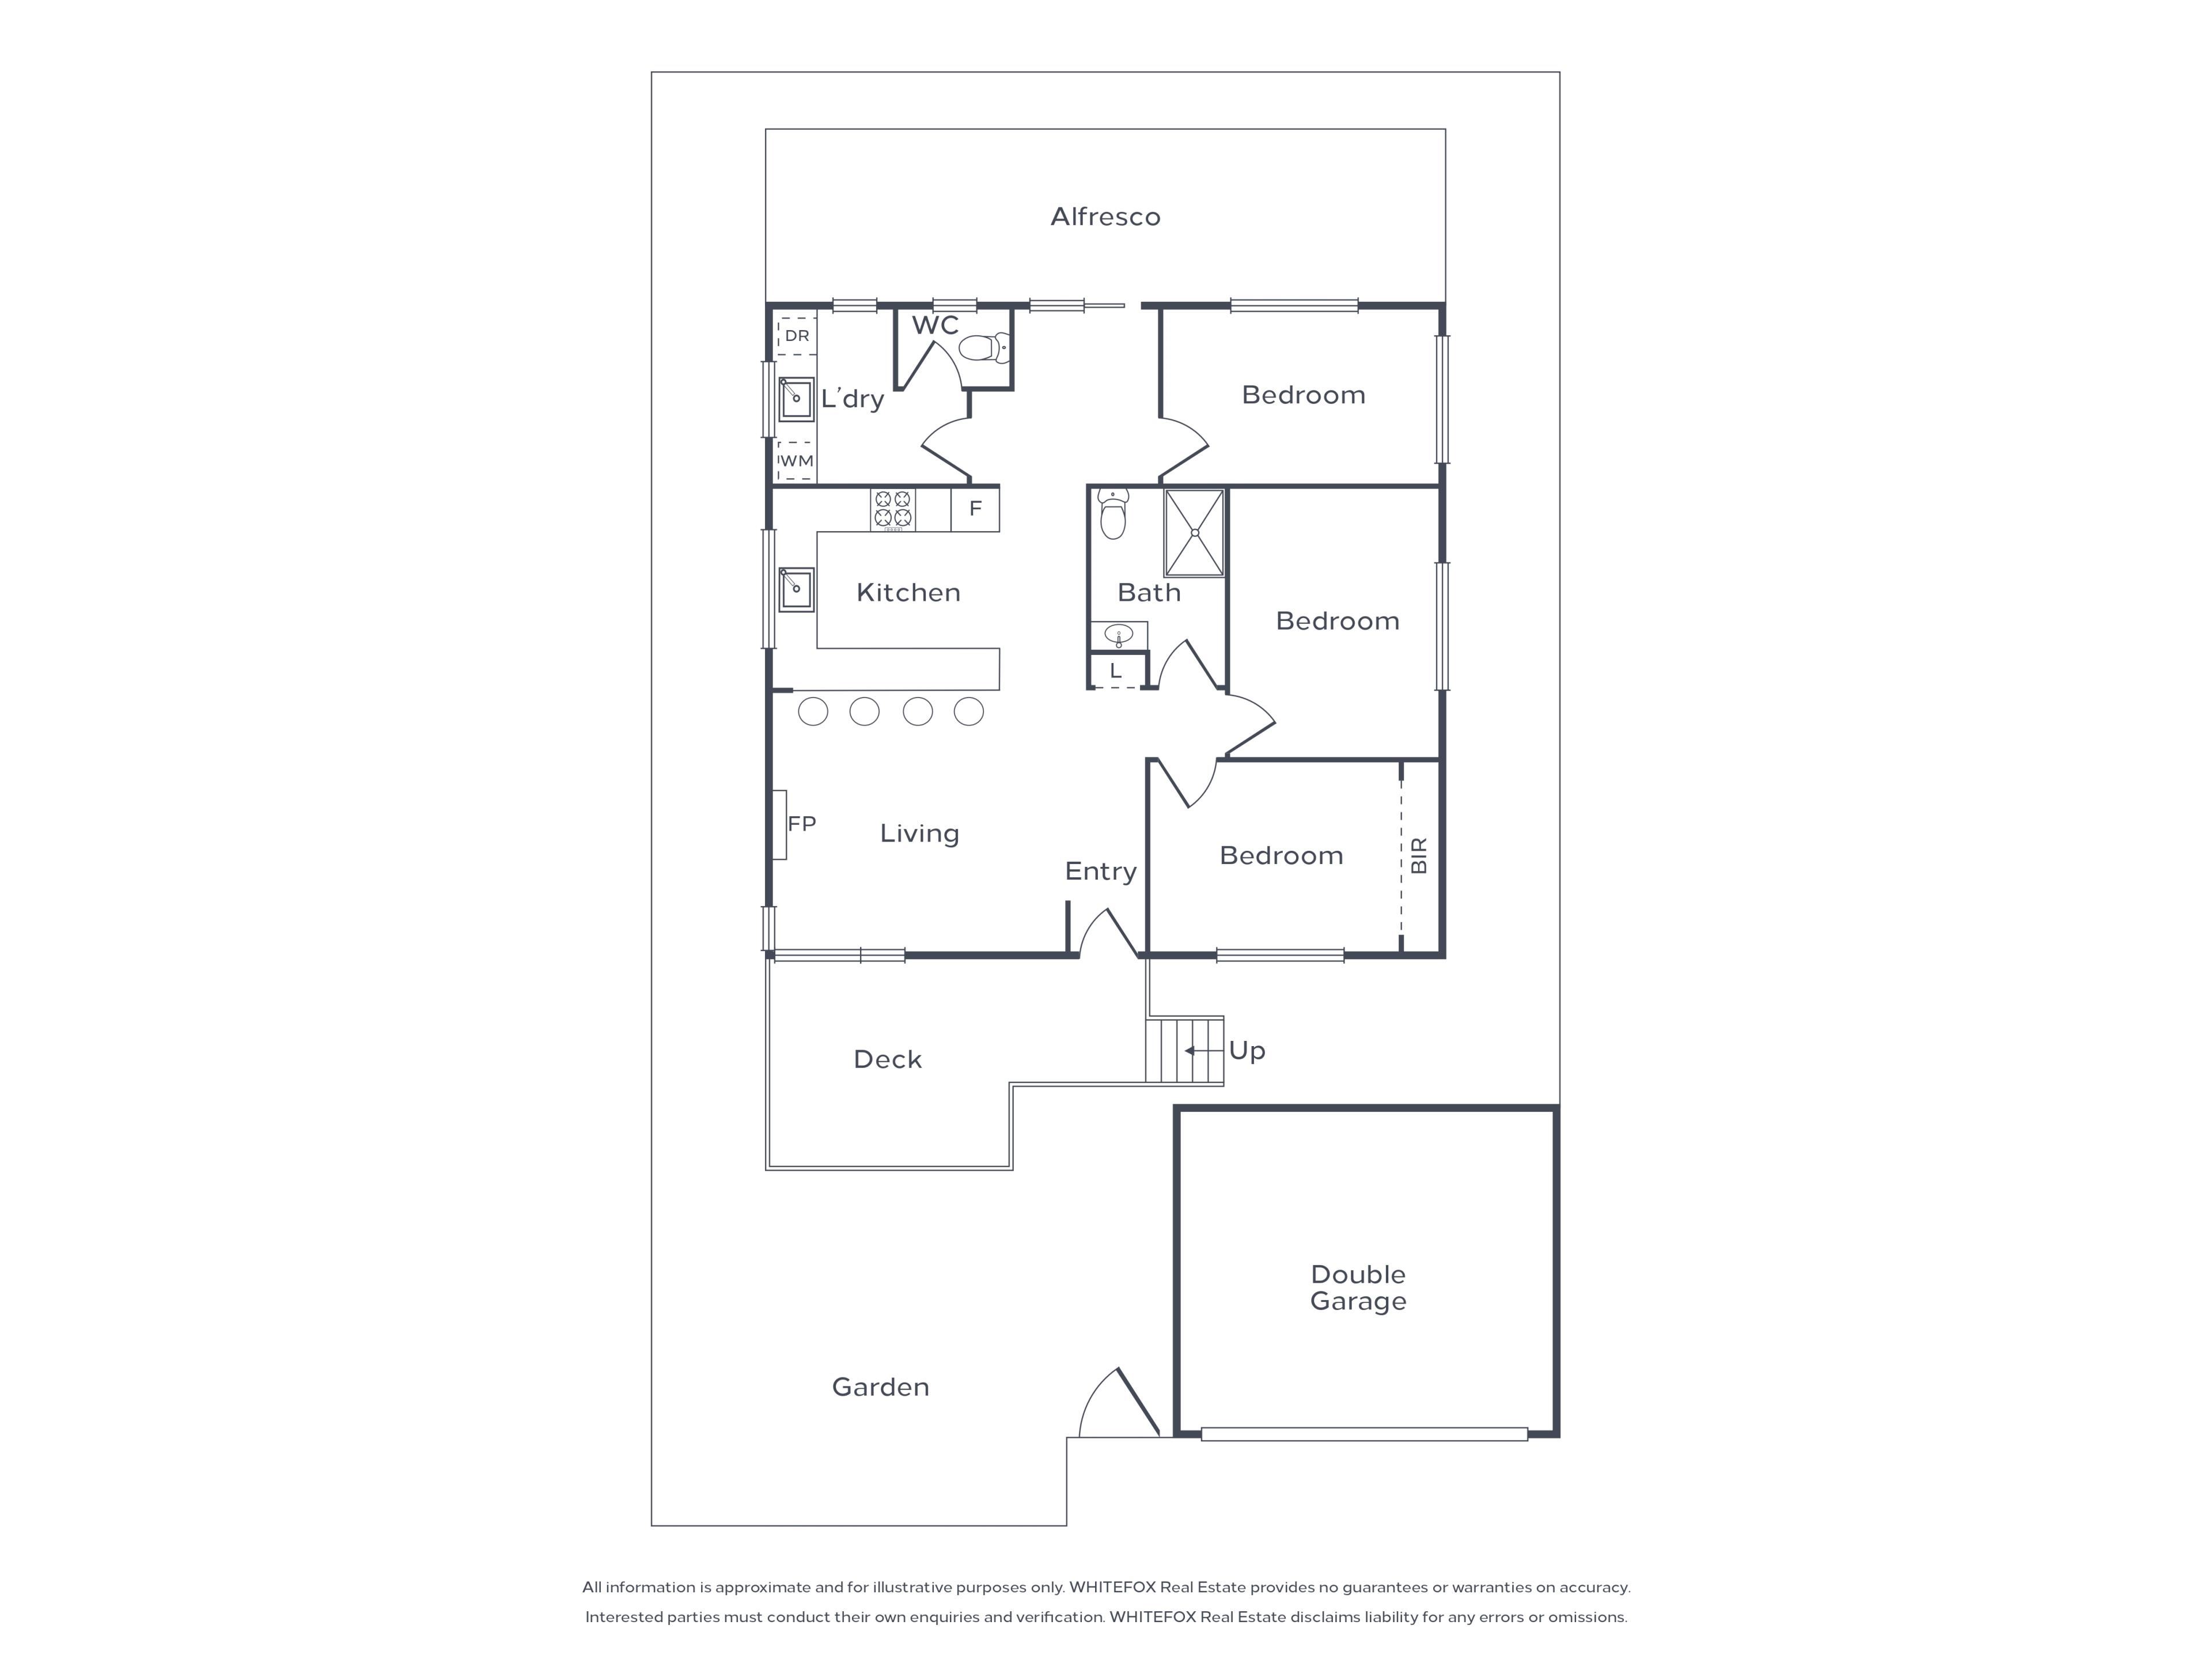
The main living area is centred around the fireplace, with natural light drawn in through windows on multiple sides. Its connection with the adjoining kitchen keeps the layout open and practical, while still allowing each space to feel clearly defined.
The renovated kitchen combines rich timber cabinetry with elegant stone benchtops and a striking stone splashback. A broad breakfast bar provides generous seating and additional preparation space, creating a natural gathering point within the home. Extensive cabinetry and integrated appliances add further functionality without compromising the clean presentation.
Three bedrooms are positioned together along one side of the home, with built-in robes to the main bedroom and split-system air conditioning to all bedrooms and living room. The bathroom has been updated in a simple contemporary palette, while a separate laundry and WC provide further everyday practicality.
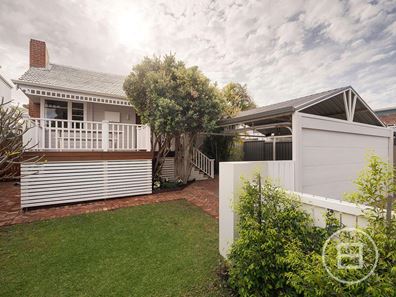
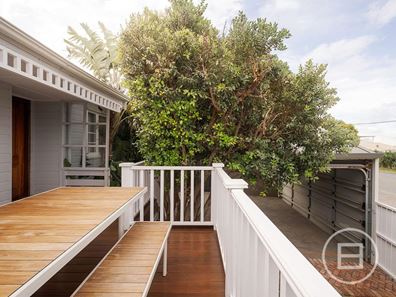
Outdoor spaces are arranged across several distinct areas. A freshly revitalised front deck creates an inviting entertaining space overlooking the established, reticulated front gardens, while the rear alfresco and landscaped courtyard offer more private settings for dining and relaxation. Established reticulated gardens extend across both the front and rear, enhancing greenery and privacy, while further paved under-house storage adds practical functionality.
SEALS THE DEAL
Warm, inviting and thoughtfully updated, this is a home that feels individual without being overworked. From the timber floors and original fireplace to the renovated kitchen, landscaped outdoor spaces and double garage, the residence brings together character, functionality and an easy sense of liveability.
Property features
-
 Garages
2
Garages
2
Property snapshot by reiwa.com
This property at 135 Wilding Street, Doubleview is a three bedroom, one bathroom house listed for sale by David Murray and Jackson Tuttleby at WHITEFOX Subiaco Pty Ltd.
For more information about Doubleview, including sales data, facts, growth rates, nearby transport and nearby shops, please view our Doubleview profile page.
If you would like to get in touch with David Murray or Jackson Tuttleby regarding 135 Wilding Street, Doubleview, please call David on 0433 096 102 or call Jackson on 0450 078 122, or contact the agent via email.
Nearby schools
Doubleview overview
Are you interested in buying, renting or investing in Doubleview? Here at REIWA, we recognise that choosing the right suburb is not an easy choice.
To provide an understanding of the kind of lifestyle Doubleview offers, we've collated all the relevant market information, key facts, demographics and statistics to help you make a confident and informed decision.
Our interactive map allows you to delve deeper into this suburb and locate points of interest like transport, schools and amenities.
Doubleview quick stats
High end
$1.9m
Median
$1.5m
Low end
$1.3m
19.6 %
Annual growth
$1.5m
Annual median sales price
$1,000pw
Annual median rental price
Contact the agent